Skip main navigation
For sale
  • $635,000

    1405 Gunston Rd, Bel Air, MD 21015

    5beds
    2,412sqft
    : 
    $4,528/mo
    Get pre-qualified
    Single Family Residence
    Built in 1973
    0.74 Acres Lot
    $555,200 Zestimate®
    $263/sqft
    $-- HOA

    What's special

    Electric fireplaceCozy gas fireplaceUpdated hall bathCustom walk-in closetBench seatingVersatile fifth bedroomCrown molding
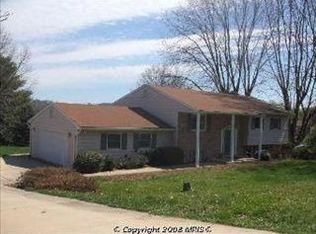
    Welcome to this beautifully maintained center hall Colonial featuring an expanded kitchen and family room addition, offering the perfect blend of comfortable living and functional space. Hardwood flooring extends throughout most of the home. Just off the foyer, the formal living room offers a cozy gas fireplace, creating a warm and inviting space to relax or entertain. The updated kitchen is the heart of the home, featuring 42" cabinetry, leathered quartz countertops, a tile backsplash, a 36" ZLINE gas range, a built-in microwave, a beverage refrigerator, and a peninsula with seating overlooking the spacious family room. The family room features vaulted ceilings, an electric fireplace, and two sliding glass doors leading to the backyard, providing abundant natural light and seamless indoor-outdoor living. The oversized dining room is perfect for gatherings, offering crown molding and plenty of natural light. The main level also includes a convenient powder room, laundry closet, and a versatile fifth bedroom that can also serve as a home office or guest room. Upstairs, the primary suite offers two closets, including a custom walk-in closet, bench seating, and a private bath with a tiled walk-in shower. Three additional bedrooms, all with hardwood flooring and ceiling fans, share an updated hall bath. The unfinished basement provides excellent storage and future finishing potential. Additional highlights include an oversized side-entry two-car garage with 8-foot doors, a roof approximately two years old, a Trane natural gas furnace (2021), an upgraded electrical panel, private well and septic, and a spacious backyard with a storage shed and chicken coop, both conveying As-Is.
    17 hours
    |
    233
    |
    25
    |

    Zillow last checked:

    Listing updated:

    Listed by:

    Timothy Langhauser 443-928-8793,

    Compass Home Group, LLC (443) 360-0086

    Source: Bright MLS,MLS#: MDHR2058394MLS Logo

      Facts & features

      Interior

      Bedrooms & bathrooms
      • Bedrooms: 5
      • Bathrooms: 3
      • Full bathrooms: 2
      • 1/2 bathrooms: 1
      • Main level bathrooms: 1
      • Main level bedrooms: 1
      Rooms
      • Room types: Living Room, Dining Room, Primary Bedroom, Bedroom 2, Bedroom 3, Bedroom 4, Bedroom 5, Kitchen, Family Room, Basement, Foyer, Laundry, Bathroom 2, Primary Bathroom, Half Bath
      Primary bedroom
      • Features: Ceiling Fan(s), Flooring - HardWood, Attached Bathroom, Walk-In Closet(s)
      • Level: Upper
      Bedroom 2
      • Features: Ceiling Fan(s), Flooring - Solid Hardwood
      • Level: Upper
      Bedroom 3
      • Features: Ceiling Fan(s), Flooring - HardWood
      • Level: Upper
      Bedroom 4
      • Features: Flooring - HardWood, Ceiling Fan(s)
      • Level: Upper
      Bedroom 5
      • Features: Flooring - HardWood, Crown Molding
      • Level: Main
      Primary bathroom
      • Features: Bathroom - Walk-In Shower, Flooring - Ceramic Tile, Granite Counters
      • Level: Upper
      Bathroom 2
      • Features: Bathroom - Tub Shower, Flooring - Ceramic Tile, Countertop(s) - Solid Surface
      • Level: Upper
      Basement
      • Features: Basement - Unfinished
      • Level: Lower
      Dining room
      • Features: Crown Molding, Flooring - HardWood
      • Level: Main
      Family room
      • Features: Cathedral/Vaulted Ceiling, Ceiling Fan(s), Recessed Lighting, Flooring - HardWood, Fireplace - Electric, Crown Molding
      • Level: Main
      Foyer
      • Features: Flooring - HardWood
      • Level: Main
      Half bath
      • Features: Flooring - HardWood
      • Level: Main
      Kitchen
      • Features: Flooring - HardWood, Kitchen - Gas Cooking, Recessed Lighting, Pantry, Countertop(s) - Quartz
      • Level: Main
      Laundry
      • Level: Main
      Living room
      • Features: Flooring - Carpet, Recessed Lighting, Fireplace - Gas, Crown Molding
      • Level: Main
      Heating
      • Forced Air, Natural Gas
      Cooling
      • Central Air, Electric
      Appliances
      • Included: Microwave, Dishwasher, Disposal, Dryer, Exhaust Fan, Refrigerator, Six Burner Stove, Stainless Steel Appliance(s), Washer, Electric Water Heater
      • Laundry: Main Level, Dryer In Unit, Washer In Unit, Laundry Room
      Features
      • Bathroom - Tub Shower, Bathroom - Walk-In Shower, Breakfast Area, Ceiling Fan(s), Crown Molding, Dining Area, Entry Level Bedroom, Exposed Beams, Family Room Off Kitchen, Floor Plan - Traditional, Kitchen - Gourmet, Pantry, Primary Bath(s), Recessed Lighting, Upgraded Countertops, Walk-In Closet(s)
      • Flooring: Carpet, Hardwood, Wood
      • Basement: Unfinished,Connecting Stairway
      • Number of fireplaces: 2
      • Fireplace features: Electric, Gas/Propane, Mantel(s), Screen
      Interior area
      • Total structure area: 3,350
      • Total interior livable area: 2,412 sqft
      • Finished area above ground: 2,412
      • Finished area below ground: 0

      Property

      Parking
      • Total spaces: 6
      • Parking features: Garage Faces Side, Oversized, Garage Door Opener, Inside Entrance, Driveway, Attached
      • Attached garage spaces: 2
      • Uncovered spaces: 4
      Accessibility
      • Accessibility features: None
      Features
      • Levels: Three
      • Stories: 3
      • Pool features: None
      • Has view: Yes
      • View description: Garden
      Lot
      • Size: 0.74 Acres
      Details
      • Additional structures: Above Grade, Below Grade
      • Parcel number: 1303149706
      • Zoning: RR
      • Special conditions: Standard

      Construction

      Type & style
      • Home type: SingleFamily
      • Architectural style: Colonial
      • Property subtype: Single Family Residence
      Materials
      • Vinyl Siding, Brick
      • Foundation: Permanent
      Condition
      • Excellent
      • New construction: No
      • Year built: 1973

      Utilities & green energy

      • Sewer: Septic Exists
      • Water: Well

      Community & HOA

      Community
      • Subdivision: Cool Springs
      HOA
      • Has HOA: No
      Location
      • Region: Bel Air

      Financial & listing details

      • Price per square foot: $263/sqft
      • Tax assessed value: $359,400
      • Annual tax amount: $3,840
      • Date on market: 8/6/2026
      • Listing agreement: Exclusive Right To Sell
      • Inclusions: Pool Table, Chicken Coop, Lawn Mower, Power Washer, Snow Blower.
      • Ownership: Fee Simple

        Estimated market value

        $555,200

        $527,000 - $583,000

        $3,142/mo

        Price history

        DateEventPrice
        8/6/2026Listed for sale$635,000+99.1%$263/sqft
        Source: Bright MLS #MDHR2058394 Report a problem
        5/13/2011Sold$319,000$132/sqft
        Source: Public Record Report a problem
        4/7/2011Price change$319,000-3%$132/sqft
        Source: Garceau Realty #HR7513945 Report a problem
        3/24/2011Price change$329,000-3.2%$136/sqft
        Source: Garceau Realty #HR7513945 Report a problem
        1/21/2011Listed for sale$339,900+94.2%$141/sqft
        Source: Garceau Realty #HR7513945 Report a problem
        7/19/1996Sold$175,000$73/sqft
        Source: Public Record Report a problem

        Public tax history

        YearProperty taxesTax assessment
        2025$3,900 +5.8%$352,300 +4.2%
        2024$3,684 +4.4%$338,033 +4.4%
        2023$3,529 +4.6%$323,767 +4.6%
        2022$3,373 -4%$309,500 +0.4%
        2021$3,513 -0.9%$308,400 +0.4%
        2020$3,546 +0.4%$307,300 +0.4%
        2019$3,534 +2.2%$306,200 +2.2%
        2018$3,456 -2.2%$299,500 -2.2%
        2017$3,534 $306,200 +7%
        2016-- $286,100
        2015-- $286,100
        2014$3,506 $286,100 -5.9%
        2013-- $304,000
        2012-- $304,000
        2011-- $304,000 -19.2%
        2010-- $376,340 +9.4%
        2009-- $343,902 +10.4%
        2008-- $311,466 +11.6%
        2007-- $279,030 +10.7%
        2006-- $251,986 +12%
        2005-- $224,943 +13.7%
        2004-- $197,900 +3.1%
        2003-- $191,936 +3.2%
        2002-- $185,973 +3.3%
        2001-- $180,010
        Find assessor info on the county website

        Monthly payment

        Est. payment

        Payment breakdown

        Explore the cost of this home by adjusting the details. Changes won't be saved.
        All calculations are estimates and provided by Zillow, Inc. for informational purposes only. Actual amounts may vary.
        HOA fees may include property taxes on listings classified as Co-Ops. Contact the listing agent and/or owner for fee details.
        Mortgage interest rates are dependent on a number of factors, including credit score, down payment, and repayment length. Interest rate data provided by Zillow Group Marketplace, Inc. as of 1/1/1970 from various mortgage lenders with which we have lead or other similar arrangements; the Estimated Payment is an average of those rates.
        See how much you could borrow to make a competitive offer.

        Climate risks

        Neighborhood: 21015

        Getting around

        0 / 100
        Car-Dependent
        12 / 100
        Somewhat Bikeable

        Nearby schools

        GreatSchools rating
        Schools provided by the listing agent
        • District: Harford County Public Schools

        Source: Bright MLS. This data may not be complete. We recommend contacting the local school district to confirm school assignments for this home.

        A local agent can set up tours, give advice and negotiate with sellers.

        Browse local experts

        Similar homes