Skip main navigation
Sold for $623,000
  • $623,000

    1405 Mercer Rd, Haymarket, VA 20169

    4beds
    2,444sqft
    Single Family Residence
    Built in 1975
    0.96 Acres Lot
    $622,900 Zestimate®
    $255/sqft
    $3,602 Estimated rent

    Home value

    $622,900

    $579,000 - $667,000

    $3,602/mo

    Zestimate® history
    Loading
    Loading...

    Owner options

    List your home for rent

    $3,602/mo

    Rent Zestimate®

    Find your next renter with Zillow Rental Manager. Plus, with online applications, you can quickly screen prospective tenants – for free.

    Learn more

    $3,602/mo

    Rent Zestimate®

    Refinance and save

    $3,941/mo

    Est. payment

    Refinancing to a lower rate could help reduce your monthly payments and save thousands over the life of the loan.

    See today's rates

    $3,941/mo

    Est. payment

    Explore your selling options

    Work with a Zillow partner agent

    Leverage their expertise and Zillow's premium Showcase listings to get your home seen by more buyers.

    Get started

    List with your own agent

    Get your home in front of millions of buyers by listing it on Zillow.

    Learn how to do it

    Sell it yourself

    Take full control of how buyers see your home on Zillow by listing For Sale by Owner (FSBO).

    List your home

    What's special

    Farm sinkVegetable gardenWineberry bushesPainted fiber cement sidingPrivate wooded yardGranite countersStone terraced gardens
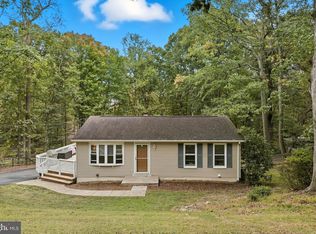
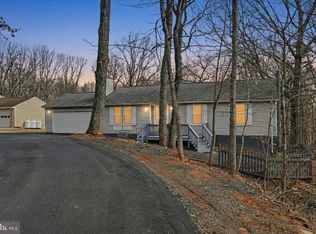
    A mini homesteader dream! Enjoy mountain forest living in this charming 4-bedroom, 2.5 bath, farm style colonial, with stone terraced gardens just three houses down from the end of the quiet road.  This home exudes country touches with shiplap walls, two barn doors and a farm sink.  In the sunny eat-in kitchen, you can sit and watch the birds feeding from perches on the wrap-around deck, while drinking a glass of fresh public well water! There are so many new features in this home, it is like buying a new house! Newer hardwood floors are throughout the main level. The Living room is filled with light from the added center light fixture and the new rear door, showcasing the private wooded yard.  A major remodel was completed in October of 2023, adding all new as follows: a new roof, ridge vent, soffits and gutters, high efficiency heat pump, upgraded attic insulation, a propane gas fireplace on the main level, painted fiber cement siding, microwave, stove, granite counters, kitchen cabinets, front door, front door light fixtures, basement windows, hall bathroom vanity, and carpet on 2nd level.  Following the wooden staircase, the secondary bedrooms are nicely sized, with the master bedroom having double closets. The master bathroom barn door, opens to find a completely remodeled bathroom, with two separate antique vanity cabinets, with white vessel sinks and bronze hardware, white subway tiled shower and frameless glass. Both upstairs bathrooms are professionally tiled with convenient built-in niches.  In 2022, one half of the walk-out basement was finished with textured gray carpet and luxury plank vinyl flooring. On the unfinished side, there is plenty of space for storage, a workshop or exercise room. This basement recreation room showcases a second fireplace, which is wood burning and sliding doors to the rear patio and yard. Along the edge of the property, you can see the country style chicken coop with run, wineberry bushes, vegetable garden, and shed (three chickens can convey). All lighting, outlets and electric panel have been replaced. New baseboard trim throughout most of the home. All exterior doors have been replaced. There is a back-up wood burning furnace connected to the house ductwork and a receptacle for a generator. You will have everything you ever need to stay at home during a power outage, or storm! Don’t miss this opportunity to get away from the hustle and bustle but still be at a central location at Bull Run Mountain Estates, minutes of Routes 50, 66 and 234. Nearly one-acre, mini homestead, for less than a townhouse price!

    Zillow last checked:

    Listing updated:

    Listed by:

    Annette Schafer 703-999-5002,

    Pearson Smith Realty, LLC

    Bought with:

    Troy J Sponaugle, 0225191913

    Samson Properties

    Karen Komo, 0225223165

    Samson Properties

    Source: Bright MLS,MLS#: VAPW2121562MLS Logo

    Facts & features

    Interior

    Bedrooms & bathrooms
    • Bedrooms: 4
    • Bathrooms: 3
    • Full bathrooms: 2
    • 1/2 bathrooms: 1
    • Main level bathrooms: 1
    Basement
    • Area: 936
    Heating
    • Heat Pump, Electric, Wood, Propane
    Cooling
    • Ceiling Fan(s), Central Air, Electric
    Appliances
    • Included: Microwave, Dishwasher, Disposal, Freezer, Refrigerator, Cooktop, Washer, Dryer, Humidifier, Electric Water Heater
    • Laundry: Main Level, Has Laundry
    Features
    • Attic, Bathroom - Walk-In Shower, Bathroom - Tub Shower, Breakfast Area, Dining Area, Family Room Off Kitchen, Floor Plan - Traditional, Formal/Separate Dining Room, Eat-in Kitchen, Kitchen - Table Space, Primary Bath(s), Recessed Lighting, Upgraded Countertops, Dry Wall
    • Flooring: Wood, Luxury Vinyl, Ceramic Tile, Carpet
    • Doors: Sliding Glass
    • Windows: Casement, Window Treatments
    • Basement: Full,Partially Finished,Exterior Entry,Interior Entry,Rear Entrance,Walk-Out Access
    • Number of fireplaces: 2
    • Fireplace features: Electric, Brick, Wood Burning, Gas/Propane
    Interior area
    • Total structure area: 2,880
    • Total interior livable area: 2,444 sqft
    • Finished area above ground: 1,944
    • Finished area below ground: 500

    Property

    Parking
    • Total spaces: 5
    • Parking features: Gravel, Driveway, Off Street
    • Uncovered spaces: 3
    Accessibility
    • Accessibility features: 2+ Access Exits
    Features
    • Levels: Three
    • Stories: 3
    • Patio & porch: Deck, Patio, Porch, Terrace
    • Exterior features: Extensive Hardscape, Lighting, Stone Retaining Walls, Rain Gutters
    • Pool features: None
    • Has view: Yes
    • View description: Trees/Woods
    Lot
    • Size: 0.96 Acres
    • Features: Backs to Trees, Front Yard, Landscaped, Wooded, Rear Yard, Mountain
    Details
    • Additional structures: Above Grade, Below Grade
    • Parcel number: 7202420229
    • Zoning: A1
    • Special conditions: Standard
    • Other equipment: Negotiable

    Construction

    Type & style
    • Home type: SingleFamily
    • Architectural style: Colonial
    • Property subtype: Single Family Residence
    Materials
    • Fiber Cement
    • Foundation: Block
    • Roof: Architectural Shingle
    Condition
    • Very Good
    • New construction: No
    • Year built: 1975
    • Major remodel year: 2023

    Utilities & green energy

    • Sewer: Gravity Sept Fld, Private Septic Tank
    • Water: Public
    • Utilities for property: Cable Available, Electricity Available, Water Available, Propane, Cable, Fiber Optic

    Community & HOA

    Community
    • Subdivision: Bull Run Mountain Estate
    HOA
    • Has HOA: No
    Location
    • Region: Haymarket

    Financial & listing details

    • Price per square foot: $255/sqft
    • Tax assessed value: $315,700
    • Annual tax amount: $4,112
    • Date on market: 6/4/2026
    • Listing agreement: Exclusive Right To Sell
    • Listing terms: Cash,Conventional,FHA,VA Loan
    • Inclusions: Generator And Basement Freezer Convey As Is.
    • Exclusions: Curtains And Curtain Rods, Crystal Chandelier In The Kitchen.
    • Ownership: Fee Simple

    Price history

    DateEventPrice
    8/5/2026Sold$623,000+4.7%$255/sqft
    Source: Bright MLS #VAPW2121562 Report a problem
    6/14/2026Pending sale$594,900$243/sqft
    Source: Bright MLS #VAPW2121562 Report a problem
    6/5/2026Listed for sale$594,900+22.9%$243/sqft
    Source: Bright MLS #VAPW2121562 Report a problem
    4/1/2021Listing removed--
    Source: Long & Foster Broker Feed Report a problem
    3/26/2021Listed for sale$484,000+202.7%$198/sqft
    Source: Long & Foster Broker Feed #VAPW517606 Report a problem
    2/22/2000Sold$159,900+13%$65/sqft
    Source: Public Record Report a problem
    3/30/1998Sold$141,500$58/sqft
    Source: Public Record Report a problem

    Public tax history

    YearProperty taxesTax assessment
    2025$4,606 +4.5%$428,300 +5.8%
    2024$4,409 +1.5%$404,700 +5.8%
    2023$4,344 +0.3%$382,600 +9.1%
    2022$4,330 +1.2%$350,600 +11.1%
    2021$4,278 +4%$315,700 +4.9%
    2020$4,113 +115.8%$300,900 +5%
    2019$1,906 -50%$286,500 +0.3%
    2018$3,809 +0.3%$285,600 +2.8%
    2017$3,800 $277,900 +0.4%
    2016$3,800 +8.2%$276,900 +2%
    2015$3,511 $271,500 +9.2%
    2014$3,511 $248,700 +1.3%
    2013-- $245,600 +12.4%
    2012-- $218,600 -3.1%
    2010-- $225,700 -1.1%
    2009-- $228,300 -25%
    2008-- $304,200 -13.7%
    2007-- $352,300 -6.7%
    2006-- $377,800 +32.7%
    2005-- $284,600 +18%
    2004-- $241,200 +12.9%
    2003-- $213,700 +10.7%
    2002-- $193,100 +15.6%
    2001-- $167,100
    Find assessor info on the county website

    Neighborhood: 20169

    Nearby schools

    GreatSchools rating
    Schools provided by the listing agent
    • Elementary: Gravely
    • Middle: Ronald Wilson Reagan
    • High: Battlefield
    • District: Prince William County Public Schools

    Source: Bright MLS. This data may not be complete. We recommend contacting the local school district to confirm school assignments for this home.

    Get a cash offer in 3 minutes
    Find out how much your home could sell for in as little as 3 minutes with a no-obligation cash offer.
    Estimated market value
    $622,900
    Get a cash offer in 3 minutes
    Find out how much your home could sell for in as little as 3 minutes with a no-obligation cash offer.
    Estimated market value
    $622,900