Skip main navigation
For sale
  • Price cut: $10K (5/5)
    $280,000

    1405 New Daniels Chapel Rd, Fremont, NC 27830

    3beds
    1,371sqft
    : 
    Loading
    Get pre-qualified
    Single Family Residence, Residential
    Built in 2022
    1.32 Acres Lot
    $279,200 Zestimate®
    $204/sqft
    $-- HOA

    What's special

    Natural lightSpacious lotComfortable living spacesBright and functional layoutWelcoming feelRoom for entertaining
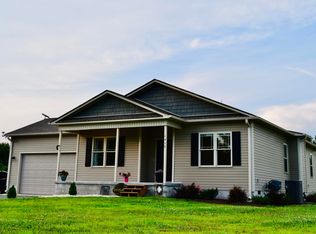
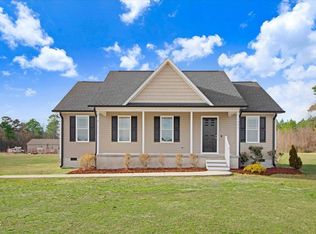
    Repositioned to move at $280,000! If you've been searching for land, privacy, and freedom without HOA restrictions, this is the opportunity you've been waiting for. Situated on a spacious lot in Fremont, NC, 1405 New Daniels Chapel Rd offers the space and flexibility that is becoming harder to find at this price point. Enjoy peaceful country living with room for entertaining, gardening, pets, outdoor hobbies, RVs, boats, or simply enjoying your own space without neighbors on top of you. Inside, you'll find a bright and functional layout with natural light, comfortable living spaces, and a welcoming feel that makes this home easy to settle into. Unlike many homes in this price range, this property gives you the freedom to truly use your land while still being conveniently located near Goldsboro, Wilson, and major highways for an easier commute. Affordable homes with this much outdoor space and flexibility are becoming increasingly difficult to find. Now priced competitively against recent area sales. Schedule your private showing today before this opportunity is gone.
    138 days
    |
    259
    |
    33
    |

    Zillow last checked:

    Listing updated:

    Listed by:

    Yandry Mastromihalis 646-875-0076,

    eXp Realty, LLC - C,

    Karen Lee 347-468-5925,

    eXp Realty, LLC - C

    Source: Doorify MLS,MLS#: 10149087MLS Logo

    Loading...

      Facts & features

      Interior

      Bedrooms & bathrooms
      • Bedrooms: 3
      • Bathrooms: 2
      • Full bathrooms: 2
      Heating
      • Electric, Heat Pump
      Cooling
      • Ceiling Fan(s), Central Air, Heat Pump
      Appliances
      • Included: Dishwasher, Electric Range, Free-Standing Electric Range, Free-Standing Range, Free-Standing Refrigerator, Ice Maker, Range, Range Hood, Refrigerator, Stainless Steel Appliance(s)
      Features
      • Breakfast Bar, Ceiling Fan(s), Chandelier, Double Vanity, Kitchen Island, Open Floorplan, Recessed Lighting, Stone Counters, Tray Ceiling(s)
      • Flooring: Carpet, Hardwood, Laminate, Tile, Vinyl, Wood
      • Basement: Crawl Space
      • Has fireplace: Yes
      • Common walls with other units/homes: No Common Walls
      Interior area
      • Total structure area: 1,371
      • Total interior livable area: 1,371 sqft
      • Finished area above ground: 1,371
      • Finished area below ground: 0

      Property

      Parking
      • Total spaces: 1
      • Parking features: Carport, Detached, Detached Carport
      • Carport spaces: 1
      Features
      • Levels: One
      • Stories: 1
      • Patio & porch: Covered, Front Porch, Patio, Porch
      • Exterior features: Barbecue, Outdoor Grill, Private Yard, Rain Gutters, Storage
      • Fencing: Back Yard, Fenced
      • Has view: Yes
      Lot
      • Size: 1.32 Acres
      • Features: Back Yard
      Details
      • Additional structures: Outbuilding, Shed(s), Storage
      • Parcel number: 3616513051
      • Special conditions: Standard

      Construction

      Type & style
      • Home type: SingleFamily
      • Architectural style: Craftsman, Ranch
      • Property subtype: Single Family Residence, Residential
      Materials
      • Shake Siding, Vinyl Siding
      • Foundation: Concrete Perimeter, Raised
      • Roof: Shingle
      Condition
      • New construction: No
      • Year built: 2022

      Utilities & green energy

      • Sewer: Septic Tank
      • Water: Well

      Community & HOA

      Community
      • Subdivision: Not in a Subdivision
      HOA
      • Has HOA: No
      Location
      • Region: Fremont

      Financial & listing details

      • Price per square foot: $204/sqft
      • Tax assessed value: $240,300
      • Annual tax amount: $1,746
      • Date on market: 2/27/2026

        Estimated market value

        $279,200

        $265,000 - $293,000

        $1,754/mo

        Price history

        DateEventPrice
        5/5/2026Price change$280,000-3.4%$204/sqft
        Source: Doorify MLS #10149087 Report a problem
        4/14/2026Price change$290,000-5.8%$212/sqft
        Source: Doorify MLS #10149087 Report a problem
        3/28/2026Price change$308,000-5.2%$225/sqft
        Source: Doorify MLS #10149087 Report a problem
        2/27/2026Listed for sale$325,000+35.5%$237/sqft
        Source: Doorify MLS #10149087 Report a problem
        7/18/2022Sold$239,900$175/sqft
        Source: Hive MLS #100316162 Report a problem
        4/3/2022Pending sale$239,900$175/sqft
        Source: Hive MLS #100316162 Report a problem
        4/3/2022Contingent$239,900$175/sqft
        Source: Doorify MLS #2435491 Report a problem
        3/9/2022Listed for sale$239,900$175/sqft
        Source: Doorify MLS #2435491 Report a problem

        Public tax history

        YearProperty taxesTax assessment
        2025$1,746 +28.8%$240,300 +53.5%
        2024$1,356 +3%$156,520 +630%
        2023$1,317 +655.9%$21,440
        2022$174 --
        Find assessor info on the county website

        Monthly payment

        Est. payment

        Payment breakdown

        Explore the cost of this home by adjusting the details. Changes won't be saved.
        All calculations are estimates and provided by Zillow, Inc. for informational purposes only. Actual amounts may vary.
        HOA fees may include property taxes on listings classified as Co-Ops. Contact the listing agent and/or owner for fee details.
        Mortgage interest rates are dependent on a number of factors, including credit score, down payment, and repayment length. Interest rate data provided by Zillow Group Marketplace, Inc. as of 1/1/1970 from various mortgage lenders with which we have lead or other similar arrangements; the Estimated Payment is an average of those rates.
        See how much you could borrow to make a competitive offer.

        Climate risks

        Neighborhood: 27830

        Getting around

        0 / 100
        Car-Dependent
        25 / 100
        Somewhat Bikeable

        Nearby schools

        GreatSchools rating
        Schools provided by the listing agent
        • Elementary: Wayne - Fremont Elementary
        • Middle: Wayne - Norwayne Middle School
        • High: Wayne - Charles B Aycock High School

        Source: Doorify MLS. This data may not be complete. We recommend contacting the local school district to confirm school assignments for this home.

        A local agent can set up tours, give advice and negotiate with sellers.

        Browse local experts

        Similar homes