Skip main navigation
Closed
  • $305,000

    1405 Oakridge Cir, Decatur, GA 30033

    3beds
    1,950sqft
    Condominium, Residential
    Built in 1985
    -- sqft lot
    $308,600 Zestimate®
    $156/sqft
    $2,939 Estimated rent

    Home value

    $308,600

    $284,000 - $333,000

    $2,939/mo

    Zestimate® history
    Loading
    Loading...

    Owner options

    List your home for rent

    $2,939/mo

    Rent Zestimate®

    Find your next renter with Zillow Rental Manager. Plus, with online applications, you can quickly screen prospective tenants – for free.

    Learn more

    $2,939/mo

    Rent Zestimate®

    Refinance and save

    $2,344/mo

    Est. payment

    Refinancing to a lower rate could help reduce your monthly payments and save thousands over the life of the loan.

    See today's rates

    $2,344/mo

    Est. payment

    Explore your selling options

    Work with a Zillow partner agent

    Leverage their expertise and Zillow's premium Showcase listings to get your home seen by more buyers.

    Get started

    List with your own agent

    Get your home in front of millions of buyers by listing it on Zillow.

    Learn how to do it

    Sell it yourself

    Take full control of how buyers see your home on Zillow by listing For Sale by Owner (FSBO).

    List your home

    What's special

    Clean contemporary finishesTurnkey end-unit townhomeLg stainless steel appliancesGenerous walk-in closetCommunity poolPrivate wooded grounds

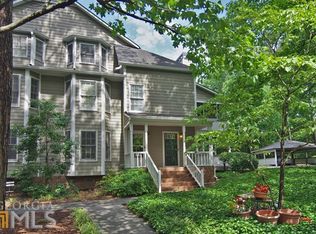
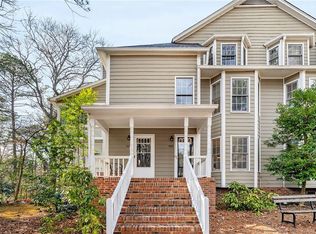
    Tucked away at the back of the community, this turnkey end-unit townhome at 1405 Oakridge Cir delivers the privacy you want with the convenience you need—right in the heart of "Greater Decatur"(30033). With approximately 1,950 sq ft, 3 bedrooms, and 3 full bathrooms, the layout is thoughtfully designed for both everyday comfort and easy entertaining. Step inside and you’ll immediately feel the airy openness of the vaulted living room, anchored by a cozy fireplace with gas logs—perfect for relaxed evenings or hosting friends for game day. Natural light fills the space, giving the main level a warm, inviting feel that’s equal parts modern and welcoming. Just beyond, a screened porch extends your living space outdoors, offering a peaceful spot to sip coffee, read, or unwind while enjoying the wooded surroundings. The kitchen strikes the right balance of style and function with sleek granite countertops, LG stainless steel appliances(2025), and clean, contemporary finishes. Whether you’re cooking for one or gathering around for a casual dinner, this kitchen is ready for it all. Upstairs, you’ll find a 2nd oversized primary suite—an especially rare and valuable feature—each Master suite features a generous walk-in closet and the kind of space that easily accommodates a king-size bed, sitting area, or home office nook. A third bedroom and full bath provide flexibility for guests, work-from-home needs, or a dedicated hobby space. New TRANE HVAC in 2021 will provide many years of worry free service. Beyond the front door, Oakridge offers private wooded grounds and a community pool—ideal for summer afternoons without leaving home. The location is a standout: enjoy a short stroll to Frazier Rowe Park, or head over to the Shops and restaurants at Oak Grove for everyday essentials and easy nights out. Oak Grove Market is nearby, along with an impressive mix of restaurants/bars, a gym, yoga, and local shops—bringing a true neighborhood feel to your daily routine. Zoned for coveted Oak Grove Elementary, known for top-tier test scores, this home also places you minutes from major destinations including Emory University, the CDC, CHOA, the VA, Decatur, and Buckhead. If you’re looking for low-maintenance living, modern upgrades, and an unbeatable Decatur location, this new listing checks every box. Schedule your showing and see why Oakridge is such a hidden gem.

    Zillow last checked:

    Listing updated:

    Listing Provided by:

    MAX H BAERMAN,

    RE/MAX Metro Atlanta 404-216-4190,

    JOSH WITTENBERG,

    RE/MAX Metro Atlanta

    Bought with:

    MAX H BAERMAN, 170955

    RE/MAX Metro Atlanta

    Source: FMLS GA,MLS#: 7715745MLS Logo

    Facts & features

    Interior

    Bedrooms & bathrooms
    • Bedrooms: 3
    • Bathrooms: 3
    • Full bathrooms: 3
    • Main level bathrooms: 2
    • Main level bedrooms: 2
    Primary bedroom
    • Features: Double Master Bedroom, Master on Main, Oversized Master
    • Level: Double Master Bedroom, Master on Main, Oversized Master
    Bedroom
    • Features: Double Master Bedroom, Master on Main, Oversized Master
    Primary bathroom
    • Features: Tub/Shower Combo
    Dining room
    • Features: Separate Dining Room
    Kitchen
    • Features: Breakfast Bar, Cabinets Stain, Stone Counters, View to Family Room
    Heating
    • Forced Air, Natural Gas
    Cooling
    • Central Air
    Appliances
    • Included: Dishwasher, Disposal, Dryer, Electric Range, Gas Water Heater, Microwave, Refrigerator, Washer
    • Laundry: Laundry Closet
    Features
    • Entrance Foyer, Entrance Foyer 2 Story, Vaulted Ceiling(s), Walk-In Closet(s)
    • Flooring: Carpet, Hardwood
    • Windows: Insulated Windows
    • Basement: None
    • Number of fireplaces: 1
    • Fireplace features: Gas Log
    • Common walls with other units/homes: End Unit
    Interior area
    • Total structure area: 1,950
    • Total interior livable area: 1,950 sqft
    • Finished area above ground: 1,950
    • Finished area below ground: 0

    Property

    Parking
    • Total spaces: 2
    • Parking features: Parking Lot
    Accessibility
    • Accessibility features: None
    Features
    • Levels: One and One Half
    • Stories: 1
    • Patio & porch: Covered, Screened
    • Exterior features: None, No Dock
    • Pool features: None
    • Spa features: None
    • Fencing: None
    • Has view: Yes
    • View description: Trees/Woods
    • Waterfront features: None
    • Body of water: None
    Lot
    • Size: 1,742 sqft
    • Features: Landscaped, Level
    Details
    • Additional structures: None
    • Parcel number: 18 148 17 011
    • Other equipment: None
    • Horse amenities: None

    Construction

    Type & style
    • Home type: Condo
    • Architectural style: Traditional
    • Property subtype: Condominium, Residential
    • Attached to another structure: Yes
    Materials
    • Frame
    • Foundation: Concrete Perimeter
    • Roof: Composition
    Condition
    • Resale
    • New construction: No
    • Year built: 1985

    Utilities & green energy

    • Electric: 220 Volts in Laundry
    • Sewer: Public Sewer
    • Water: Public
    • Utilities for property: Cable Available, Electricity Available, Natural Gas Available, Water Available
    Green energy
    • Energy efficient items: None
    • Energy generation: None

    Community & neighborhood

    Security
    • Security features: Smoke Detector(s)
    Community
    • Community features: Near Schools, Near Shopping, Pool
    Location
    • Region: Decatur
    • Subdivision: Oakridge

    HOA & financial

    HOA
    • Has HOA: Yes
    • HOA fee: $475 monthly
    • Services included: Cable TV, Insurance, Internet, Maintenance Grounds, Reserve Fund, Swim, Termite, Water
    • Association phone: 770-777-6890

    Other

    Other facts
    • Listing terms: Cash,Conventional
    • Ownership: Condominium
    • Road surface type: Asphalt

    Price history

    DateEventPrice
    3/24/2026Sold$305,000-9%$156/sqft
    Source: FMLS GA #7715745 Report a problem
    3/4/2026Pending sale$335,000$172/sqft
    Source: GAMLS #10687795 Report a problem
    2/12/2026Listed for sale$335,000+53%$172/sqft
    Source: GAMLS #10687795 Report a problem
    8/29/2016Sold$219,000+13.8%$112/sqft
    Source: Public Record Report a problem
    8/24/2005Sold$192,500-12.9%$99/sqft
    Source: Public Record Report a problem
    8/10/2001Sold$220,900+49.3%$113/sqft
    Source: Public Record Report a problem
    8/3/1998Sold$148,000+34.5%$76/sqft
    Source: Public Record Report a problem
    12/16/1993Sold$110,000$56/sqft
    Source: Public Record Report a problem

    Public tax history

    YearProperty taxesTax assessment
    2025$1,004 -9.7%$137,560 +5.5%
    2024$1,112 +24.8%$130,360 +4.3%
    2023$891 -16.6%$124,960 +2.4%
    2022$1,069 0%$122,080 +11.8%
    2021$1,069 -0.5%$109,240 +11.1%
    2020$1,074 +2.8%$98,320 +7.5%
    2019$1,045 +1.5%$91,480
    2018$1,030 -8.7%$91,480 +7.6%
    2017$1,128 -56.5%$85,000 +8.5%
    2016$2,592 $78,320 +19.3%
    2014$2,592 $65,640
    2013-- $65,640
    2012-- $65,640 -3.9%
    2011-- $68,320
    2010$2,099 -11.3%$68,320 -11%
    2009$2,366 +0.4%$76,760 -9.9%
    2008$2,357 -1%$85,200
    2007$2,381 $85,200
    2006$2,381 +6.8%$85,200 +2.7%
    2005$2,229 +1.9%$82,960
    2004$2,187 -0.7%$82,960
    2003$2,203 +16.1%$82,960
    2002$1,898 +33%$82,960 +10.3%
    2001$1,427 $75,200

    Find assessor info on the county website

    Neighborhood: North Decatur

    Nearby schools

    GreatSchools rating
    Schools provided by the listing agent
    • Elementary: Oak Grove - Dekalb
    • Middle: Henderson - Dekalb
    • High: Lakeside - Dekalb

    Source: FMLS GA. This data may not be complete. We recommend contacting the local school district to confirm school assignments for this home.

    Get a cash offer in 3 minutes
    Find out how much your home could sell for in as little as 3 minutes with a no-obligation cash offer.
    Estimated market value
    $308,600
    Get a cash offer in 3 minutes
    Find out how much your home could sell for in as little as 3 minutes with a no-obligation cash offer.
    Estimated market value
    $308,600