SPACE, PRIVACY & A GARAGE THAT STEALS THE SHOW! Set on 1.82 flat acres along a quiet road, this 3-bedroom, 2.5-bath brick ranch offers the space, versatility and setting buyers have been searching for. Car enthusiasts, hobbyists and anyone craving serious garage space will love the impressive 40'x40' detached garage, in addition to the home's attached 2-car garage!
Inside, enjoy comfortable one-level living with both a living room and family room, an eat-in kitchen, formal dining room and cozy wood-burning fireplace. Expansive lower-level game/recreation area offering approximately 1,500+ sq. ft. of additional space. Step outside to the large rear deck with gas grill hookup, overlooking a large fenced-in portion of the backyard and private, park-like setting. Enjoy the pond and charming A-frame shed/clubhouse, with plenty of room for entertaining, pets, gardening and outdoor fun.
The home is serviced by public water, while the property's previous well can still be utilized for outdoor watering and gardening. Additional features include French drains, a sump pump, an approximately 2012 roof and a whole-house generator for added peace of mind.
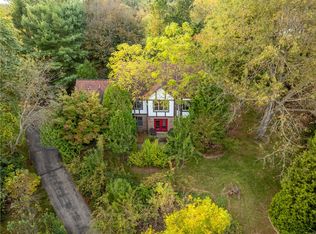
A partially finished basement provides even more flexibility, with plenty of potential for additional living, recreation, hobby or workspace.
Quiet and private while still convenient to area amenities, this property delivers something increasingly hard to find: a solid brick ranch, nearly two level acres, fantastic outdoor space and exceptional garage capacity.. All in one property!
For sale
$425,000
1405 Rolling Acres Rd, Latrobe, PA 15650
3beds
--sqft
Single Family Residence
Built in 1969
1.82 Acres Lot
$412,200 Zestimate®
$--/sqft
$-- HOA
What's special
Cozy wood-burning fireplaceExceptional garage capacityComfortable one-level livingPrivate park-like settingSolid brick ranchNearly two level acresEat-in kitchen
- 19 days
- 1,635
- 108
Likely to sell faster than
Zillow last checked:
Listing updated:
Listed by:
Daja Alford 724-238-7600,
BERKSHIRE HATHAWAY THE PREFERRED REALTY 724-238-7600
Source: WPMLS,MLS#: 1777092 Originating MLS: West Penn Multi-List
Originating MLS: West Penn Multi-ListFacts & features
Interior
Bedrooms & bathrooms
- Bedrooms: 3
- Bathrooms: 3
- Full bathrooms: 2
- 1/2 bathrooms: 1
Primary bedroom
- Level: Main
- Dimensions: 14x12
Bedroom 2
- Level: Main
- Dimensions: 13x11
Bedroom 3
- Level: Main
- Dimensions: 11x9
Dining room
- Level: Main
- Dimensions: 13x11
Entry foyer
- Level: Main
- Dimensions: 13x7
Family room
- Level: Main
- Dimensions: 20x13
Game room
- Level: Lower
Kitchen
- Level: Main
- Dimensions: 20x16
Laundry
- Level: Main
- Dimensions: 9x7
Living room
- Level: Main
- Dimensions: 17x14
Heating
- Forced Air, Gas
Cooling
- Central Air
Appliances
- Included: Some Gas Appliances, Convection Oven, Cooktop, Dishwasher, Disposal, Refrigerator
Features
- Hot Tub/Spa
- Flooring: Carpet, Ceramic Tile, Laminate
- Basement: Partial,Walk-Out Access
- Number of fireplaces: 1
- Fireplace features: Wood Burning
Video & virtual tour
Property
Parking
- Total spaces: 8
- Parking features: Attached, Detached, Garage, Garage Door Opener
- Has attached garage: Yes
Features
- Levels: One
- Stories: 1
- Pool features: None
- Has spa: Yes
- Spa features: Hot Tub
Lot
- Size: 1.82 Acres
- Dimensions: 1.82
Details
- Parcel number: 6108070076
Construction
Type & style
- Home type: SingleFamily
- Architectural style: Ranch
- Property subtype: Single Family Residence
Materials
- Brick
- Roof: Asphalt
Condition
- Resale
- Year built: 1969
Utilities & green energy
- Sewer: Septic Tank
- Water: Public
Community & HOA
Location
- Region: Latrobe
Financial & listing details
- Tax assessed value: $46,880
- Annual tax amount: $5,854
- Date on market: 10/6/2026
Estimated market value
$412,200
$392,000 - $433,000
$2,118/mo
Price history
| Date | Event | Price |
|---|---|---|
| 10/6/2026 | Listed for sale | $425,000+4.9% |
Source:  WPMLS #1777092 Report a problem WPMLS #1777092 Report a problem | ||
| 9/29/2026 | Listing removed | -- |
Source: Owner Report a problem | ||
| 9/22/2026 | Price change | $405,000-4.7% |
Source: Owner Report a problem | ||
| 9/16/2026 | Price change | $425,000-4.5% |
Source: Owner Report a problem | ||
| 9/1/2026 | Listed for sale | $445,000+173.8% |
Source: Owner Report a problem | ||
| 2/27/1998 | Sold | $162,500 |
Source: Agent Provided Report a problem | ||
Public tax history
| Year | Property taxes | Tax assessment |
|---|---|---|
| 2025 | $5,704 +0.8% | $46,880 |
| 2024 | $5,657 +6.1% | $46,880 |
| 2023 | $5,330 +2.7% | $46,880 |
| 2022 | $5,189 +0.9% | $46,880 |
| 2021 | $5,142 +2.1% | $46,880 |
| 2020 | $5,037 | $46,880 |
| 2019 | $5,037 +1.4% | $46,880 |
| 2018 | $4,966 +337.9% | $46,880 |
| 2017 | $1,134 | $46,880 |
| 2016 | $1,134 | $46,880 |
| 2015 | $1,134 | $46,880 |
| 2014 | $1,134 -75.9% | $46,880 |
| 2013 | $4,697 +1.5% | $46,880 |
| 2012 | $4,627 | $46,880 |
| 2011 | $4,627 +1% | $46,880 |
| 2010 | $4,580 +4.8% | $46,880 |
| 2009 | $4,369 | $46,880 |
| 2008 | $4,369 | $46,880 |
| 2007 | $4,369 +1.6% | $46,880 |
| 2006 | $4,298 +3.4% | $46,880 |
| 2005 | $4,158 +7.9% | $46,880 |
| 2004 | $3,853 +15.5% | $46,880 |
| 2003 | $3,337 +2.9% | $46,880 |
| 2002 | $3,244 +5.3% | $46,880 |
| 2000 | $3,080 | $46,880 |
Find assessor info on the county website
Monthly payment
Est. payment
Payment breakdown
Explore the cost of this home by adjusting the details. Changes won't be saved.Climate risks
Neighborhood: 15650
Nearby schools
Schools provided by the listing agent
- District: Greater Latrobe
Source: WPMLS. This data may not be complete. We recommend contacting the local school district to confirm school assignments for this home.
Similar homes
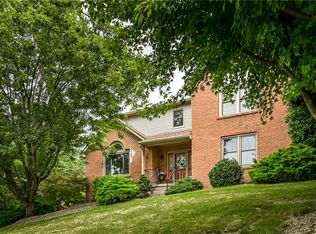
- $424,0004 bd3 ba2.4k sqft217 Meadow Spring Rd, Greensburg, PA 15601For Sale
 MLS ID #1776248, Brian Gierl. WPMLS
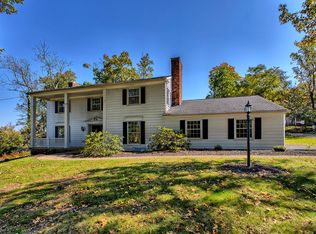
 - $450,0005 bd4 ba2.8k sqft3222 Ridgeway Rd, Greensburg, PA 15601For Sale
 MLS ID #1779366, Linda Decker. WPMLS
 - $398,0003 bd3 ba-- sqft1350 Spyglass Hl, Greensburg, PA 15601For Sale
 MLS ID #1778671, Jessica Dicecca. WPMLS
 - $450,0004 bd3 ba-- sqft106 Wedgewood Ct, Jeannette, PA 15644For Sale
 MLS ID #1779301, Steve Limani. WPMLS
