Tucked just off Shaw Road on 1.83 private acres, this 4-bedroom, 1.75-bath Puyallup home is a rare blend of privacy, character, and convenience — just 2 minutes from groceries, schools, shopping, and freeway access, yet it feels worlds away. Classic brick construction, warm hardwood floors, and a spacious primary suite bring timeless character throughout, with a layout that feels both cozy and easy to live in. Outside, mature cedar, fir & maple trees and expansive, park-like grounds create a true backyard retreat. Spend summer days at the private pool and pool house, grow your own food in the oversized garden, feed your chickens and settle into a slower, more spacious way of living. Whether you're hosting a summer gathering or enjoying a quiet morning outdoors, this property was built for it. A pre-existing pad where a detached garage once stood is ready-made for a future shop, garage, or other build — bring your vision. The property may also offer subdivision potential, opening the door for future investment; buyer to verify all development, zoning, and use possibilities with the appropriate authorities. Opportunities like this don't come around often: acreage, privacy, and a full lineup of amenities, all within one of Puyallup's most convenient and connected locations. Don't miss your chance to make it yours and build a lifetime of memories.
Active
Listed by: Windermere Real Estate/PSR Inc • Lukas Richardson • 253-205-6255
Price cut: $25K (10/2)
$724,950
1405 Shaw Road E, Puyallup, WA 98372
4beds
1,897sqft
Single Family Residence
Built in 1957
1.83 Acres Lot
$715,800 Zestimate®
$382/sqft
$-- HOA
What's special
Classic brick constructionOversized gardenWarm hardwood floorsSpacious primary suiteExpansive park-like grounds
- --
- on Zillow
- 596
- views
- 69
- saves
Zillow last checked:
Listing updated:
Listed by:
Lukas Richardson 253-205-6255 lrichardson@windermere.com,
Windermere Real Estate/PSR Inc
Source: NWMLS as distributed by MLS GRID,MLS#: 2564026
Facts & features
Interior
Bedrooms & bathrooms
- Bedrooms: 4
- Bathrooms: 2
- Full bathrooms: 1
- 3/4 bathrooms: 1
- Main level bathrooms: 2
- Main level bedrooms: 4
Primary bedroom
- Level: Main
Bedroom
- Level: Main
Bedroom
- Level: Main
Bedroom
- Level: Main
Bathroom full
- Level: Main
Bathroom three quarter
- Level: Main
Dining room
- Level: Main
Entry hall
- Level: Main
Kitchen with eating space
- Level: Main
Living room
- Level: Main
Utility room
- Level: Main
Heating
- Fireplace, Forced Air, Electric, Oil
Cooling
- Heat Pump
Appliances
- Included: Dishwasher, Dryer, Refrigerator, Stove(s)/Range(s), Washer, Dishwasher(s), Dryer(s), Refrigerator(s), Washer(s)
Features
- Bath Off Primary, Dining Room
- Flooring: Ceramic Tile, Hardwood, Vinyl
- Windows: Dbl Pane/Storm Window
- Basement: None
- Number of fireplaces: 1
- Fireplace features: Wood Burning, Main Level: 1, Fireplace
Interior area
- Total structure area: 1,897
- Total interior livable area: 1,897 sqft
Property
Parking
- Total spaces: 12
- Parking features: Attached Garage
- Has attached garage: Yes
- Covered spaces: 2
- Uncovered spaces: 10
Features
- Levels: One
- Stories: 1
- Entry location: Main
- Patio & porch: Bath Off Primary, Dbl Pane/Storm Window, Dining Room, Fireplace, Walk-In Closet(s)
- Has view: Yes
- View description: Territorial
Lot
- Size: 1.83 Acres
- Features: Open Lot, Paved, Secluded, Cabana/Gazebo, Cable TV, Deck, Fenced-Partially, High Speed Internet, Outbuildings, Patio
- Topography: Level,Partial Slope
- Residential vegetation: Fruit Trees, Garden Space, Pasture
Details
- Parcel number: 6020720010
- Special conditions: Standard
Construction
Type & style
- Home type: SingleFamily
- Architectural style: Mid-Century Modern,1 Story
- Property subtype: Single Family Residence
Materials
- Brick
- Foundation: Block
- Roof: Tile
Condition
- Average
- Year built: 1957
Utilities & green energy
- Electric: Company: PSE
- Sewer: Septic Tank
- Water: Individual Well
- Utilities for property: Xfinity, Xfinity
Community & HOA
Community
- Subdivision: Puyallup
Location
- Region: Puyallup
Financial & listing details
- Price per square foot: $382/sqft
- Tax assessed value: $657,500
- Annual tax amount: $7,184
- Date on market: 9/2/2026
- Listing terms: Conventional,FHA,VA Loan
- Inclusions: Dishwasher(s), Dryer(s), Refrigerator(s), Stove(s)/Range(s), Washer(s)
Estimated market value
$715,800
$680,000 - $752,000
$3,671/mo
Price history
| Date | Event | Price |
|---|---|---|
| 10/2/2026 | Price change | $724,950-3.3%$382/sqft |
Source:  NWMLS as distributed by MLS GRID #2564026 Report a problem NWMLS as distributed by MLS GRID #2564026 Report a problem | ||
| 9/2/2026 | Listed for sale | $749,990+127.3%$395/sqft |
Source: NWMLS as distributed by MLS GRID #2564026 Report a problem | ||
| 12/24/2015 | Sold | $330,000-1.5%$174/sqft |
Source: NWMLS as distributed by MLS GRID #871221 Report a problem | ||
| 11/18/2015 | Listed for sale | $335,000$177/sqft |
Source: Toril Sells Houses Team Report a problem | ||
Public tax history
| Year | Property taxes | Tax assessment |
|---|---|---|
| 2025 | $14,841 -48.8% | $657,500 +0.1% |
| 2024 | $28,983 +45.7% | $656,600 +5.7% |
| 2023 | $19,891 +57.8% | $621,100 -3.2% |
| 2022 | $12,608 +116.5% | $641,900 +20% |
| 2021 | $5,823 +21.9% | $535,000 +27.1% |
| 2019 | $4,778 -55.3% | $420,800 +6% |
| 2018 | $10,685 +129.9% | $397,000 +10.1% |
| 2017 | $4,647 +4.1% | $360,700 +22.1% |
| 2016 | $4,466 | $295,300 -1.8% |
| 2014 | $4,466 +11% | $300,600 +11.6% |
| 2013 | $4,023 | $269,400 +0.4% |
| 2012 | -- | $268,300 -13.5% |
| 2011 | -- | $310,000 -7.1% |
| 2010 | -- | $333,600 -12.3% |
| 2009 | -- | $380,500 -8% |
| 2008 | $4,382 +0% | $413,500 -1.2% |
| 2007 | $4,382 +24% | $418,500 +77.5% |
| 2002 | $3,533 +29.8% | $235,800 -0.4% |
| 2001 | $2,722 | $236,800 +34.2% |
| 2000 | $2,722 | $176,400 |
Find assessor info on the county website
Monthly payment
Est. payment
Payment breakdown
Explore the cost of this home by adjusting the details. Changes won't be saved.Climate risks
Neighborhood: 98372


Similar homes
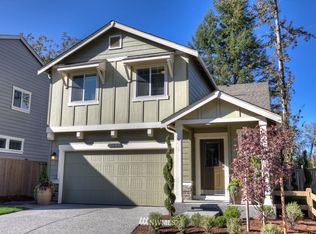
- $624,9503 bd1 ba1.1k sqft10807 61st Street Ct E, Puyallup, WA 98372Active
 MLS ID #2572361, Jared Paul Nimick. NWMLS as distributed by MLS GRID
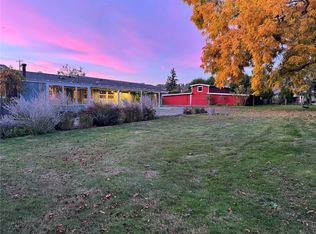
 - $599,0003 bd2 ba1.7k sqftWoodrest #1, Edgewood, WA 98374Active
 MLS ID #2562076, Dick A Boyle. NWMLS as distributed by MLS GRID
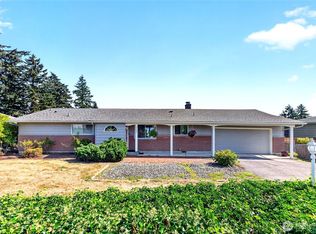
 - $625,0006 bd3 ba2.4k sqft2732 Alpine Drive SE, Auburn, WA 98002Active
 MLS ID #2596632, John Hurlbut. NWMLS as distributed by MLS GRID
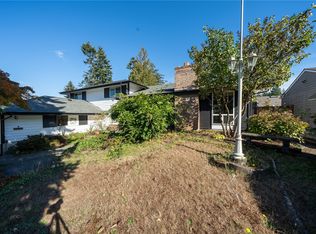
 - $589,0004 bd2 ba1.7k sqft11209 11211 89th Avenue Ct E, Puyallup, WA 98373Active
 MLS ID #2577553, Pamela Evenson. NWMLS as distributed by MLS GRID
