Steps from UNM's Central and North Campuses, the Golf Course, and UNM Hospital -- and soaked in the kind of Southwestern character you just can't build new. This 5-bedroom stunner in coveted Spruce Park delivers flexible living at every turn: three bedrooms on the main level, three en-suite baths, two generous living areas, and laundry on both floors -- because life is complicated enough.The open living space anchors the main level, flowing into an eat-in kitchen built for real cooking: gas cooktop, oversized island, walk-in pantry, and cabinetry that actually holds everything. Need a home office, a study room, or a dedicated play space? The layout hands you options without making you fight for them.Step outside to a private backyard wrapped in mature landscaping -- your own quiet retreat -- or head upstairs to one of two private decks where the views stretch wide and the evenings slow down. This is Spruce Park area living at its best: an established, walkable neighborhood with a personality all its own.
For sale
Price cut: $24K (8/17)
$775,000
1405 Sigma Chi Rd NE, Albuquerque, NM 87106
5beds
3,552sqft
Single Family Residence
Built in 1946
0.26 Acres Lot
$750,000 Zestimate®
$218/sqft
$-- HOA
What's special
Two private decksYour own quiet retreatThree en-suite bathsOversized islandLaundry on both floorsViews stretch wideGas cooktop
- 156 days
- 605
- 38
Zillow last checked:
Listing updated:
Listed by:
Lydia Shewchuk 925-487-0717,
Realty One of New Mexico 505-883-9400
Source: SWMLS,MLS#: 1102046
Facts & features
Interior
Bedrooms & bathrooms
- Bedrooms: 5
- Bathrooms: 4
- Full bathrooms: 2
- 3/4 bathrooms: 2
Primary bedroom
- Description: plus en-suite bathroom and walk-in closet
- Level: Second
- Area: 308.58
- Dimensions: plus en-suite bathroom and walk-in closet
Bedroom 2
- Description: fireplace plus bathroom
- Level: Main
- Area: 198.66
- Dimensions: fireplace plus bathroom
Bedroom 3
- Level: Main
- Area: 170.3
- Dimensions: 13 x 13.1
Bedroom 4
- Level: Main
- Area: 232.75
- Dimensions: 13.3 x 17.5
Bedroom 5
- Description: plus bathroom
- Level: Second
- Area: 196.43
- Dimensions: plus bathroom
Family room
- Description: brick fireplace
- Level: Main
- Area: 500.68
- Dimensions: brick fireplace
Kitchen
- Description: includes dining room
- Level: Main
- Area: 275.31
- Dimensions: includes dining room
Living room
- Description: kiva fireplace
- Level: Main
- Area: 381.9
- Dimensions: kiva fireplace
Heating
- Ductless, Forced Air, Radiant
Cooling
- Ductless, Evaporative Cooling
Appliances
- Included: Cooktop, Double Oven, Dryer, Dishwasher, Disposal, Microwave, Refrigerator, Trash Compactor, Washer
- Laundry: Washer Hookup, Electric Dryer Hookup, Gas Dryer Hookup
Features
- Beamed Ceilings, Breakfast Bar, Bookcases, Breakfast Area, Cedar Closet(s), Great Room, Hot Tub/Spa, Kitchen Island, Multiple Living Areas, Multiple Primary Suites, Pantry, Shower Only, Skylights, Separate Shower, Water Closet(s), Walk-In Closet(s)
- Flooring: Brick, Carpet, Tile
- Windows: Double Pane Windows, Insulated Windows, Skylight(s)
- Has basement: No
- Number of fireplaces: 3
- Fireplace features: Custom, Kiva, Wood Burning
Interior area
- Total structure area: 3,552
- Total interior livable area: 3,552 sqft
Video & virtual tour
Property
Parking
- Total spaces: 2
- Parking features: Attached, Finished Garage, Garage, Storage
- Attached garage spaces: 2
Accessibility
- Accessibility features: None
Features
- Levels: Two
- Stories: 2
- Patio & porch: Balcony, Covered, Deck, Patio
- Exterior features: Balcony, Courtyard, Deck, Hot Tub/Spa, Privacy Wall, Private Yard, Sprinkler/Irrigation
- Has spa: Yes
- Spa features: Hot Tub
- Fencing: Wall
- Has view: Yes
Lot
- Size: 0.26 Acres
- Features: Lawn, Landscaped, Planned Unit Development, Sprinklers Automatic, Few Trees, Views
Details
- Additional structures: Shed(s)
- Parcel number: 101505835103940624
- Zoning description: R-1D*
Construction
Type & style
- Home type: SingleFamily
- Architectural style: Northern New Mexico,Pueblo
- Property subtype: Single Family Residence
Materials
- Stucco
- Roof: Flat,Tar/Gravel
Condition
- Resale
- New construction: No
- Year built: 1946
Utilities & green energy
- Sewer: Public Sewer
- Water: Public
- Utilities for property: Electricity Connected, Natural Gas Connected, Sewer Connected, Water Connected
Green energy
- Energy generation: None
Community & HOA
Community
- Security: Window Bars
- Subdivision: Country Club Add
Location
- Region: Albuquerque
Financial & listing details
- Price per square foot: $218/sqft
- Tax assessed value: $647,996
- Annual tax amount: $9,125
- Date on market: 4/22/2026
- Cumulative days on market: 156 days
- Listing terms: Cash,Conventional,FHA,Other,See Remarks,VA Loan
Estimated market value
$750,000
$713,000 - $788,000
$3,574/mo
Price history
| Date | Event | Price |
|---|---|---|
| 8/17/2026 | Price change | $775,000-3%$218/sqft |
Source:  SWMLS #1102046 Report a problem SWMLS #1102046 Report a problem | ||
| 5/13/2026 | Price change | $799,000-6%$225/sqft |
Source: SWMLS #1102046 Report a problem | ||
| 4/22/2026 | Listed for sale | $850,000+0.6%$239/sqft |
Source: SWMLS #1102046 Report a problem | ||
| 11/19/2025 | Listing removed | $845,000$238/sqft |
Source: SWMLS #1089249 Report a problem | ||
| 10/17/2025 | Price change | $845,000-0.6%$238/sqft |
Source: SWMLS #1089249 Report a problem | ||
| 10/1/2025 | Price change | $850,000-2.9%$239/sqft |
Source: SWMLS #1089249 Report a problem | ||
| 8/8/2025 | Listed for sale | $875,000-2.7%$246/sqft |
Source: SWMLS #1089249 Report a problem | ||
| 8/7/2025 | Listing removed | $899,000$253/sqft |
Source: SWMLS #1085262 Report a problem | ||
| 6/25/2025 | Price change | $899,000-1.7%$253/sqft |
Source: SWMLS #1085262 Report a problem | ||
| 6/6/2025 | Listed for sale | $915,000+40.8%$258/sqft |
Source: SWMLS #1085262 Report a problem | ||
| 4/9/2019 | Sold | -- |
Source: Agent Provided Report a problem | ||
| 3/26/2019 | Pending sale | $649,900$183/sqft |
Source: Karsten & Associates #924406 Report a problem | ||
| 11/28/2018 | Price change | $649,900-3.7%$183/sqft |
Source: Karsten & Associates #924406 Report a problem | ||
| 8/23/2018 | Price change | $674,900-3.4%$190/sqft |
Source: Karsten & Associates #924406 Report a problem | ||
| 7/21/2018 | Listed for sale | $699,000$197/sqft |
Source: Karsten & Associates #924406 Report a problem | ||
Public tax history
| Year | Property taxes | Tax assessment |
|---|---|---|
| 2025 | $9,126 +3.2% | $215,977 +3% |
| 2024 | $8,847 +1.7% | $209,687 +3% |
| 2023 | $8,700 | $203,579 |
| 2022 | -- | $203,579 +2.8% |
| 2021 | $8,382 +1.7% | $197,980 +3% |
| 2020 | $8,245 | $192,214 +35.3% |
| 2019 | -- | $142,074 |
| 2018 | $5,298 -8.5% | $142,074 +3% |
| 2017 | $5,791 +6.3% | $137,936 +6.1% |
| 2016 | $5,447 -95.7% | $130,018 +3% |
| 2015 | $126,232 +1826.4% | $126,232 -19.2% |
| 2014 | $6,553 | $156,317 +88.7% |
| 2013 | $6,553 | $82,857 +3% |
| 2012 | -- | $80,444 +3% |
| 2011 | -- | $78,102 +3% |
| 2010 | -- | $75,827 +3% |
| 2009 | -- | $73,620 +3% |
| 2008 | -- | $71,475 +3% |
| 2007 | -- | $69,394 +3% |
| 2006 | -- | $67,373 +3% |
| 2005 | -- | $65,411 +3% |
| 2004 | -- | $63,506 +3% |
| 2003 | -- | $61,657 +3% |
| 2002 | -- | $59,861 |
| 2001 | -- | $59,861 -3.1% |
| 2000 | -- | $61,794 |
Find assessor info on the county website
Monthly payment
Est. payment
Payment breakdown
Explore the cost of this home by adjusting the details. Changes won't be saved.Climate risks
Neighborhood: Spruce Park
- $581,4003 bd2 ba2.4k sqft1417 Sigma Chi Rd NE, Albuquerque, NM 87106Off Market
- $800,8002 bd3 ba2.6k sqft1403 Sigma Chi Rd NE, Albuquerque, NM 87106Off Market
- $1,167,4004 bd4 ba5.6k sqft1401 Sigma Chi Rd NE, Albuquerque, NM 87102Off Market

- $--3 bd3 ba1.8k sqft1423 Sigma Chi Rd NE, Albuquerque, NM 87106Sold
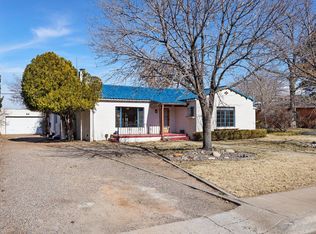
Similar homes
- $625,0004 bd4 ba3.1k sqft2532 Harold Pl NE, Albuquerque, NM 87106For Sale
 MLS ID #1109865, Robin Kay Riegor, Sotheby's International Realty. SWMLS
 - $699,9004 bd4 ba4.3k sqft713 Montclaire Dr NE, Albuquerque, NM 87110For Sale
 MLS ID #1104945, Nathan Louis Boitano, RE/MAX SELECT. SWMLS
 - $700,0003 bd4 ba3.1k sqft3004 Calle De Alamo NW, Albuquerque, NM 87104For Sale
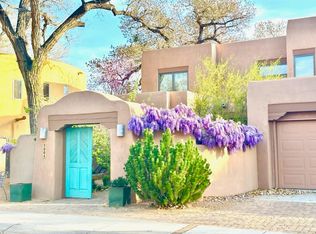 MLS ID #1111388, Sherilyn Lucas, A & S Real Estate Group, LLC. SWMLS
 - $599,0004 bd4 ba2.1k sqft520 Tulane Dr SE, Albuquerque, NM 87106For Sale
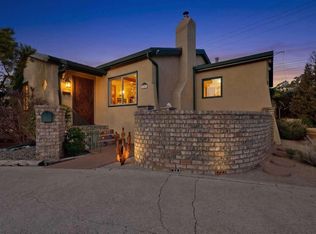 MLS ID #1105905, Brooks Real Estate Group, Keller Williams Realty. SWMLS
