Country living meets modern comfort just minutes from Frankenmuth! Completely remodeled brick ranch on a beautiful .74-acre country setting just 11 miles north of Frankenmuth! This move-in-ready 3-bedroom, 1.5-bath home offers the perfect blend of modern updates, quality construction, and peaceful rural living in the highly desirable Reese School District. Step inside to an impressive open-concept kitchen and dining area featuring a large center island, abundant cabinet space, and all appliances included. The spacious living room, kitchen, and bathroom showcase beautiful new flooring, while all three bedrooms feature stunning original hardwood floors that have been professionally refinished. The completely updated full bathroom features a gorgeous walk-in shower, and the freshly painted basement has been professionally waterproofed, offering a clean, dry space that's ready to be finished to suit your needs. Brand-new carpet has also been installed on the basement stairs. Major mechanical updates provide peace of mind, including a new furnace, central air conditioner, and water heater (2021). Outside, you'll find plenty of room to relax and entertain with a welcoming front deck, an expansive rear deck overlooking open farmland, and a 15' x 13' concrete patio where you can enjoy beautiful country sunsets. The property backs directly to a scenic soybean field, offering exceptional privacy and picturesque views. Need extra storage or workspace? You'll love the 32' x 25' heated pole barn with an impressive 20' x 31' loft, complete with a built-in air compressor. Additional features include: New pole barn roof (2025) Natural gas Public water Professionally waterproofed basement Heated attached garage All kitchen and laundry appliances included If you've been searching for a beautifully remodeled country home with exceptional outbuildings, modern updates, and room to grow, this one is a must-see! Schedule your private showing today!
For sale
Price cut: $25K (9/4)
$274,900
1405 W Vassar Rd, Reese, MI 48757
3beds
1,544sqft
Single Family Residence
Built in 1960
0.74 Acres Lot
$272,000 Zestimate®
$178/sqft
$-- HOA
What's special
Heated attached garageLarge center islandProfessionally waterproofed basementFreshly painted basementCompletely remodeled brick ranchExceptional privacyWelcoming front deck
- 48 days
- 1,240
- 77
Zillow last checked:
Listing updated:
Listed by:
David O'Toole 810-309-5070,
REMAX Prime Properties 989-652-7653
Source: MiRealSource,MLS#: 50216804 Originating MLS: East Central Association of REALTORS
Originating MLS: East Central Association of REALTORSFacts & features
Interior
Bedrooms & bathrooms
- Bedrooms: 3
- Bathrooms: 2
- Full bathrooms: 1
- 1/2 bathrooms: 1
Bedroom 1
- Features: Wood
- Level: Entry
- Area: 169
- Dimensions: 13 x 13
Bedroom 2
- Features: Wood
- Level: Entry
- Area: 156
- Dimensions: 13 x 12
Bedroom 3
- Features: Wood
- Level: Entry
- Area: 108
- Dimensions: 12 x 9
Bathroom 1
- Features: Luxury Vinyl
- Level: Entry
- Area: 55
- Dimensions: 11 x 5
Kitchen
- Level: Entry
- Area: 286
- Dimensions: 22 x 13
Living room
- Features: Luxury Vinyl
- Level: Entry
- Area: 266
- Dimensions: 19 x 14
Heating
- Forced Air, Natural Gas
Cooling
- Ceiling Fan(s), Central Air
Appliances
- Included: Dishwasher, Dryer, Microwave, Range/Oven, Refrigerator, Washer, Gas Water Heater
Features
- Sump Pump
- Flooring: Vinyl, Wood, Concrete
- Basement: Block
- Has fireplace: No
Interior area
- Total structure area: 2,804
- Total interior livable area: 1,544 sqft
- Finished area above ground: 1,544
- Finished area below ground: 0
Property
Parking
- Total spaces: 2
- Parking features: Attached
- Attached garage spaces: 2
Features
- Levels: One
- Stories: 1
- Patio & porch: Deck, Patio
- Has view: Yes
- View description: Rural View
- Frontage type: Road
- Frontage length: 130
Lot
- Size: 0.74 Acres
- Dimensions: 130 x 250
Details
- Additional structures: Pole Barn
- Parcel number: 06126234013000
- Special conditions: Private
Construction
Type & style
- Home type: SingleFamily
- Architectural style: Ranch
- Property subtype: Single Family Residence
Materials
- Brick
- Foundation: Basement
Condition
- New construction: No
- Year built: 1960
Details
- Warranty included: Yes
Utilities & green energy
- Electric: 100 Amp Service
- Sewer: Septic Tank
- Water: Public
- Utilities for property: Cable Connected, Water Connected
Community & HOA
Community
- Subdivision: Na
HOA
- Has HOA: No
Location
- Region: Reese
Financial & listing details
- Price per square foot: $178/sqft
- Tax assessed value: $244,400
- Annual tax amount: $2,592
- Date on market: 7/31/2026
- Cumulative days on market: 49 days
- Listing agreement: Exclusive Right To Sell
- Listing terms: Cash,Conventional,FHA,VA Loan,USDA Loan
Estimated market value
$272,000
$258,000 - $286,000
$1,595/mo
Price history
| Date | Event | Price |
|---|---|---|
| 9/4/2026 | Price change | $274,900-8.3%$178/sqft |
Source:  MiRealSource #50216804 Report a problem MiRealSource #50216804 Report a problem | ||
| 7/31/2026 | Listed for sale | $299,900+163.1%$194/sqft |
Source: MiRealSource #50216804 Report a problem | ||
| 4/17/2013 | Sold | $114,000-0.8%$74/sqft |
Source: Public Record Report a problem | ||
| 2/8/2013 | Listed for sale | $114,900+4.1%$74/sqft |
Source: Team Sunrise Real Estate Services Report a problem | ||
| 1/18/2013 | Sold | $110,379-15%$71/sqft |
Source: Public Record Report a problem | ||
| 10/12/2012 | Listing removed | $129,900$84/sqft |
Source: CENTURY 21 Signature Realty #120631 Report a problem | ||
| 4/14/2012 | Listed for sale | $129,900-10.4%$84/sqft |
Source: CENTURY 21 Signature Realty #120631 Report a problem | ||
| 10/31/2010 | Listing removed | $144,900$94/sqft |
Source: CENTURY 21 Signature Realty #102032 Report a problem | ||
| 9/2/2010 | Price change | $144,900-3.3%$94/sqft |
Source: CENTURY 21 Signature Realty #102032 Report a problem | ||
| 6/12/2010 | Listed for sale | $149,900$97/sqft |
Source: CENTURY 21 Signature Realty #102032 Report a problem | ||
Public tax history
| Year | Property taxes | Tax assessment |
|---|---|---|
| 2026 | $2,393 +5.3% | $122,200 +7.8% |
| 2025 | $2,273 +4.5% | $113,400 +5.9% |
| 2024 | $2,175 -7.1% | $107,100 +12.7% |
| 2023 | $2,341 | $95,000 +16.9% |
| 2022 | -- | $81,300 +4% |
| 2021 | $2,356 | $78,200 +5.8% |
| 2020 | $2,356 +15.2% | $73,900 +6.2% |
| 2018 | $2,044 +8.5% | $69,600 +4.8% |
| 2017 | $1,883 | $66,400 +1.1% |
| 2016 | $1,883 | $65,700 +9.3% |
| 2014 | $1,883 | $60,100 -1% |
| 2013 | -- | $60,700 -2.6% |
| 2011 | -- | $62,300 -0.8% |
| 2010 | -- | $62,800 -10.7% |
| 2009 | -- | $70,300 -8.5% |
| 2008 | -- | $76,800 |
| 2007 | -- | $76,800 +3.4% |
| 2006 | -- | $74,300 +6.8% |
| 2005 | -- | $69,600 +3.4% |
| 2003 | -- | $67,300 +5.5% |
| 2002 | -- | $63,800 +5.1% |
| 2001 | -- | $60,700 +4.8% |
| 2000 | -- | $57,900 |
Find assessor info on the county website
Monthly payment
Est. payment
Payment breakdown
Explore the cost of this home by adjusting the details. Changes won't be saved.Climate risks
Neighborhood: 48757
Nearby schools
Schools provided by the listing agent
- District: Reese Public Schools
Source: MiRealSource. This data may not be complete. We recommend contacting the local school district to confirm school assignments for this home.
Similar homes
- $260,0004 bd2 ba1.5k sqft6161 W Caro Rd, Vassar, MI 48768For Sale

 MLS ID #20261031243, Maribel Santino, The Brand Real Estate. Realcomp II
 - $249,9003 bd2 ba1.8k sqft3599 Seville Ln, Saginaw, MI 48604For Sale

 MLS ID #50221841, Danielle Kelly, Berkshire Hathaway HomeServices, Bay City. MiRealSource
 - $314,9003 bd2 ba1.4k sqft3378 State Street Rd, Bay City, MI 48706For Sale
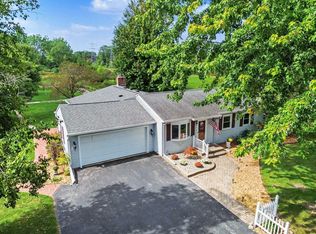 MLS ID #50221961, Heidi N Guerra, Berkshire Hathaway HomeServices, Bay City. MiRealSource
 - $199,0003 bd2 ba1.8k sqft5303 Dixie Hwy, Saginaw, MI 48601For Sale
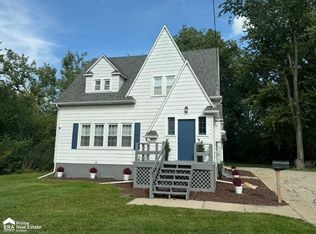 MLS ID #50221894, Darold Cummins, ERA Prime Real Estate Group. MiRealSource
 - $224,9003 bd2 ba1.1k sqft3715 Shattuck Rd, Saginaw, MI 48603For SaleMLS ID #50221776, Joe Harris, EXP Realty. MiRealSource
- $289,9503 bd2 ba2.1k sqft4112 W Sanilac Rd, Vassar, MI 48768For SaleMLS ID #50215862, Tim Powell, REMAX Right Choice. MiRealSource
- $274,9003 bd3 ba1.8k sqft4719 Morningside Dr, Bay City, MI 48706For SaleMLS ID #50217074, Christopher Craves, Gold Pine Real Estate. MiRealSource
- $249,9003 bd2 ba1.9k sqft11394 Sunset Dr, Clio, MI 48420For SaleMLS ID #50218617, Todd Richards, REMAX Prime Properties. MiRealSource
- $219,9003 bd2 ba1.5k sqft14053 Elms Rd, Montrose, MI 48457For SaleMLS ID #50221579, Karen L Jones, White Oaks Realty LLC. MiRealSource
- $267,9004 bd2 ba2k sqft13135 N Linden Rd, Clio, MI 48420For SaleMLS ID #50220596, Jeremy T Taljonick, REMAX Right Choice. MiRealSource
- $279,9003 bd2 ba1.6k sqft2938 Noreen Dr, Bay City, MI 48706For SaleMLS ID #50211844, John Reminder, RE/MAX Results. MiRealSource
- $279,9003 bd2 ba1.2k sqft602 Webb Dr, Bay City, MI 48706For SaleMLS ID #50221069, J & H Home Group, Berkshire Hathaway HomeServices, Bay City. MiRealSource
- $300,0004 bd1 ba1.3k sqft8181 Bray Rd, Vassar, MI 48768For SaleMLS ID #50211662, Ashley Sargert, St Aubin Real Estate. MiRealSource
- $264,9002 bd1 ba1.1k sqft8824 North St, Vassar, MI 48768For SaleMLS ID #50217471, Jonathan Minerick, HomeCoin.com. MiRealSource
- $264,8003 bd2 ba1.7k sqft3373 Old Kawkawlin Rd, Bay City, MI 48706For SaleMLS ID #50218026, Robin Yost-Ellison, RE/MAX Results. MiRealSource
- $259,9004 bd2 ba1.9k sqft4800 Arboretum Dr, Saginaw, MI 48638For SaleMLS ID #50213714, Jennifer Horton, RE/MAX of Midland. MiRealSource
- $246,9003 bd2 ba1.7k sqft740 Wilson Ave, Saginaw, MI 48638For SaleMLS ID #50215625, Scott Wilson, Wilson Realty. MiRealSource
- $249,9003 bd2 ba1.3k sqft9360 Sheridan Rd, Burt, MI 48417For SaleMLS ID #50218670, Christopher Parker, EXP Realty. MiRealSource
