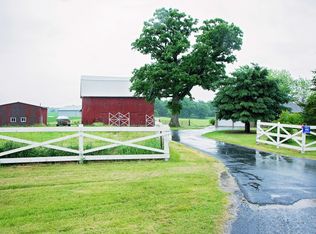
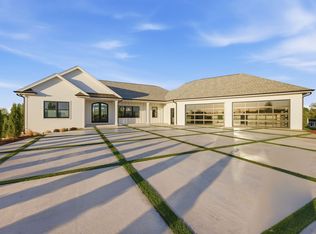
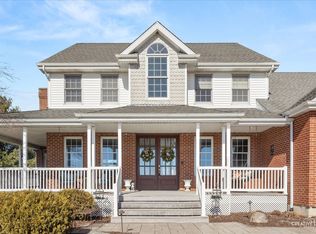
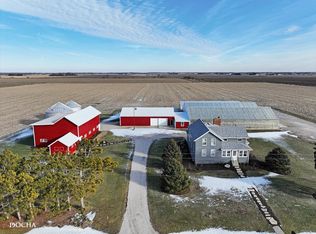
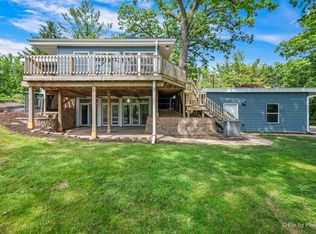
THIS IS ONE OF A KIND! 4 bedroom ranch home nestled in a 2 acre grove of Oak and Hickory trees on 12+ acres that sits 1/4 mile off the road making it very private, peaceful and serene and providing all the privacy you could want. A breathtaking brick ranch that perfectly blends elegance, comfort, and nature. It offers you the chance to create lasting memories in a truly unique setting. The meticulously maintained ranch is designed for both relaxation and entertaining and accommodates family and guests with ease. The home features living areas that are bathed in natural light. The great room/family room features vaulted ceiling and floor to ceiling windows. 3 spacious bedrooms on the main floor and a 4th in the finished deep pour basement. 3 full baths plus a half bath. The kitchen features custom cabinets, movable island, granite countertops and stainless steel appliances. 1st floor laundry. The covered back porch is perfect for summer cookouts and relaxation. A 60x120 super insulated building features 88x60 shop area with five 14' doors (four 12' wide & one 14' wide doors) three 80,000 BTU heaters, LED lighting to name a few. 60x32 is office space with 2 offices, reception area and bath, forced air heat and A/C. Great for home office, workshop, or even a small business. This home and property has countless upgrades, from modern fixtures to energy-efficient improvements and new flooring to name a few. Move in ready!
Active
$1,250,000
14050 Townhouse Rd, Newark, IL 60541
4beds
1,918sqft
Est.:
Single Family Residence
Built in 1996
12.79 Acres Lot
$-- Zestimate®
$652/sqft
$-- HOA
What's special
Floor to ceiling windowsMovable islandBreathtaking brick ranchGranite countertopsStainless steel appliances
- 3 days |
- 328 |
- 18 |
Zillow last checked:
Listing updated:
Listing courtesy of:
Bonnie White, ABR,e-PRO,SFR 630-878-1727,
One Source Realty
Source: MRED as distributed by MLS GRID,MLS#: 12636815
Tour with a local agent
Facts & features
Interior
Bedrooms & bathrooms
- Bedrooms: 4
- Bathrooms: 4
- Full bathrooms: 3
- 1/2 bathrooms: 1
Rooms
- Room types: No additional rooms
Primary bedroom
- Features: Flooring (Engineered Hardwood), Bathroom (Full)
- Level: Main
- Area: 192 Square Feet
- Dimensions: 16X12
Bedroom 2
- Features: Flooring (Engineered Hardwood)
- Level: Main
- Area: 156 Square Feet
- Dimensions: 13X12
Bedroom 3
- Features: Flooring (Engineered Hardwood)
- Level: Main
- Area: 140 Square Feet
- Dimensions: 14X10
Bedroom 4
- Features: Flooring (Luxury Vinyl)
- Level: Basement
- Area: 224 Square Feet
- Dimensions: 16X14
Dining room
- Features: Flooring (Engineered Hardwood)
- Level: Main
- Area: 180 Square Feet
- Dimensions: 15X12
Family room
- Features: Flooring (Luxury Vinyl)
- Level: Basement
- Area: 736 Square Feet
- Dimensions: 32X23
Kitchen
- Features: Kitchen (Eating Area-Table Space, Island, Custom Cabinetry, SolidSurfaceCounter, Updated Kitchen), Flooring (Vinyl)
- Level: Main
- Area: 240 Square Feet
- Dimensions: 20X12
Laundry
- Features: Flooring (Vinyl)
- Level: Main
- Area: 48 Square Feet
- Dimensions: 8X6
Living room
- Features: Flooring (Engineered Hardwood)
- Level: Main
- Area: 320 Square Feet
- Dimensions: 20X16
Heating
- Propane, Baseboard, Radiant Floor
Cooling
- Central Air
Appliances
- Included: Range, Microwave, Dishwasher, Refrigerator, Washer, Dryer, Water Softener, Electric Water Heater
- Laundry: Main Level, In Unit
Features
- Cathedral Ceiling(s), 1st Floor Bedroom, Walk-In Closet(s), Open Floorplan, Separate Dining Room
- Flooring: Laminate
- Basement: Partially Finished,9 ft + pour,Concrete,Rec/Family Area,Sleeping Area,Storage Space,Full
Interior area
- Total structure area: 3,018
- Total interior livable area: 1,918 sqft
- Finished area below ground: 1,100
Property
Parking
- Total spaces: 8
- Parking features: Asphalt, Garage Door Opener, Garage, Yes, Garage Owned, Attached
- Attached garage spaces: 8
- Has uncovered spaces: Yes
Accessibility
- Accessibility features: No Disability Access
Features
- Stories: 1
- Patio & porch: Patio
Lot
- Size: 12.79 Acres
- Dimensions: 815x1095x306x61x530x1019x229x684
- Features: Dimensions to Center of Road, Irregular Lot, Landscaped, Wooded, Mature Trees
Details
- Additional structures: Outbuilding
- Additional parcels included: 0709300028
- Parcel number: 0716100009
- Special conditions: List Broker Must Accompany
- Other equipment: Water-Softener Owned, Ceiling Fan(s), Sump Pump, Radon Mitigation System, Generator
Construction
Type & style
- Home type: SingleFamily
- Architectural style: Ranch
- Property subtype: Single Family Residence
Materials
- Aluminum Siding, Steel Siding
- Foundation: Concrete Perimeter
- Roof: Metal
Condition
- New construction: No
- Year built: 1996
Utilities & green energy
- Electric: Circuit Breakers, 200+ Amp Service
- Sewer: Septic Tank
- Water: Well
Community & HOA
Community
- Security: Carbon Monoxide Detector(s), Closed Circuit Camera(s)
HOA
- Services included: None
Location
- Region: Newark
Financial & listing details
- Price per square foot: $652/sqft
- Tax assessed value: $450,363
- Annual tax amount: $11,317
- Date on market: 5/22/2026
- Ownership: Fee Simple
Estimated market value
Not available
Estimated sales range
Not available
Not available
Price history
| Date | Event | Price |
|---|---|---|
| 5/22/2026 | Listed for sale | $1,250,000+101.3%$652/sqft |
Source:  MRED as distributed by MLS GRID #12636815 Report a problem MRED as distributed by MLS GRID #12636815 Report a problem | ||
| 6/22/2015 | Sold | $620,849$324/sqft |
Source: MRED as distributed by MLS GRID #08656179 Report a problem | ||
Public tax history
| Year | Property taxes | Tax assessment |
|---|---|---|
| 2024 | $11,239 +6.9% | $150,121 +7.8% |
| 2023 | $10,515 +5.2% | $139,280 +5.1% |
| 2022 | $9,991 +25.9% | $132,470 +1.4% |
| 2021 | $7,937 +2.6% | $130,644 +0.1% |
| 2020 | $7,738 -23.6% | $130,514 +1.4% |
| 2019 | $10,132 +8.9% | $128,720 -2.8% |
| 2018 | $9,302 +165.7% | $132,411 +43.5% |
| 2017 | $3,501 +0.3% | $92,263 +0.1% |
| 2016 | $3,492 +37.8% | $92,133 +24.7% |
| 2015 | $2,534 | $73,890 |
Find assessor info on the county website
Monthly payment
Est. payment$--/mo
Payment breakdown
Explore the cost of this home by adjusting the details. Changes won't be saved.
All calculations are estimates and provided by Zillow, Inc. for informational purposes only. Actual amounts may vary.
HOA fees may include property taxes on listings classified as Co-Ops. Contact the listing agent and/or owner for fee details.
Mortgage interest rates are dependent on a number of factors, including credit score, down payment, and repayment length. Interest rate data provided by Zillow Group Marketplace, Inc. as of 1/1/1970 from various mortgage lenders with which we have lead or other similar arrangements; the Estimated Payment is an average of those rates.
See how much you could borrow to make a competitive offer.
Climate risks
Neighborhood: 60541
Nearby schools
GreatSchools rating
- 8/10Newark Elementary SchoolGrades: PK-4Distance: 2.1 mi
- 7/10Millbrook Junior High SchoolGrades: 5-8Distance: 5.6 mi
- 8/10Newark Community High SchoolGrades: 9-12Distance: 2.1 mi
Schools provided by the listing agent
- Elementary: Newark Elementary School
- Middle: Millbrook Junior High School
- High: Newark Community High School
- District: 66
Source: MRED as distributed by MLS GRID. This data may not be complete. We recommend contacting the local school district to confirm school assignments for this home.
A local agent can set up tours, give advice and negotiate with sellers.
A local lender can help you make sure your offer is ready when you are.
- Illinois
- Kendall County
- Newark
- 60541
- 14050 Townhouse Rd
Nearby cities
Nearby zip codes
Other Newark Topics
