Come home to space, privacy, and room to spread out. This 3-bedroom, 2-bath property sits on a full acre in Pueblo West, giving you the kind of breathing room that's hard to find — plus a 30x40 shop/pole barn ready for your toys, tools, or next big project. You'll fall for the curb appeal before you even walk in, thanks to a beautiful fountain out front. Inside, the main level welcomes you with tiled flooring in the living room and a kitchen made for real life — complete with an eating area, dishwasher, and gas stove. Cozy up in the family room by the gas fireplace on chilly Colorado evenings. Two guest bedrooms and a full bathroom round out the main level, while the primary suite offers a private full bathroom and walk-in closet for your own end-of-day retreat. Downstairs, the unfinished basement holds the laundry room and a convenient bath — ready for you to finish and make your own. Step outside to a private courtyard out back with a garden area, perfect for morning coffee or evening unwinding. Set on a low-traffic, unpaved street, this home offers the peace and quiet Pueblo West is known for, while still keeping you close to everyday conveniences.
Active
$446,000
1148 E Dove Creek Dr, Pueblo West, CO 81007
3beds
2,850sqft
:
Get pre-qualified$2,807/mo
Single Family Residence
Built in 2000
1.01 Acres Lot
$-- Zestimate®
$156/sqft
$-- HOA
What's special
- 9 days |
- 248 |
- 8 |
Zillow last checked:
Listing updated:
Listed by:
Southern Colorado Home Team 719-334-6635,
HomeSmart Preferred Realty
Source: PAR,MLS#: 241242
Facts & features
Interior
Bedrooms & bathrooms
- Bedrooms: 3
- Bathrooms: 3
- Full bathrooms: 3
- 1/2 bathrooms: 1
- Main level bedrooms: 3
Primary bedroom
- Level: Main
- Area: 203
- Dimensions: 14 x 14.5
Bedroom 2
- Level: Main
- Area: 115.36
- Dimensions: 11.2 x 10.3
Bedroom 3
- Level: Main
- Area: 110.88
- Dimensions: 11.2 x 9.9
Dining room
- Level: Main
- Area: 154.1
- Dimensions: 13.4 x 11.5
Family room
- Level: Main
Kitchen
- Level: Main
- Area: 96.28
- Dimensions: 11.6 x 8.3
Living room
- Level: Main
- Area: 271.05
- Dimensions: 13.9 x 19.5
Features
- New Paint, Ceiling Fan(s), Walk-In Closet(s), Walk-in Shower
- Flooring: Tile
- Basement: Full,Unfinished
- Number of fireplaces: 1
Interior area
- Total structure area: 2,850
- Total interior livable area: 2,850 sqft
Property
Parking
- Total spaces: 3
- Parking features: RV Access/Parking, 3 Car Garage Attached, Garage Door Opener
- Attached garage spaces: 3
Features
- Patio & porch: Porch-Covered-Front, Patio-Open-Rear
- Exterior features: Courtyard, Garden Area-Rear
- Fencing: Adobe Fence
Lot
- Size: 1.01 Acres
- Dimensions: 140 x 315
- Features: Rock-Front, Trees-Front
Details
- Additional structures: Outbuilding
- Parcel number: 9529012002
- Zoning: RR
- Special conditions: Standard
Construction
Type & style
- Home type: SingleFamily
- Architectural style: Ranch
- Property subtype: Single Family Residence
Condition
- Year built: 2000
Community & HOA
Community
- Security: Smoke Detector/CO
- Subdivision: Pueblo West N of Hwy
Location
- Region: Pueblo West
Financial & listing details
- Price per square foot: $156/sqft
- Tax assessed value: $362,137
- Annual tax amount: $2,393
- Date on market: 7/17/2026
- Road surface type: Unimproved
Estimated market value
Not available
Estimated sales range
Not available
Not available
Price history
| Date | Event | Price |
|---|---|---|
| 7/17/2026 | Listed for sale | $446,000+163.1%$156/sqft |
Source:  PAR #241242 Report a problem PAR #241242 Report a problem | ||
| 3/28/2016 | Sold | $169,500-5.5%$59/sqft |
Source: Public Record Report a problem | ||
| 1/25/2016 | Listed for sale | $179,420+0.5%$63/sqft |
Source: RE/MAX Pueblo West, Inc #159561 Report a problem | ||
| 3/14/2006 | Sold | $178,500$63/sqft |
Source: Public Record Report a problem | ||
Public tax history
| Year | Property taxes | Tax assessment |
|---|---|---|
| 2025 | $2,265 -1.2% | $22,640 -15% |
| 2024 | $2,292 +24.5% | $26,620 -1% |
| 2023 | $1,841 -2.5% | $26,880 +44.6% |
| 2022 | $1,888 +14.1% | $18,590 -2.8% |
| 2021 | $1,655 +0.3% | $19,130 +14.4% |
| 2020 | $1,650 +11.3% | $16,722 +12.8% |
| 2018 | $1,482 | $14,827 |
| 2017 | $1,482 +114.2% | $14,827 +6.1% |
| 2016 | $692 | $13,969 |
| 2015 | $692 -45.5% | $13,969 +8.3% |
| 2014 | $1,270 -3.2% | $12,894 |
| 2013 | $1,312 -5.8% | $12,894 -2.7% |
| 2012 | $1,393 | $13,256 |
| 2011 | $1,393 -0.9% | $13,256 -5.8% |
| 2010 | $1,406 -1.9% | $14,071 -0.1% |
| 2009 | $1,433 -1.5% | $14,080 -1.8% |
| 2008 | $1,455 +0.5% | $14,340 |
| 2007 | $1,447 +4% | $14,340 +7.7% |
| 2006 | $1,391 -1.8% | $13,320 +5.8% |
| 2005 | $1,417 +1.6% | $12,590 |
| 2004 | $1,394 -2.9% | $12,590 -1% |
| 2003 | $1,436 +13.9% | $12,720 -5.7% |
| 2002 | $1,261 +10477.7% | $13,490 +6.1% |
| 2001 | $12 | $12,720 |
Find assessor info on the county website
Monthly payment
Est. payment
Payment breakdown
Explore the cost of this home by adjusting the details. Changes won't be saved.Climate risks
Neighborhood: Pueblo West
Nearby schools
GreatSchools rating
- 5/10Prairie Winds Elementary SchoolGrades: PK-5Distance: 2.4 mi
- 5/10Liberty Point International SchoolGrades: 6-8Distance: 4.6 mi
- 6/10Pueblo West High SchoolGrades: 9-12Distance: 6.3 mi
Schools provided by the listing agent
- District: 70
Source: PAR. This data may not be complete. We recommend contacting the local school district to confirm school assignments for this home.
- $2,5003 bd2 ba1.5k sqft1140 E Dove Creek Dr, Pueblo West, CO 81007For Rent
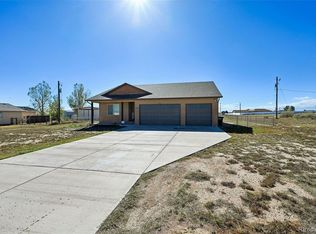
- $346,3003 bd2 ba1.2k sqft1156 E Dove Creek Dr, Pueblo West, CO 81007Off Market
- $23,000-- bd-- ba-- sqft1147 E Dove Creek Dr, Pueblo West, CO 81007Off Market
- $368,0003 bd2 ba1.6k sqft1132 E Dove Creek Dr, Pueblo West, CO 81007Off Market
- $373,8004 bd2 ba1.8k sqft1164 E Dove Creek Dr, Pueblo West, CO 81007Off Market
- $376,1003 bd2 ba1.3k sqft1139 E Dove Creek Dr, Pueblo West, CO 81007Off Market
- $421,6003 bd2 ba3.4k sqft1153 E Dove Creek Dr, Pueblo West, CO 81007Off Market
- $171,9483 bd2 ba1.2k sqft1163 E Dove Creek Dr, PUEBLO, CO 81007Off Market
A local agent can set up tours, give advice and negotiate with sellers.
A local lender can help you make sure your offer is ready when you are.
Similar homes
- $429,9003 bd2 ba3.6k sqft1149 N Linda Ct, Pueblo West, CO 81007For Sale
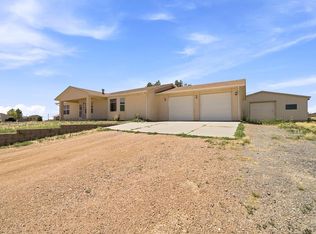 MLS ID #241278, Elite Home Sales, Elite Home Sales & Property Management. PAR
 - $430,0004 bd3 ba2.9k sqft594 E Paradise Dr, Pueblo West, CO 81007For Sale
 MLS ID #241305, Melissa Bishop, Keller Williams Performance Realty. PAR
 - $424,9004 bd3 ba2.6k sqft635 E Chaunsey Dr, Pueblo West, CO 81007For Sale
 MLS ID #241203, Jami Baker Orr Team, Keller Williams Performance Realty. PAR
 - $459,0005 bd3 ba2.3k sqft1169 E Canary Dr, Pueblo West, CO 81007For Sale

 MLS ID #2763201, Matthew Ruotolo, Exp Realty LLC. elevateMLS
 - $510,0004 bd2 ba3.8k sqft1005 E Kirkwood Dr, Pueblo, CO 81007For SaleMLS ID #241307, Kerry Brill, Merit Company. PAR
- $510,0004 bd2 ba3.8k sqft1005 N Kirkwood Dr, Pueblo West, CO 81007For SaleMLS ID #9732593, Donna Smith ABR CDPE GRI , Merit Company Inc. elevateMLS
- $477,9004 bd3 ba2.6k sqft978 E Sandusky Dr, Pueblo West, CO 81007For SaleMLS ID #240109, Marilee Nickelson, HomeSmart Preferred Realty. PAR
- $464,0005 bd-- ba2.8k sqft703 N Canvas Dr, Pueblo West, CO 81007For SaleMLS ID #241083, Ashley Moberly, Your Castle Real Estate, Inc.. PAR
- $460,0003 bd2 ba3.3k sqft786 N Boyero Ave, Pueblo West, CO 81007For SaleMLS ID #9354079, Danielle Graham MRP , Real Broker, LLC DBA Real. elevateMLS
- $435,0005 bd3 ba2.6k sqft671 N McCulloch Blvd, Pueblo West, CO 81007For SaleMLS ID #240594, Theodore Bachara, REMAX PROPERTIES. PAR
- $335,0003 bd2 ba2.7k sqft1128 E Rustic Dr, Pueblo West, CO 81007For SaleMLS ID #2975421, Jake Wright AHWD , Keller Williams Partners. elevateMLS
- $--3 bd2 ba1.5k sqft946 E Walden Dr, Pueblo West, CO 81007AuctionAuction.com 2
- $--4 bd2 ba1.9k sqft608 E Marigold Dr, Pueblo West, CO 81007AuctionServiceLink Auction
- $434,9994 bd3 ba2k sqft1434 N Ladonia Dr, Pueblo West, CO 81007For SaleMLS ID #241137, Connie Lybarger, RE/MAX Full House. PAR
- $385,0004 bd3 ba2.1k sqft927 N Purcell Blvd, Pueblo West, CO 81007For SaleMLS ID #240134, Team First Choice, Sorella Real Estate. PAR
- $459,0004 bd3 ba2.7k sqft1269 E Platteville Blvd, Pueblo West, CO 81007For SaleMLS ID #5259299, Douglas Rollins, Century 21 Dream Home. elevateMLS
- $445,0005 bd3 ba3k sqft1114 E Laramie Ave, Pueblo West, CO 81007For SaleMLS ID #1543701, Delia Hammond MRP , Red Bow Realty. elevateMLS
- $400,0003 bd2 ba2.8k sqft1182 E Tidy Dr, Pueblo West, CO 81007For SaleMLS ID #240865, The Steenbergen Group, RE/MAX Of Pueblo Inc. PAR
- $494,9005 bd3 ba2.9k sqft734 E Marigold Dr, Pueblo West, CO 81007For SaleMLS ID #241028, Leanne Whitman, RE/MAX Associates. PAR
- $445,0003 bd2 ba3.2k sqft1035 E Marengo Dr, Pueblo West, CO 81007For SaleMLS ID #238592, Julia Horner, Epique Realty. PAR
