This charming Ault home with character, updates, and no HOA offers a wonderful blend of classic details and modern convenience. A welcoming picket fence encloses the front yard, while a stone walkway leads to the enclosed front porch.Inside, you'll find beautiful wood floors throughout the living and family rooms, along with gorgeous trim work and crown moulding that add warmth and timeless appeal. The two bedrooms feature wood flooring and ceiling fans, while the full bathroom showcases vintage-look tile flooring. An electric fireplace adds a cozy focal point to the living space.The functional kitchen features a gas range and hood, butcher block island and countertops, with plenty of character. Major updates include a newer furnace, water heater, and A/C. Outside, the long lot offers plenty of space, with convenient alley access and a storage shed for additional storage. With no HOA, this property offers flexibility and freedom to enjoy the home and lot to your liking.Full of character, comfort, and practical updates, this Ault home is ready for its next owner.
For sale
$329,950
114 3rd St, Ault, CO 80610
2beds
940sqft
Single Family Residence
Built in 1910
8,750 Square Feet Lot
$323,600 Zestimate®
$351/sqft
$-- HOA
What's special
Convenient alley access
- 1 day |
- 111 |
- 15 |
Likely to sell faster than
Zillow last checked:
Listing updated:
Listed by:
Kurt Faulkner 970-481-5963,
Group Harmony
Source: IRES as distributed by MLS GRID,MLS#: 1066378
Facts & features
Interior
Bedrooms & bathrooms
- Bedrooms: 2
- Bathrooms: 1
- Full bathrooms: 1
- Main level bathrooms: 1
Primary bedroom
- Description: Engineered Hardwood
- Features: Shared Primary Bath
- Level: Main
- Area: 110 Square Feet
- Dimensions: 10 x 11
Bedroom 2
- Description: Engineered Hardwood
- Level: Main
- Area: 110 Square Feet
- Dimensions: 10 x 11
Family room
- Description: Engineered Hardwood
- Level: Main
- Area: 132 Square Feet
- Dimensions: 11 x 12
Kitchen
- Description: Luxury Vinyl
- Level: Main
- Area: 130 Square Feet
- Dimensions: 10 x 13
Laundry
- Description: Luxury Vinyl
- Level: Main
- Area: 48 Square Feet
- Dimensions: 6 x 8
Living room
- Description: Engineered Hardwood
- Level: Main
- Area: 132 Square Feet
- Dimensions: 11 x 12
Heating
- Forced Air
Cooling
- Central Air, Ceiling Fan(s)
Appliances
- Included: Gas Range, Refrigerator, Washer, Dryer
- Laundry: Washer/Dryer Hookup
Features
- Separate Dining Room, Kitchen Island, High Ceilings, Crown Molding
- Flooring: Wood
- Doors: French Doors
- Windows: Window Coverings
- Basement: Partial,Unfinished,Radon Test Available
- Has fireplace: Yes
- Fireplace features: Electric
Interior area
- Total structure area: 940
- Total interior livable area: 940 sqft
- Finished area above ground: 940
Property
Parking
- Parking features: None
- Details: None
Accessibility
- Accessibility features: Level Lot, No Stairs, Accessible Bedroom, Main Level Laundry
Features
- Levels: One
- Stories: 1
- Patio & porch: Patio, Enclosed
- Fencing: Fenced
Lot
- Size: 8,750 Square Feet
- Features: Level, City Limits, Paved
Details
- Parcel number: R0806586
- Zoning: RES
- Special conditions: Private Owner
Construction
Type & style
- Home type: SingleFamily
- Architectural style: Cottage
- Property subtype: Single Family Residence
Materials
- Frame
- Roof: Composition
Condition
- New construction: No
- Year built: 1910
Utilities & green energy
- Electric: Xcel Energy
- Gas: Atmos Energy
- Sewer: Public Sewer
- Water: City
- Utilities for property: Natural Gas Available, Electricity Available
Community & HOA
Community
- Subdivision: Town of Ault
HOA
- Has HOA: No
Location
- Region: Ault
Financial & listing details
- Price per square foot: $351/sqft
- Tax assessed value: $294,847
- Annual tax amount: $1,453
- Date on market: 8/13/2026
- Listing terms: Cash,Conventional,FHA,VA Loan
- Electric utility on property: Yes
- Road surface type: Asphalt
Estimated market value
$323,600
$307,000 - $340,000
$1,614/mo
Price history
| Date | Event | Price |
|---|---|---|
| 8/13/2026 | Listed for sale | $329,950-22.4%$351/sqft |
Source:  IRES as distributed by MLS GRID #1066378 Report a problem IRES as distributed by MLS GRID #1066378 Report a problem | ||
| 8/22/2022 | Sold | $425,000+75.3%$452/sqft |
Source: Agent Provided Report a problem | ||
| 7/19/2019 | Sold | $242,500+31.1%$258/sqft |
Source: IRES as distributed by MLS GRID #884493 Report a problem | ||
| 3/24/2016 | Sold | $185,000+100%$197/sqft |
Source: IRES as distributed by MLS GRID #785061 Report a problem | ||
| 11/16/2011 | Sold | $92,500-7.5%$98/sqft |
Source: Public Record Report a problem | ||
| 7/19/2006 | Sold | $100,000$106/sqft |
Source: Public Record Report a problem | ||
Public tax history
| Year | Property taxes | Tax assessment |
|---|---|---|
| 2026 | $1,453 +21% | $18,050 -2.1% |
| 2025 | $1,201 +22.9% | $18,430 -7.8% |
| 2024 | $977 +0.6% | $20,000 -1% |
| 2023 | $971 -5% | $20,200 +30% |
| 2022 | $1,022 +10.8% | $15,540 -2.8% |
| 2021 | $923 | $15,980 +10.4% |
| 2020 | $923 +22.6% | $14,480 |
| 2019 | $753 -22.7% | $14,480 +31.3% |
| 2018 | $973 +29.3% | $11,030 |
| 2017 | $753 -0.2% | $11,030 +26.9% |
| 2016 | $754 +29.1% | $8,690 |
| 2015 | $584 +114.9% | $8,690 +114.6% |
| 2014 | $272 | $4,050 |
| 2013 | -- | $4,050 -11.2% |
| 2012 | -- | $4,560 |
| 2011 | -- | $4,560 -39.1% |
| 2010 | -- | $7,490 |
| 2009 | -- | $7,490 +0.3% |
| 2008 | -- | $7,470 |
| 2007 | -- | $7,470 -8.1% |
| 2006 | -- | $8,130 |
| 2005 | -- | $8,130 +9.1% |
| 2004 | -- | $7,450 -1.1% |
| 2003 | -- | $7,530 -3.7% |
| 2002 | -- | $7,820 +10.3% |
| 2001 | -- | $7,090 |
Find assessor info on the county website
Monthly payment
Est. payment
Payment breakdown
Explore the cost of this home by adjusting the details. Changes won't be saved.Climate risks
Neighborhood: 80610
Nearby schools
GreatSchools rating
- 5/10Highland Elementary SchoolGrades: K-5Distance: 4 mi
- 3/10Highland Middle SchoolGrades: 6-8Distance: 0.3 mi
- 4/10Highland High SchoolGrades: 9-12Distance: 0.2 mi
Schools provided by the listing agent
- Elementary: Highland
- Middle: Highland
- High: Highland
Source: IRES as distributed by MLS GRID. This data may not be complete. We recommend contacting the local school district to confirm school assignments for this home.
- $320,8002 bd1 ba890 sqft114 E 3rd, Ault, CO 80610Off Market
- $288,7001 bd1 ba796 sqft118 W 3rd St, Ault, CO 80610Off Market
- $290,4001 bd1 ba780 sqft110 3rd St, Ault, CO 80610Off Market
- $275,6002 bd1 ba788 sqft223 2nd Ave, Ault, CO 80610Off Market
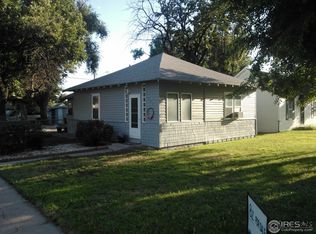
- $312,2003 bd1 ba1.2k sqft106 3rd St, Ault, CO 80610Off Market
- $284,7002 bd1 ba800 sqft223 N 2nd Ave, Ault, CO 80610Off Market
- $178,451-- bd1 ba1.9k sqft122 W 3rd St, Ault, CO 80610Off Market
- $336,7002 bd1 ba953 sqft115 2nd St, Ault, CO 80610Off Market
A local agent can set up tours, give advice and negotiate with sellers.
A local lender can help you make sure your offer is ready when you are.
Similar homes
- $300,0002 bd3 ba1.1k sqft620 Apache Trl #B-3, Ault, CO 80610For Sale
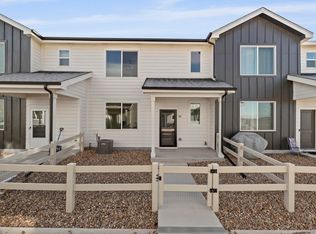
 MLS ID #1066393, Zach Laue, Group Centerra. IRES as distributed by MLS GRID
 - $395,0003 bd2 ba1.1k sqft433 Gila Trl, Ault, CO 80610For Sale
 MLS ID #1066240, Katherine Bryant-Beach, C3 Real Estate Solutions, LLC. IRES as distributed by MLS GRID
 - $255,0002 bd1 ba560 sqft252 1st St, Ault, CO 80610For Sale
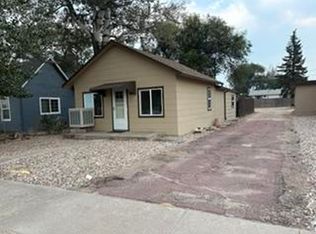 MLS ID #1065758, Dale Souther, Austin & Austin Real Estate. IRES as distributed by MLS GRID
 - $326,2952 bd3 ba1k sqft604 Cheyenne Trl #A4, Ault, CO 80610New Construction
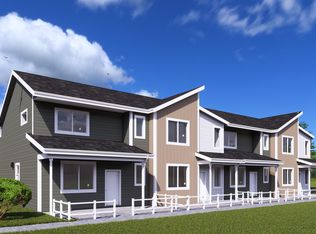 Baessler Homes
 - $395,0002 bd2 ba1k sqft295 Gila Trl, Ault, CO 80610For SaleMLS ID #1065075, Scott Nitzel, NextHome Foundations. IRES as distributed by MLS GRID
- $338,0003 bd3 ba1.3k sqft260 Pawnee Rd #D3, Ault, CO 80610For SaleMLS ID #1062340, Tiffany Hancock, RE/MAX Alliance-FTC South. IRES as distributed by MLS GRID
- $320,0002 bd3 ba1k sqft604 Cheyenne Trl #A2, Ault, CO 80610New ConstructionIRES as distributed by MLS GRID
- $399,0003 bd2 ba1.3k sqft370 Cherokee Trl, Ault, CO 80610For SaleMLS ID #1062480, Kendra Bajcar, LPT Realty, LLC.. IRES as distributed by MLS GRID
- from $315,0002 bd3 ba1k sqftWestcliffe Plan, Conestoga, Ault, CO 80610New ConstructionBaessler Homes
- $349,8953 bd3 ba1.3k sqft604 Cheyenne Trl #A3, Ault, CO 80610New ConstructionIRES as distributed by MLS GRID
- $296,0002 bd3 ba1k sqft610 Apache Trl #B3, Ault, CO 80610For SaleMLS ID #1058445, Carrie Sexton, Fathom Realty Colorado LLC. IRES as distributed by MLS GRID
- $320,0003 bd1 ba1.1k sqft408 Clark St, Eaton, CO 80615For SaleMLS ID #1064862, The Krafting Home Team, Realty One Group Fourpoints. IRES as distributed by MLS GRID
- from $343,0003 bd3 ba1.3k sqftSilvercliff Plan, Conestoga, Ault, CO 80610New ConstructionBaessler Homes
- $290,0002 bd2 ba1k sqft710 Oregon Trl #D-3, Ault, CO 80610For SaleMLS ID #1054126, Jack M Taylor, Group Mulberry. IRES as distributed by MLS GRID
- $360,0003 bd2 ba1.1k sqft2211 C St NW, Greeley, CO 80631For SaleMLS ID #1066191, Todd Patterson, Coldwell Banker Realty- Fort Collins. IRES as distributed by MLS GRID
- $345,0003 bd2 ba1k sqft413 Cheyenne Ave, Eaton, CO 80615For SaleMLS ID #1061151, Krystal Roth, JPAR Modern Real Estate. IRES as distributed by MLS GRID
- $360,0002 bd2 ba1.1k sqft5124 W 11th St, Greeley, CO 80634For SaleMLS ID #1066326, Wayne Kohl, eXp Realty LLC. IRES as distributed by MLS GRID
- $--2 bd1 ba736 sqft129 13th Ave, Greeley, CO 80631AuctionAuction.com 2
- $390,0003 bd2 ba1.2k sqft104 23rd Ave Ct, Greeley, CO 80631For SaleMLS ID #1066365, Rolando Contreras, KW Realty Downtown, LLC. IRES as distributed by MLS GRID
- $--3 bd1 ba1.2k sqft2615 W 12th Street Rd, Greeley, CO 80634AuctionXome
