Welcome to this timeless two-story Victorian home, perfectly situated on a quiet street in one of the area's most desirable, walkable neighborhoods. Blending classic architectural charm with an unbeatable location, this property offers a wonderful foundation for its next owner. Step inside to discover warm, classic wood flooring flowing seamlessly through the entryway, kitchen, and formal dining area.The expansive, fully fenced backyard backs provides plenty of space for outdoor entertaining, gardening, or play. An oversized two-car garage provides abundant room for vehicle parking, extra storage, or a dedicated workbench/hobby space.Enjoy true neighborhood living-schools, local parks, boutique shops, grocery stores and favorite neighborhood dining spots are all just a short, easy walk from your front door.Offered as-is, this home presents an incredible opportunity for buyers looking to build equity and customize a historic-style home to their exact taste.Don't miss the chance to make this delightful Victorian your own-schedule your showing today!
For sale
$480,000
1422 Fairfield Ave, Windsor, CO 80550
3beds
2,306sqft
Single Family Residence
Built in 2000
6,389 Square Feet Lot
$485,900 Zestimate®
$208/sqft
$-- HOA
What's special
- 3 days |
- 263 |
- 17 |
Likely to sell faster than
Zillow last checked:
Listing updated:
Listed by:
Ron Maulsby 970-226-3990,
RE/MAX Alliance-FTC South
Source: IRES as distributed by MLS GRID,MLS#: 1066236
Facts & features
Interior
Bedrooms & bathrooms
- Bedrooms: 3
- Bathrooms: 3
- Full bathrooms: 2
- 1/2 bathrooms: 1
- Main level bathrooms: 1
Primary bedroom
- Description: Carpet
- Features: Full Primary Bath
- Level: Upper
- Area: 195 Square Feet
- Dimensions: 13 x 15
Bedroom 2
- Description: Carpet
- Level: Upper
- Area: 120 Square Feet
- Dimensions: 10 x 12
Bedroom 3
- Description: Carpet
- Level: Upper
- Area: 121 Square Feet
- Dimensions: 11 x 11
Dining room
- Description: Wood
- Level: Main
- Area: 90 Square Feet
- Dimensions: 9 x 10
Kitchen
- Description: Wood
- Level: Main
- Area: 117 Square Feet
- Dimensions: 9 x 13
Laundry
- Description: Linoleum
- Level: Main
- Area: 55 Square Feet
- Dimensions: 5 x 11
Living room
- Description: Carpet
- Level: Main
- Area: 225 Square Feet
- Dimensions: 15 x 15
Heating
- Forced Air
Cooling
- Central Air
Appliances
- Included: Electric Range, Dishwasher, Refrigerator, Washer, Dryer
- Laundry: Washer/Dryer Hookup
Features
- Eat-in Kitchen, Cathedral Ceiling(s)
- Flooring: Wood
- Windows: Window Coverings
- Basement: Full,Unfinished,Radon Unknown
Interior area
- Total structure area: 1,557
- Total interior livable area: 2,306 sqft
- Finished area above ground: 1,557
Video & virtual tour
Property
Parking
- Total spaces: 2
- Parking features: Garage Door Opener, Detached
- Garage spaces: 2
- Details: Detached
Accessibility
- Accessibility features: Level Lot, Level Drive, Low Carpet, Main Level Laundry
Features
- Levels: Two
- Stories: 2
- Patio & porch: Patio
- Exterior features: Sprinkler System
- Fencing: Fenced,Wood
Lot
- Size: 6,389 Square Feet
- Features: Deciduous Trees, Abuts Public Open Space, City Limits, Paved, Curbs, Gutters, Sidewalks
Details
- Parcel number: R7146298
- Zoning: Res
- Special conditions: Private Owner
Construction
Type & style
- Home type: SingleFamily
- Architectural style: Contemporary
- Property subtype: Single Family Residence
Materials
- Frame
- Roof: Composition
Condition
- New construction: No
- Year built: 2000
Utilities & green energy
- Electric: Xcel
- Gas: Xcel
- Sewer: Public Sewer
- Water: City
- Utilities for property: Natural Gas Available, Electricity Available, Cable Available, Satellite Avail, High Speed Avail
Green energy
- Energy efficient items: Southern Exposure
Community & HOA
Community
- Subdivision: Brunner Farm Sub
HOA
- Has HOA: No
Location
- Region: Windsor
Financial & listing details
- Price per square foot: $208/sqft
- Tax assessed value: $482,515
- Annual tax amount: $3,932
- Date on market: 8/11/2026
- Listing terms: Cash,Conventional,FHA,VA Loan
- Exclusions: Sellers Personal Property
- Electric utility on property: Yes
- Road surface type: Asphalt
Estimated market value
$485,900
$462,000 - $510,000
$2,411/mo
Price history
| Date | Event | Price |
|---|---|---|
| 8/13/2026 | Listed for sale | $480,000+122.2%$208/sqft |
Source:  IRES as distributed by MLS GRID #1066236 Report a problem IRES as distributed by MLS GRID #1066236 Report a problem | ||
| 7/6/2023 | Listing removed | -- |
Source: Zillow Rentals Report a problem | ||
| 6/22/2023 | Price change | $2,300-4.2%$1/sqft |
Source: Zillow Rentals Report a problem | ||
| 5/24/2023 | Listed for rent | $2,400+9.1%$1/sqft |
Source: Zillow Rentals Report a problem | ||
| 5/3/2022 | Listing removed | -- |
Source: Zillow Rental Manager Report a problem | ||
| 4/19/2022 | Listed for rent | $2,200+16.1%$1/sqft |
Source: Zillow Rental Manager Report a problem | ||
| 7/7/2021 | Listing removed | -- |
Source: Zillow Rental Manager Report a problem | ||
| 7/1/2021 | Listed for rent | $1,895$1/sqft |
Source: Zillow Rental Manager Report a problem | ||
| 6/12/2021 | Listing removed | -- |
Source: Zillow Rental Manager Report a problem | ||
| 6/8/2021 | Listed for rent | $1,895+13.1%$1/sqft |
Source: Zillow Rental Manager Report a problem | ||
| 6/12/2020 | Listing removed | $1,675$1/sqft |
Source: Mari Report a problem | ||
| 6/6/2020 | Listed for rent | $1,675+3.1%$1/sqft |
Source: Mari Report a problem | ||
| 10/27/2017 | Listing removed | $1,625$1/sqft |
Source: Drake Manor Management Report a problem | ||
| 10/17/2017 | Listed for rent | $1,625$1/sqft |
Source: Zillow Rental Manager Report a problem | ||
| 10/31/2006 | Sold | $216,000+28.8%$94/sqft |
Source: Public Record Report a problem | ||
| 1/5/2000 | Sold | $167,700$73/sqft |
Source: Public Record Report a problem | ||
Public tax history
| Year | Property taxes | Tax assessment |
|---|---|---|
| 2026 | $3,932 +14.7% | $29,530 -2.1% |
| 2025 | $3,429 +6.6% | $30,150 -2.5% |
| 2024 | $3,215 +8.5% | $30,930 -1% |
| 2023 | $2,964 +4.7% | $31,230 +34.3% |
| 2022 | $2,832 +8% | $23,250 -2.8% |
| 2021 | $2,622 | $23,930 +6.5% |
| 2020 | $2,622 +5.6% | $22,480 |
| 2019 | $2,483 -4.7% | $22,480 +9.3% |
| 2018 | $2,605 +4.9% | $20,570 |
| 2017 | $2,483 -4.2% | $20,570 +8.7% |
| 2016 | $2,592 +15.6% | $18,930 |
| 2015 | $2,242 +22.8% | $18,930 +28.9% |
| 2014 | $1,826 | $14,690 |
| 2013 | -- | $14,690 +3.8% |
| 2012 | -- | $14,150 |
| 2011 | -- | $14,150 -16.4% |
| 2010 | -- | $16,920 |
| 2009 | -- | $16,920 -0.4% |
| 2008 | -- | $16,990 |
| 2007 | -- | $16,990 +0.1% |
| 2006 | -- | $16,970 |
| 2005 | -- | $16,970 +0.9% |
| 2004 | -- | $16,820 -0.9% |
| 2003 | -- | $16,980 -2.4% |
| 2002 | -- | $17,390 +13.5% |
| 2001 | -- | $15,320 |
Find assessor info on the county website
Monthly payment
Est. payment
Payment breakdown
Explore the cost of this home by adjusting the details. Changes won't be saved.Climate risks
Neighborhood: 80550
Nearby schools
GreatSchools rating
- 6/10Grandview Elementary SchoolGrades: PK-5Distance: 0.3 mi
- 5/10Windsor Middle SchoolGrades: 6-8Distance: 0.8 mi
- 6/10Windsor High SchoolGrades: 9-12Distance: 0.6 mi
Schools provided by the listing agent
- Elementary: Grandview
- Middle: Windsor
- High: Windsor
Source: IRES as distributed by MLS GRID. This data may not be complete. We recommend contacting the local school district to confirm school assignments for this home.
- $511,7003 bd2 ba2.3k sqft1418 Fairfield Ave, Windsor, CO 80550Off Market
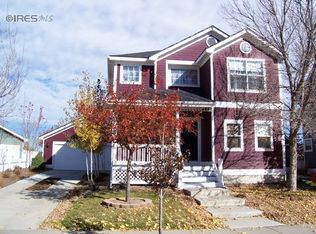
- $560,0006 bd3 ba2.8k sqft1426 Fairfield Ave, Windsor, CO 80550Sold

- $485,0003 bd3 ba2k sqft1414 Fairfield Ave, Windsor, CO 80550Sold
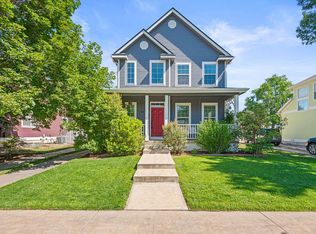
- $537,6004 bd2 ba2.5k sqft1430 Fairfield Ave, Windsor, CO 80550Off Market
- $546,2005 bd4 ba2.4k sqft1410 Fairfield Ave, Windsor, CO 80550Off Market
- $438,9003 bd3 ba1.3k sqft1434 Fairfield Ave, Windsor, CO 80550Off Market
- $586,6003 bd2 ba3.9k sqft1425 Fairfield Ave, Windsor, CO 80550Off Market
- $656,4005 bd4 ba3.9k sqft1417 Fairfield Ave, Windsor, CO 80550Off Market
A local agent can set up tours, give advice and negotiate with sellers.
A local lender can help you make sure your offer is ready when you are.
Similar homes
- $473,5003 bd2 ba1.5k sqft343 Stoll Dr, Windsor, CO 80550For Sale

 MLS ID #1064582, Davis Van Tilburg, Find Colorado Real Estate. IRES as distributed by MLS GRID
 - $499,0005 bd3 ba2.6k sqft629 Ash St, Windsor, CO 80550For Sale
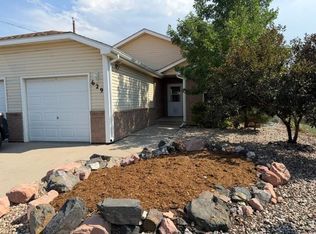 MLS ID #1065445, Laurel Kross, Laurel Kross. IRES as distributed by MLS GRID
 - $475,0003 bd2 ba1.5k sqft1652 Sorenson Dr, Windsor, CO 80550For Sale
 MLS ID #1063823, Stephanie Woodard, eXp Realty LLC. IRES as distributed by MLS GRID
 - $460,0005 bd3 ba2.7k sqft742 Lilac Dr, Windsor, CO 80550For Sale
 MLS ID #1062819, Charles Perry, Berkshire Hathaway HomeServices Rocky Mountain, Realtors-Fort Collins. IRES as distributed by MLS GRID
 - $495,0003 bd3 ba2.1k sqft1754 Avery Plaza Street, Severance, CO 80550Auction
 MLS ID #4450609, Neven Spralja, Realhome Services & Solutions. REcolorado as distributed by MLS GRID
 - $559,0005 bd3 ba3k sqft332 Whitney Bay, Windsor, CO 80550For SaleMLS ID #1063013, Stephanie Woodard, eXp Realty LLC. IRES as distributed by MLS GRID
- $--3 bd3 ba2.3k sqft1732 27th Ave, Greeley, CO 80634AuctionAuction.com 2
- $467,9903 bd3 ba1.8k sqft1596 Riverplace Drive #1, Windsor, CO 80550New ConstructionMLS ID #5787345, Kerrie Young, Kerrie A. Young (Independent). REcolorado as distributed by MLS GRID
- $--4 bd3 ba2.8k sqft195 44th Ave, Greeley, CO 80634AuctionAuction.com 2
- $463,0003 bd3 ba1.8k sqft1596 Riverplace Drive #5, Windsor, CO 80550New ConstructionMLS ID #5033691, Kerrie Young, Kerrie A. Young (Independent). REcolorado as distributed by MLS GRID
- $--3 bd2 ba1.4k sqft1813 Sunset Cir, Milliken, CO 80543AuctionAuction.com 2
- $--3 bd3 ba1.9k sqft2538 Palmer Ave, Mead, CO 80542AuctionAuction.com 2
- $--4 bd2 ba1.5k sqft4645 N Shenandoah St, Greeley, CO 80634AuctionServiceLink Auction
- $--5 bd4 ba2.5k sqft3319 Monte Christo Ave, Evans, CO 80620AuctionAuction.com 2
- $350,0002 bd1 ba1.2k sqft601 Walnut St, Windsor, CO 80550For SaleMLS ID #1065593, Carrie Holmes, Coldwell Banker Realty- Fort Collins. IRES as distributed by MLS GRID
- $479,9003 bd3 ba2.4k sqft4045 Temple Gulch Cir, Loveland, CO 80538For SaleMLS ID #1064040, Geoffrey Cowles, Geoffrey Cowles. IRES as distributed by MLS GRID
- $--4 bd4 ba2.5k sqft239 54th Ave, Greeley, CO 80634AuctionAuction.com 2
- $--3 bd3 ba2k sqft3009 43rd Ave, Greeley, CO 80634AuctionServiceLink Auction
- $499,0003 bd2 ba2.8k sqft1813 Chesapeake Cir, Johnstown, CO 80534For SaleMLS ID #1065433, Lorraine Schaeffer, NorthWest Real Estate. IRES as distributed by MLS GRID
- $477,9003 bd2 ba2.7k sqft318 Riviera Lane, Johnstown, CO 80534For SaleMLS ID #7553163, Laura Must, Keller Williams Preferred Realty. REcolorado as distributed by MLS GRID
