
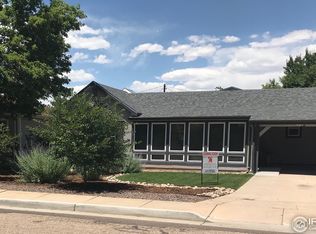
Turn-key Craftsman in the heart of downtown Windsor on a large lot offering potential to add a shop or accessory dwelling unit (ADU). Alley access, abundant parking, and strong short-term rental potential. This fully renovated, all main-floor living home has been updated top to bottom with thoughtful design and quality finishes. Improvements include new board and batten siding, new Class 4 impact-resistant roof, new gutters, updated electrical, new interior and exterior paint, new light fixtures and recessed lighting, new luxury vinyl plank flooring throughout, new trim and updated windows. The beautifully updated kitchen includes Carrera quartz countertops, white oak soft-close cabinetry, SS appliances with gas range, and a large island. The adjoining dining area features a custom bar with beverage refrigerator, while a walk-in pantry and laundry room provide excellent functionality and storage. Both bathrooms have been fully updated with stunning tile work and modern finishes, completing the home's polished renovation. Outside, the property offers low-maintenance living with a xeriscaped front yard and a fenced backyard with turf, ideal for easy upkeep and outdoor entertainment plus a well! Located just minutes from Windsor Park, Windsor Lake, downtown restaurants, Pecuiliar Brewery, coffee shops, and local shopping, this move-in ready home combines modern updates, investment potential, and an unbeatable Windsor location.
For sale
Price cut: $10.1K (5/15)
$499,900
104 Oak St, Windsor, CO 80550
3beds
1,362sqft
Est.: Get pre-qualified
Single Family Residence
Built in 1909
8,850 Square Feet Lot
$-- Zestimate®
$367/sqft
$-- HOA
What's special
Turn-key craftsmanLarge lotUpdated electricalAbundant parkingLarge islandWalk-in pantryAlley access
- 39 days |
- 1,281 |
- 83 |
Zillow last checked:
Listing updated:
Listed by:
Scott Nitzel 970-353-5006,
NextHome Foundations,
Carli Nitzel 970-302-9987,
NextHome Foundations
Source: IRES as distributed by MLS GRID,MLS#: 1057065
Tour with a local agent
Facts & features
Interior
Bedrooms & bathrooms
- Bedrooms: 3
- Bathrooms: 2
- Full bathrooms: 1
- 3/4 bathrooms: 1
- Main level bathrooms: 2
Primary bedroom
- Description: Luxury Vinyl
- Level: Main
- Area: 143 Square Feet
- Dimensions: 11 x 13
Bedroom 2
- Description: Luxury Vinyl
- Level: Main
- Area: 130 Square Feet
- Dimensions: 10 x 13
Bedroom 3
- Description: Luxury Vinyl
- Level: Main
- Area: 90 Square Feet
- Dimensions: 9 x 10
Dining room
- Description: Luxury Vinyl
- Level: Main
- Area: 176 Square Feet
- Dimensions: 11 x 16
Kitchen
- Description: Luxury Vinyl
- Level: Main
- Area: 216 Square Feet
- Dimensions: 12 x 18
Laundry
- Description: Luxury Vinyl
- Level: Main
- Area: 56 Square Feet
- Dimensions: 7 x 8
Living room
- Description: Luxury Vinyl
- Level: Main
- Area: 224 Square Feet
- Dimensions: 14 x 16
Heating
- Forced Air
Appliances
- Included: Gas Range, Dishwasher, Refrigerator, Bar Fridge, Disposal
- Laundry: Washer/Dryer Hookup
Features
- Eat-in Kitchen, Separate Dining Room, Open Floorplan, Pantry, Kitchen Island, High Ceilings
- Basement: None
Interior area
- Total structure area: 1,362
- Total interior livable area: 1,362 sqft
- Finished area above ground: 1,362
- Finished area below ground: 0
Video & virtual tour
Property
Parking
- Total spaces: 3
- Parking features: Off Street
- Garage spaces: 3
- Details: Off Street
Features
- Levels: One
- Stories: 1
- Patio & porch: Patio
- Fencing: Fenced
Lot
- Size: 8,850 Square Feet
- Features: Xeriscape, Mineral Rights Excluded
Details
- Parcel number: R1508986
- Zoning: Res
- Special conditions: Private Owner
Construction
Type & style
- Home type: SingleFamily
- Property subtype: Single Family Residence
Materials
- Frame
- Roof: Composition,Flat
Condition
- New construction: No
- Year built: 1909
Utilities & green energy
- Sewer: Public Sewer
- Water: City, Well
- Utilities for property: Natural Gas Available, Electricity Available
Community & HOA
Community
- Features: Park
- Security: Fire Alarm
- Subdivision: Kerns Sub, Old Town Windsor
HOA
- Has HOA: No
Location
- Region: Windsor
Financial & listing details
- Price per square foot: $367/sqft
- Tax assessed value: $372,303
- Annual tax amount: $2,327
- Date on market: 4/21/2026
- Listing terms: Cash,Conventional,FHA,VA Loan
- Exclusions: Staging Items, All Oil/Mineral/Gas Rights
- Electric utility on property: Yes
Estimated market value
Not available
Estimated sales range
Not available
Not available
Price history
| Date | Event | Price |
|---|---|---|
| 5/15/2026 | Price change | $499,900-2%$367/sqft |
Source:  IRES as distributed by MLS GRID #1057065 Report a problem IRES as distributed by MLS GRID #1057065 Report a problem | ||
| 5/1/2026 | Price change | $510,000-1.9%$374/sqft |
Source: IRES as distributed by MLS GRID #1057065 Report a problem | ||
| 4/24/2026 | Price change | $519,900+0.1%$382/sqft |
Source:  NextHome #1053705 Report a problem NextHome #1053705 Report a problem | ||
| 4/21/2026 | Price change | $519,500-0.1%$381/sqft |
Source:  REcolorado as distributed by MLS GRID #IR1057065 Report a problem REcolorado as distributed by MLS GRID #IR1057065 Report a problem | ||
| 3/23/2026 | Pending sale | $519,900$382/sqft |
Source: NextHome #1053705 Report a problem | ||
| 3/13/2026 | Listed for sale | $519,900+50.7%$382/sqft |
Source: IRES as distributed by MLS GRID #1053705 Report a problem | ||
| 10/6/2025 | Sold | $345,000-15.9%$253/sqft |
Source: IRES as distributed by MLS GRID #1043846 Report a problem | ||
| 9/19/2025 | Pending sale | $410,000$301/sqft |
Source: REcolorado as distributed by MLS GRID #IR1043846 Report a problem | ||
| 9/17/2025 | Listed for sale | $410,000+173.5%$301/sqft |
Source: REcolorado as distributed by MLS GRID #IR1043846 Report a problem | ||
| 2/18/2003 | Sold | $149,900+25%$110/sqft |
Source: Public Record Report a problem | ||
| 5/5/1999 | Sold | $119,900$88/sqft |
Source: Public Record Report a problem | ||
Public tax history
| Year | Property taxes | Tax assessment |
|---|---|---|
| 2025 | $2,183 +9% | $23,270 -12.4% |
| 2024 | $2,004 +3.1% | $26,570 -1% |
| 2023 | $1,943 +7.3% | $26,830 +34% |
| 2022 | $1,810 +13.9% | $20,020 -3.5% |
| 2021 | $1,590 | $20,750 +12.5% |
| 2020 | $1,590 +18.7% | $18,440 |
| 2019 | $1,339 -15% | $18,440 +24.3% |
| 2018 | $1,576 +17.7% | $14,830 |
| 2017 | $1,339 -5.5% | $14,830 +23.6% |
| 2016 | $1,418 +34.2% | $12,000 |
| 2015 | $1,056 +15.7% | $12,000 +23.5% |
| 2014 | $913 | $9,720 |
| 2013 | -- | $9,720 -9.2% |
| 2012 | -- | $10,700 |
| 2011 | -- | $10,700 -0.7% |
| 2010 | -- | $10,780 |
| 2009 | -- | $10,780 -8.8% |
| 2008 | -- | $11,820 |
| 2007 | -- | $11,820 -4.1% |
| 2006 | -- | $12,330 |
| 2005 | -- | $12,330 -0.3% |
| 2004 | -- | $12,370 -1% |
| 2003 | -- | $12,490 +15.1% |
| 2002 | -- | $10,850 +1.9% |
| 2001 | -- | $10,650 |
Find assessor info on the county website
Monthly payment
Est. payment$--/mo
Payment breakdown
Explore the cost of this home by adjusting the details. Changes won't be saved.
All calculations are estimates and provided by Zillow, Inc. for informational purposes only. Actual amounts may vary.
HOA fees may include property taxes on listings classified as Co-Ops. Contact the listing agent and/or owner for fee details.
Mortgage interest rates are dependent on a number of factors, including credit score, down payment, and repayment length. Interest rate data provided by Zillow Group Marketplace, Inc. as of 1/1/1970 from various mortgage lenders with which we have lead or other similar arrangements; the Estimated Payment is an average of those rates.
See how much you could borrow to make a competitive offer.
Climate risks
Neighborhood: 80550
Nearby schools
GreatSchools rating
- NATozer Elementary SchoolGrades: PK-2Distance: 0.3 mi
- 5/10Windsor Middle SchoolGrades: 6-8Distance: 0.8 mi
- 6/10Windsor High SchoolGrades: 9-12Distance: 1.1 mi
Schools provided by the listing agent
- Elementary: Mountain View,Windsor Charter Academy
- Middle: Windsor
- High: Windsor
Source: IRES as distributed by MLS GRID. This data may not be complete. We recommend contacting the local school district to confirm school assignments for this home.
A local agent can set up tours, give advice and negotiate with sellers.
A local lender can help you make sure your offer is ready when you are.


- Colorado
- Weld County
- Windsor
- 80550
- 104 Oak St
Nearby cities
Nearby zip codes
Other Windsor Topics
