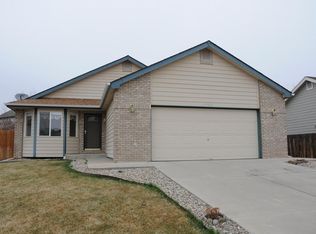
Welcome to 304 Tuckaway Court-a five-bedroom Windsor home filled with character, warmth, and room to grow. Lovingly cared for over the years, this home is ready for its next owners to make it their own. The finished basement offers incredible flexibility, with potential for a private guest or multigenerational living space, plus a refrigerator and shelving that will remain with the property. A generously sized storage room provides plenty of space for everything you want tucked away but close at hand. Outside, enjoy a spacious outdoor area complete with a storage shed-perfect for relaxing, entertaining, gardening, or creating your own backyard retreat. Best of all, there is no HOA and no metro district taxes. This is a home with heart, functionality, and possibilities you'll appreciate for years to come.
For sale
$475,000
304 Tuckaway Ct, Windsor, CO 80550
4beds
2,796sqft
:
Get pre-qualified$2,984/mo
Single Family Residence
Built in 1998
6,109 Square Feet Lot
$472,100 Zestimate®
$170/sqft
$-- HOA
What's special
- 3 days |
- 422 |
- 32 |
Likely to sell faster than
Zillow last checked:
Listing updated:
Listed by:
Sophia Besthorn 303-810-9337,
eXp Realty - Northern CO,
Dylan Besthorn 970-568-2597,
eXp Realty - Northern CO
Source: IRES as distributed by MLS GRID,MLS#: 1066183
Facts & features
Interior
Bedrooms & bathrooms
- Bedrooms: 4
- Bathrooms: 3
- Full bathrooms: 2
- 3/4 bathrooms: 1
- Main level bathrooms: 2
Primary bedroom
- Description: Carpet
- Level: Main
- Area: 210 Square Feet
- Dimensions: 14 x 15
Bedroom 2
- Description: Carpet
- Level: Main
- Area: 150 Square Feet
- Dimensions: 10 x 15
Bedroom 3
- Description: Carpet
- Level: Main
- Area: 150 Square Feet
- Dimensions: 10 x 15
Bedroom 4
- Level: Basement
- Area: 180 Square Feet
- Dimensions: 12 x 15
Dining room
- Description: Wood
- Level: Main
- Area: 121 Square Feet
- Dimensions: 11 x 11
Kitchen
- Description: Wood
- Level: Main
- Area: 255 Square Feet
- Dimensions: 15 x 17
Laundry
- Description: Vinyl
- Level: Main
- Area: 24 Square Feet
- Dimensions: 3 x 8
Living room
- Description: Carpet
- Level: Main
- Area: 240 Square Feet
- Dimensions: 12 x 20
Recreation room
- Level: Basement
- Area: 630 Square Feet
- Dimensions: 21 x 30
Heating
- Forced Air
Cooling
- Central Air, Ceiling Fan(s)
Appliances
- Included: Electric Range, Dishwasher, Refrigerator, Microwave
Features
- Windows: Window Coverings, Bay or Bow Window
- Basement: Full,Partially Finished
- Number of fireplaces: 1
- Fireplace features: Gas, Living Room, Dining Room, One
Interior area
- Total structure area: 1,414
- Total interior livable area: 2,796 sqft
- Finished area above ground: 1,414
Video & virtual tour
Property
Parking
- Total spaces: 2
- Parking features: Attached
- Attached garage spaces: 2
- Details: Attached
Features
- Levels: One
- Stories: 1
- Patio & porch: Patio
- Exterior features: Sprinkler System
- Fencing: Partial
Lot
- Size: 6,109 Square Feet
- Features: Cul-De-Sac, Paved, Curbs, Gutters, Sidewalks
Details
- Parcel number: R6966198
- Zoning: Res
- Special conditions: Private Owner
Construction
Type & style
- Home type: SingleFamily
- Architectural style: Contemporary
- Property subtype: Single Family Residence
Materials
- Frame, Wood Siding
- Roof: Composition
Condition
- New construction: No
- Year built: 1998
Utilities & green energy
- Sewer: Public Sewer
- Water: City
- Utilities for property: Natural Gas Available, Electricity Available, Cable Available, Satellite Avail, High Speed Avail
Green energy
- Energy efficient items: Windows
Community & HOA
Community
- Features: Fitness Center
- Subdivision: Governors Farm 3rd Fg
HOA
- Has HOA: No
Location
- Region: Windsor
Financial & listing details
- Price per square foot: $170/sqft
- Tax assessed value: $510,960
- Annual tax amount: $2,579
- Date on market: 8/11/2026
- Listing terms: Cash,Conventional,FHA,VA Loan,1031 Exchange
- Exclusions: Seller's Personal Property
- Electric utility on property: Yes
- Road surface type: Asphalt
Estimated market value
$472,100
$448,000 - $496,000
$2,451/mo
Price history
| Date | Event | Price |
|---|---|---|
| 8/13/2026 | Listed for sale | $475,000-12%$170/sqft |
Source:  IRES as distributed by MLS GRID #1066183 Report a problem IRES as distributed by MLS GRID #1066183 Report a problem | ||
| 6/30/2022 | Sold | $540,000+290.2%$193/sqft |
Source: Public Record Report a problem | ||
| 6/1/1998 | Sold | $138,400$49/sqft |
Source: Public Record Report a problem | ||
Public tax history
| Year | Property taxes | Tax assessment |
|---|---|---|
| 2026 | $2,579 -10.1% | $31,270 -2.1% |
| 2025 | $2,867 +8.9% | $31,940 -4.9% |
| 2024 | $2,632 +65.1% | $33,600 -1% |
| 2023 | $1,595 +7.3% | $33,930 +45.5% |
| 2022 | $1,487 +6.6% | $23,320 -2.8% |
| 2021 | $1,394 | $23,990 +3.2% |
| 2020 | $1,394 +23.1% | $23,240 |
| 2019 | $1,132 -18.1% | $23,240 +18.1% |
| 2018 | $1,382 +22% | $19,680 |
| 2017 | $1,132 -5.5% | $19,680 +12.3% |
| 2016 | $1,198 +41.7% | $17,520 |
| 2015 | $846 +16.1% | $17,520 +126.9% |
| 2014 | $728 | $7,720 |
| 2013 | -- | $7,720 -49.2% |
| 2012 | -- | $15,190 |
| 2011 | -- | $15,190 -2.2% |
| 2010 | -- | $15,530 |
| 2009 | -- | $15,530 -6.8% |
| 2008 | -- | $16,670 |
| 2007 | -- | $16,670 +5% |
| 2006 | -- | $15,880 |
| 2005 | -- | $15,880 +4.3% |
| 2004 | -- | $15,220 -1% |
| 2003 | -- | $15,380 +3.2% |
| 2002 | -- | $14,910 +6.5% |
| 2001 | -- | $14,000 |
Find assessor info on the county website
Monthly payment
Est. payment
Payment breakdown
Explore the cost of this home by adjusting the details. Changes won't be saved.Climate risks
Neighborhood: 80550
Nearby schools
GreatSchools rating
- 7/10Mountain View Elementary SchoolGrades: 3-5Distance: 0.3 mi
- 5/10Windsor Middle SchoolGrades: 6-8Distance: 1 mi
- 6/10Windsor High SchoolGrades: 9-12Distance: 1.2 mi
Schools provided by the listing agent
- Elementary: Mountain View
- Middle: Windsor
- High: Windsor
Source: IRES as distributed by MLS GRID. This data may not be complete. We recommend contacting the local school district to confirm school assignments for this home.
- $470,0003 bd2 ba2.1k sqft400 Tuckaway Ct, Windsor, CO 80550Sold

- $521,8004 bd4 ba1.7k sqft1112 3rd St, Windsor, CO 80550Off Market
- $467,5004 bd3 ba2.3k sqft1105 Glacier Ct, Windsor, CO 80550Off Market
- $515,0005 bd3 ba2.5k sqft402 Tuckaway Ct, Windsor, CO 80550Off Market
- $531,8005 bd3 ba2.7k sqft1110 3rd St, Windsor, CO 80550Off Market
- $473,1004 bd2 ba2.4k sqft305 Tuckaway Ct, Windsor, CO 80550Off Market
- $453,7003 bd2 ba1.3k sqft1106 Glacier Ct, Windsor, CO 80550Off Market
- $463,2004 bd3 ba2.1k sqft303 Tuckaway Ct, Windsor, CO 80550Off Market
A local agent can set up tours, give advice and negotiate with sellers.
A local lender can help you make sure your offer is ready when you are.
Similar homes
- $465,0005 bd2 ba2.4k sqft717 Shipman Mountain Ct, Windsor, CO 80550For Sale

 MLS ID #1064379, Matthew Purdy, Redfin Corporation. IRES as distributed by MLS GRID
 - $510,0003 bd3 ba2.5k sqft1992 Thundercloud Drive, Windsor, CO 80550For Sale

 MLS ID #9337018, Katrina Hunt, LPT Realty. REcolorado as distributed by MLS GRID
 - $505,0005 bd3 ba2.9k sqft1003 Medicine Man Ct, Windsor, CO 80550For Sale
 MLS ID #1062879, Laura Bruder, RE/MAX Alliance-Windsor. IRES as distributed by MLS GRID
 - $559,0005 bd3 ba3k sqft332 Whitney, Windsor, CO 80550For Sale
 MLS ID #IR1063013, Stephanie Woodard, eXp Realty LLC. REcolorado as distributed by MLS GRID
 - $559,0004 bd3 ba3.1k sqft507 Trailwood Cir, Windsor, CO 80550For SaleMLS ID #1063499, Team Workman, Sears Real Estate. IRES as distributed by MLS GRID
- $485,0003 bd3 ba2.6k sqft616 Keystone Dr, Severance, CO 80550For SaleMLS ID #1059978, Kristin Tibbs, eXp Realty - Northern CO. IRES as distributed by MLS GRID
- $625,0005 bd4 ba3.5k sqft623 Goose Lake Ct, Windsor, CO 80550For SaleMLS ID #1065742, Rose Merkey, RE/MAX Alliance-FTC South. IRES as distributed by MLS GRID
- $475,0002 bd2 ba2.8k sqft651 Hillspire Dr, Windsor, CO 80550For SaleMLS ID #1056811, Erin Brady, C3 Real Estate Solutions, LLC. IRES as distributed by MLS GRID
- $485,0003 bd3 ba2.5k sqft1068 Mt Oxford Avenue, Severance, CO 80550For SaleMLS ID #8108530, Ryann Muir, eXp Realty, LLC. REcolorado as distributed by MLS GRID
- $455,0003 bd3 ba2.9k sqft10207 W 11th St, Greeley, CO 80634For SaleMLS ID #1066354, Sarah Cray, eXp Realty - Northern CO. IRES as distributed by MLS GRID
- $489,0003 bd2 ba2.9k sqft1723 Thrive Drive, Windsor, CO 80550For SaleMLS ID #6941859, Gabriela Sandoval, Kentwood Real Estate Cherry Creek. REcolorado as distributed by MLS GRID
- $585,0004 bd3 ba2.8k sqft6728 W 31st St Rd, Greeley, CO 80634For SaleMLS ID #1066182, Sophia Besthorn, eXp Realty - Northern CO. IRES as distributed by MLS GRID
- $475,0004 bd3 ba3.4k sqft1900 46th Ave, Greeley, CO 80634For SaleMLS ID #1065645, Christina Koder, RE/MAX Alliance-Greeley. IRES as distributed by MLS GRID
- $475,0003 bd2 ba1.6k sqft314 E Iowa Ave, Berthoud, CO 80513For Sale By Owner
- $480,0004 bd2 ba1.5k sqft343 Hawthorn Dr, Loveland, CO 80538For SaleMLS ID #1066011, Lisa Gould, Kentwood RE Northern Prop Llc. IRES as distributed by MLS GRID
- $410,0003 bd2 ba2.5k sqft3937 Stampede Dr, Evans, CO 80620For SaleMLS ID #1066194, Nikita Eby, C3 Real Estate Solutions, LLC. IRES as distributed by MLS GRID
- $475,0004 bd3 ba2.9k sqft1601 105th Avenue Court, Greeley, CO 80634For SaleMLS ID #6802629, Maritza Torres, RE/MAX Professionals. REcolorado as distributed by MLS GRID
- $490,0004 bd3 ba2.5k sqft372 Cardinal Ave, Loveland, CO 80537For SaleMLS ID #1065437, Desarey Fajardo, KW Top of the Rockies - Elevate. IRES as distributed by MLS GRID
- $480,0005 bd3 ba3.1k sqft5627 W 16th St Rd, Greeley, CO 80634For SaleMLS ID #1055019, Deborah Hanuman, Real Estate Connections, Inc. IRES as distributed by MLS GRID
- $495,0005 bd3 ba2.8k sqft96 W Forest St, Milliken, CO 80543For SaleMLS ID #1065033, Erin Brady, C3 Real Estate Solutions, LLC. IRES as distributed by MLS GRID
