Look at this one-of-a-kind property! Unique custom ranch home on just under an acre, featuring 3 bedrooms and 4 bathrooms with plenty of space to spread out. The primary suite includes a private office. The basement offers finished living space included in the total square footage, plus an expansive crawl space storage area with a shop/craft room. Oversized 2-car attached garage with a 1/2 bath, plus an additional 3-car heated and air-conditioned garage + a versatile, covered area. A large shed with loft provides extra storage in the yard. Landscaped grounds featuring mature trees including Apple tree and inviting outdoor living spaces.
For sale
$820,000
27143 Hopi Trl, Loveland, CO 80534
3beds
2,435sqft
Single Family Residence
Built in 1993
0.94 Acres Lot
$-- Zestimate®
$337/sqft
$8/mo HOA
What's special
Just under an acreUnique custom ranch homeInviting outdoor living spaces
- 1 day
- 100
- 0
Zillow last checked:
Listing updated:
Listed by:
Renae Hupp 970-532-5096,
RE/MAX Town and Country
Source: IRES as distributed by MLS GRID,MLS#: 1071759
Facts & features
Interior
Bedrooms & bathrooms
- Bedrooms: 3
- Bathrooms: 4
- Full bathrooms: 1
- 3/4 bathrooms: 1
- 1/2 bathrooms: 2
- Main level bathrooms: 3
Primary bedroom
- Description: Carpet
- Features: 3/4 Primary Bath
- Level: Main
- Area: 240 Square Feet
- Dimensions: 15 x 16
Bedroom 2
- Description: Carpet
- Level: Main
- Area: 121 Square Feet
- Dimensions: 11 x 11
Dining room
- Description: Carpet
- Level: Main
- Area: 121 Square Feet
- Dimensions: 11 x 11
Family room
- Description: Wood
- Level: Main
- Area: 340 Square Feet
- Dimensions: 20 x 17
Kitchen
- Description: Tile
- Level: Main
- Area: 156 Square Feet
- Dimensions: 12 x 13
Laundry
- Description: Carpet
- Level: Basement
- Area: 55 Square Feet
- Dimensions: 5 x 11
Living room
- Description: Carpet
- Level: Main
- Area: 180 Square Feet
- Dimensions: 12 x 15
Recreation room
- Description: Carpet
- Level: Basement
- Area: 156 Square Feet
- Dimensions: 12 x 13
Study
- Description: Luxury Vinyl
- Level: Main
- Area: 90 Square Feet
- Dimensions: 9 x 10
Heating
- Baseboard
Cooling
- Evaporative Cooling, Ceiling Fan(s)
Appliances
- Included: Electric Range, Double Oven, Dishwasher, Refrigerator, Washer, Dryer, Freezer
Features
- Eat-in Kitchen
- Windows: Window Coverings
- Basement: Partial,Partially Finished,Crawl Space,Daylight,Built-In Radon
- Has fireplace: Yes
- Fireplace features: Family Room
Interior area
- Total structure area: 1,685
- Total interior livable area: 2,435 sqft
- Finished area above ground: 1,685
Property
Parking
- Total spaces: 2
- Parking features: RV Access/Parking, Attached, Heated Garage, Oversized
- Attached garage spaces: 2
- Details: Attached
Features
- Levels: Raised Ranch
- Patio & porch: Deck
- Exterior features: Sprinkler System
Lot
- Size: 0.94 Acres
- Features: Corner Lot, Wooded, Deciduous Trees, Level, Paved, Mineral Rights Excluded
Details
- Additional structures: Storage
- Parcel number: R1618086
- Zoning: RES
- Special conditions: Private Owner
Construction
Type & style
- Home type: SingleFamily
- Architectural style: Legal Conforming
- Property subtype: Single Family Residence
Materials
- Frame, Stone
- Roof: Composition
Condition
- New construction: No
- Year built: 1993
Utilities & green energy
- Electric: PV REA
- Gas: Xcel
- Sewer: Septic Tank
- Utilities for property: Natural Gas Available, Electricity Available, Cable Available, High Speed Avail
Community & HOA
Community
- Security: Fire Alarm
- Subdivision: Indianhead Sub
HOA
- Has HOA: Yes
- HOA fee: $90 annually
Location
- Region: Loveland
Financial & listing details
- Price per square foot: $337/sqft
- Tax assessed value: $735,396
- Annual tax amount: $3,648
- Date on market: 11/6/2026
- Listing terms: Cash,Conventional
- Exclusions: Sellers personal property & Mineral Rights
- Electric utility on property: Yes
- Road surface type: Asphalt
Estimated market value
Not available
Estimated sales range
Not available
Not available
Price history
| Date | Event | Price |
|---|---|---|
| 11/6/2026 | Listed for sale | $820,000+97.6%$337/sqft |
Source:  IRES as distributed by MLS GRID #1071759 Report a problem | ||
| 7/17/2014 | Sold | $415,000$170/sqft |
Source: IRES as distributed by MLS GRID #739050 Report a problem | ||
| 6/16/2014 | Listed for sale | $415,000$170/sqft |
Source: RE/MAX Alliance #739050 Report a problem | ||
Public tax history
| Year | Property taxes | Tax assessment |
|---|---|---|
| 2026 | $3,648 +30.7% | $45,240 -1.6% |
| 2025 | $2,791 +8.7% | $45,970 +11.5% |
| 2024 | $2,567 -13.5% | $41,220 -1% |
| 2023 | $2,966 -8.3% | $41,620 +16.6% |
| 2022 | $3,233 +9.2% | $35,690 -2.8% |
| 2021 | $2,962 | $36,720 +5.4% |
| 2020 | $2,962 +53% | $34,850 |
| 2019 | $1,935 -9.4% | $34,850 +9.6% |
| 2018 | $2,135 +10.3% | $31,790 |
| 2017 | $1,935 -2.3% | $31,790 +15.8% |
| 2016 | $1,982 +13.3% | $27,460 |
| 2015 | $1,748 +12.8% | $27,460 +65.3% |
| 2014 | $1,549 | $16,610 -9.7% |
| 2013 | -- | $18,390 -28.7% |
| 2012 | -- | $25,790 |
| 2011 | -- | $25,790 +1.6% |
| 2010 | -- | $25,390 |
| 2009 | -- | $25,390 -3.3% |
| 2008 | -- | $26,270 -8.5% |
| 2007 | -- | $28,710 +20.2% |
| 2006 | -- | $23,880 -4.9% |
| 2005 | -- | $25,110 +7.8% |
| 2004 | -- | $23,290 -8.6% |
| 2003 | -- | $25,470 +17.8% |
| 2002 | -- | $21,620 +4.1% |
| 2001 | -- | $20,770 |
Find assessor info on the county website
Monthly payment
Est. payment
Payment breakdown
Explore the cost of this home by adjusting the details. Changes won't be saved.Climate risks
Neighborhood: 80534
Nearby schools
Schools provided by the listing agent
- Elementary: Elwell
- Middle: Johnstown
- High: Roosevelt
Source: IRES as distributed by MLS GRID. This data may not be complete. We recommend contacting the local school district to confirm school assignments for this home.
Similar homes
- $--4 bd3 ba2.4k sqft1932 Thundercloud Dr, Windsor, CO 80550AuctionAuction.com 2
- $--4 bd3 ba2.6k sqft5109 Ridgewood Dr, Johnstown, CO 80534AuctionServiceLink Auction
- from $799,9903 bd2 ba2.1k sqftPlan C552 Plan, RainDance National 60/70, Windsor, CO 80550New Construction
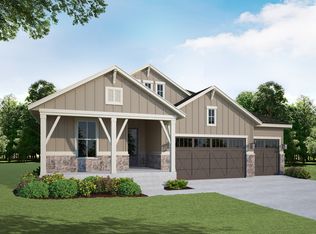 American Legend Homes
- $840,9994 bd4 ba2.8k sqft1864 Windfall Dr, Windsor, CO 80550New Construction
 Trumark Homes
- $1,125,0003 bd4 ba3.5k sqft2147 Picture Pointe Dr, Windsor, CO 80550For Sale
 MLS ID #1071722, Maxwell Poduska, Maxwell Poduska. IRES as distributed by MLS GRID
- $500,0003 bd3 ba2.5k sqft1815 Sunset Vista Dr, Windsor, CO 80550For SaleMLS ID #1071635, The Bishop Real Estate Team - Beth and Koby Bishop, Group Harmony. IRES as distributed by MLS GRID
- $699,0005 bd3 ba3.5k sqft4369 Cicely Ct, Johnstown, CO 80534For SaleMLS ID #1068126, Allison Baca, Group Centerra. IRES as distributed by MLS GRID
- $674,0005 bd4 ba3.4k sqft4061 Pennycress Drive, Johnstown, CO 80534For Sale
 MLS ID #5413617, RealPro Team, Realpro Real Estate Professionals. REcolorado as distributed by MLS GRID
- $724,9004 bd3 ba3.5k sqft1970 Tidewater Ln, Windsor, CO 80550For SaleMLS ID #1071510, Timothy Avery, Real. IRES as distributed by MLS GRID
- $580,0003 bd3 ba2.8k sqft4843 Saddlewood Circle, Johnstown, CO 80534For SaleMLS ID #9378142, Jeremy Banks, Elevate Property Group LLC. REcolorado as distributed by MLS GRID
- $462,0003 bd3 ba2.3k sqft3618 Teakwood Ln, Johnstown, CO 80534For SaleMLS ID #1070383, Kelly McBartlett, Compass - Boulder. IRES as distributed by MLS GRID
- $550,0005 bd4 ba2.7k sqft5012 Ridgewood Drive, Johnstown, CO 80534For SaleMLS ID #5896330, Lauren Gracey, eXp Realty, LLC. REcolorado as distributed by MLS GRID
- $515,0003 bd3 ba2k sqft4660 Wildwood Way, Johnstown, CO 80534For SaleMLS ID #7897092, Rhonda Haglund, Keller Williams Advantage Realty LLC. REcolorado as distributed by MLS GRID
- $665,0005 bd4 ba3.2k sqft2134 Day Spring Dr, Windsor, CO 80550For SaleMLS ID #1070922, Joey Fisher, RE/MAX Alliance-FTC South. IRES as distributed by MLS GRID
