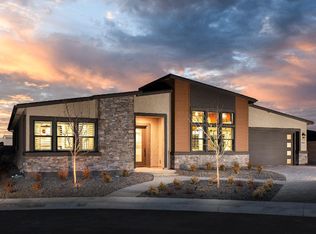
**See the Virtual Tour for a complete video walkthrough.** Welcome to your dream home in Regency at Caramella Ranch, Reno's premier 55+ gated community! This stunning Quincy model two-bedroom, two-bath residence with a versatile office/flex room offers luxury living featuring nearly 150,000 dollars in upgrades (please see documents tab for list of upgrades). Securely situated behind guarded gates, the neighborhood provides peace of mind and access to resort-style amenities including pools, fitness classes, clubs, live entertainment, and more. Step inside to an open-concept floor plan featuring luxury vinyl plank flooring, soaring ceilings, and custom lighting throughout. The gourmet kitchen is a showstopper with a waterfall Quartzite island, upgraded cabinetry with ceiling-height finishes, JennAir cooktop, built-in microwave and an oven, and a spacious walk-in pantry with slide-out drawers. Entertain with ease as the kitchen flows into the dining room and great room, complete with a stacked stone fireplace in the great room, walnut shelving, a slide glass patio door that opens to your private backyard retreat complete with a surround sound system featuring Sonos Amps and a subwoofer in both the great room and the patio. Outdoor living is unmatched here, enjoy a covered paver patio, pergola, modern gas fireplace, and wall-mounted TV, low maintenance lawn with programable sprinkler system and an outdoor shed set on a durable paver floor. The primary suite boasts a spa-inspired shower with dual sinks and a custom Nevada Closets system, while the secondary bedroom offers comfort and privacy for guests. A flexible room makes the perfect office, library or hobby room. Additional features include plantation shutters, sleek celling fans, laundry room cabinetry, water softener, epoxy-coated garage floor with built-in cabinets, additional interior and exterior WI-FI access points and a home security system. The kitchen refrigerator conveys with the home. Caramella Ranch Regency offers an active lifestyle with social clubs, community events, resort-style clubhouse with indoor & outdoor pools, jacuzzi, fitness center, tennis, pickleball, bocce ball and so much more!
Closed
Zillow last checked:
Listing updated:
Bought with:
Kristin Ryan, S.194131
Dickson Realty - Caughlin
Source: NNRMLS,MLS#: 250055470
Price history
| Date | Event | Price |
|---|---|---|
| 12/18/2025 | Sold | $900,000-3.2%$455/sqft |
Source:  NNRMLS #250055470 Report a problem NNRMLS #250055470 Report a problem | ||
| 11/25/2025 | Contingent | $929,900$470/sqft |
Source: NNRMLS #250055470 Report a problem | ||
| 11/7/2025 | Price change | $929,900-2.1%$470/sqft |
Source: NNRMLS #250055470 Report a problem | ||
| 10/24/2025 | Price change | $949,900-1.1%$480/sqft |
Source: NNRMLS #250055470 Report a problem | ||
| 10/3/2025 | Price change | $960,000-1.5%$485/sqft |
Source: NNRMLS #250055470 Report a problem | ||
| 9/5/2025 | Listed for sale | $975,000+16%$493/sqft |
Source: NNRMLS #250055470 Report a problem | ||
| 5/28/2024 | Sold | $840,614$425/sqft |
Source: Public Record Report a problem | ||
Get a cash offer in 3 minutes
Find out how much your home could sell for in as little as 3 minutes with a no-obligation cash offer.
Estimated market value
$917,300
