Welcome to Emerald Fields, a new home community bringing exceptional value, modern living, family-friendly amenities, and no CDD fees to Hudson, Florida. Discover the Nassau Bay, a thoughtfully designed villa created for homeowners ready to simplify without sacrificing comfort. Featuring a desirable first-floor owner's suite, open-concept living spaces, modern finishes, and room for visiting family and friends, the Nassau Bay offers the right amount of space for your next chapter. Select homesites also offer beautiful pond or conservation views, providing a peaceful backdrop to everyday living. Two additional bedrooms are the perfect space for a growing family, office space or visiting guests. All Ryan Homes now include WIFI-enabled garage opener and Ecobee thermostat. **Closing cost assistance is available with use of Builder’s affiliated lender**. DISCLAIMER: Prices, financing, promotion, and offers subject to change without notice. Offer valid on new sales only. See Community Sales and Marketing Representative for details. Promotions cannot be combined with any other offer. All uploaded photos are stock photos of this floor plan.
For sale
$269,990
14059 HUNTERS GROVE ROAD, HUDSON, FL 34667
3beds
1,587sqft
Townhouse
Built in 2027
4,790 Square Feet Lot
$-- Zestimate®
$170/sqft
$195/mo HOA
What's special
Modern finishesOffice spaceTwo additional bedroomsWifi-enabled garage openerOpen-concept living spacesEcobee thermostat
- 2 hours
- 7
- 0
Zillow last checked:
Listing updated:
Listed by:
Bill Maltbie 813-819-5255,
MALTBIE REALTY GROUP 813-819-5255
Source: Stellar MLS,MLS#: W7890532 Originating MLS: West Pasco
Facts & features
Interior
Bedrooms & bathrooms
- Bedrooms: 3
- Bathrooms: 3
- Full bathrooms: 2
- 1/2 bathrooms: 1
Rooms
- Room types: Loft
Primary bedroom
- Features: Walk-In Closet(s)
- Level: First
- Area: 156 Square Feet
- Dimensions: 13x12
Bedroom 2
- Features: Built-in Closet
- Level: Second
- Area: 122.4 Square Feet
- Dimensions: 10.2x12
Bedroom 3
- Features: Built-in Closet
- Level: Second
- Area: 121.2 Square Feet
- Dimensions: 10.1x12
Primary bathroom
- Features: Dual Sinks, Shower No Tub
- Level: First
- Area: 81 Square Feet
- Dimensions: 9x9
Dinette
- Level: First
- Area: 116.4 Square Feet
- Dimensions: 12x9.7
Great room
- Level: First
- Area: 199.8 Square Feet
- Dimensions: 13.5x14.8
Kitchen
- Features: Kitchen Island, Pantry, Stone Counters
- Level: First
- Area: 167.28 Square Feet
- Dimensions: 13.6x12.3
Laundry
- Level: First
- Area: 36 Square Feet
- Dimensions: 6x6
Loft
- Level: Second
- Area: 77.44 Square Feet
- Dimensions: 8.8x8.8
Heating
- Central
Cooling
- Central Air
Appliances
- Included: Dishwasher, Disposal, Exhaust Fan, Microwave, Range, Refrigerator
- Laundry: Inside
Features
- Eating Space In Kitchen, Open Floorplan, Primary Bedroom Main Floor, Stone Counters, Thermostat, Walk-In Closet(s)
- Flooring: Carpet, Ceramic Tile
- Windows: Hurricane Shutters, Hurricane Shutters/Windows
- Has fireplace: No
Interior area
- Total structure area: 1,587
- Total interior livable area: 1,587 sqft
Property
Parking
- Total spaces: 1
- Parking features: Driveway, Garage Door Opener
- Attached garage spaces: 1
- Has uncovered spaces: Yes
- Details: Garage Dimensions: 10x19
Features
- Levels: Two
- Stories: 2
- Patio & porch: Patio
- Exterior features: Irrigation System, Rain Gutters
Lot
- Size: 4,790 Square Feet
- Dimensions: 31 x 95
- Features: Sidewalk, Above Flood Plain
Details
- Parcel number: 3424160240000001940
- Zoning: MPUD
- Special conditions: None
Construction
Type & style
- Home type: Townhouse
- Property subtype: Townhouse
Materials
- Block, Stucco, Wood Frame
- Foundation: Slab
- Roof: Shingle
Condition
- New construction: No
- Year built: 2027
Details
- Builder model: Nassau Bay
- Builder name: Ryan Homes
- Warranty included: Yes
Utilities & green energy
- Sewer: Public Sewer
- Water: Public
- Utilities for property: Cable Available, Electricity Available, Street Lights, Water Available
Green energy
- Energy efficient items: Appliances, HVAC, Lighting, Thermostat, Windows
- Indoor air quality: HVAC Filter MERV 8+, No/Low VOC Flooring, No/Low VOC Paint/Finish, Ventilation
- Water conservation: Drip Irrigation, Irrigation-Reclaimed Water, Low-Flow Fixtures, Fl. Friendly/Native Landscape
Community & HOA
Community
- Features: Dog Park
- Security: Smoke Detector(s), Fire/Smoke Detection Integration
- Pet fee: $0 monthly
- Subdivision: EMERALD FIELDS VILLAS
HOA
- Has HOA: Yes
- Amenities included: Pickleball Court(s)
- Services included: Maintenance Grounds
- HOA fee: $195 monthly
- HOA name: Ryan Homes
Location
- Region: Hudson
Financial & listing details
- Price per square foot: $170/sqft
- Tax assessed value: $57,263
- Annual tax amount: $963
- Date on market: 10/21/2026
- Listing terms: Cash,Conventional,FHA,VA Loan
- Ownership: Fee Simple
- Total actual rent: 0
- Electric utility on property: Yes
- Road surface type: Paved
Estimated market value
Not available
Estimated sales range
Not available
Not available
Price history
| Date | Event | Price |
|---|---|---|
| 10/21/2026 | Listed for sale | $269,990$170/sqft |
Source:  Stellar MLS #W7890532 Report a problem | ||
Public tax history
| Year | Property taxes | Tax assessment |
|---|---|---|
| 2025 | $963 +148.1% | $57,263 +150% |
| 2024 | $388 | $22,905 |
| 2023 | -- | -- |
Find assessor info on the county website
Monthly payment
Est. payment
Payment breakdown
Explore the cost of this home by adjusting the details. Changes won't be saved.Climate risks
Neighborhood: 34667
Nearby schools
Schools provided by the listing agent
- Elementary: Hudson Primary Academy (K-3)
- Middle: Hudson Middle-PO
- High: Fivay High-PO
Source: Stellar MLS. This data may not be complete. We recommend contacting the local school district to confirm school assignments for this home.
- from $320,0004 bd3 ba1.6k sqftMango Plan, Emerald Fields Single-Family Homes, Hudson, FL 34667New Construction
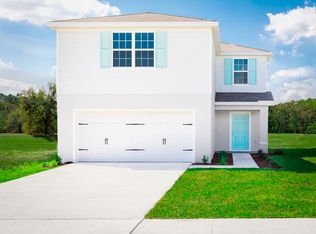
- from $340,0004 bd3 ba1.8k sqftSweet Bay Plan, Emerald Fields Single-Family Homes, Hudson, FL 34667New Construction

- from $310,0003 bd2 ba1.5k sqftCoral Plan, Emerald Fields Single-Family Homes, Hudson, FL 34667New Construction

- $53,900-- bd-- ba-- sqft14051 Hunters Grove Rd, Hudson, FL 34667Off Market
Similar homes
- $274,9903 bd3 ba1.5k sqft14058 HUNTERS GROVE ROAD, HUDSON, FL 34667New Construction
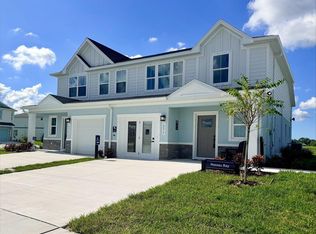
 Stellar MLS
- from $270,0003 bd3 ba1.5k sqftNassau Bay Plan, Emerald Fields Villas, Hudson, FL 34667New Construction
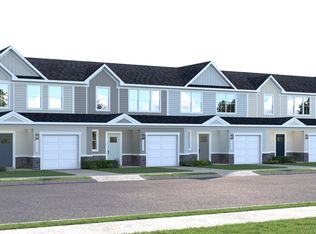 Ryan Homes
- $325,0003 bd2 ba1.4k sqft13016 CLUB DRIVE, HUDSON, FL 34667For Sale
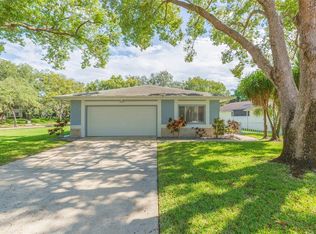 MLS ID #TB8437276, Amy Williams, LPT REALTY, LLC. Stellar MLS
- $275,0003 bd2 ba1.7k sqft13998 Emerald Fields Dr Lot 23, Hudson, FL 34667New Construction
 Rocklyn Homes
- $275,0003 bd2 ba1.6k sqft7606 WILLOW BROOK COURT, HUDSON, FL 34667For SaleMLS ID #TB8549999, Anthony Corso, MARK SPAIN REAL ESTATE. Stellar MLS
- $275,0003 bd3 ba1.7k sqft13992 EMERALD FIELDS DRIVE Lot 24, HUDSON, FL 34667New ConstructionStellar MLS
- $285,0003 bd2 ba1.5k sqft7212 CHESHIRE COURT, HUDSON, FL 34667For SaleMLS ID #TB8551515, Michael Bennett, Sr., PEOPLE'S TRUST REALTY. Stellar MLS
- $283,0003 bd2 ba1.9k sqft8417 DANBURY LANE, HUDSON, FL 34667For SaleMLS ID #W7889705, Roy Barnhart, BAM REALTY ADVISORS INC. Stellar MLS
- $290,0003 bd2 ba1.6k sqft13739 COCO AVENUE, HUDSON, FL 34667For SaleMLS ID #W7890252, Dirk Fuchs, PA, BAM REALTY ADVISORS INC. Stellar MLS
- $275,0003 bd3 ba1.7k sqft13763 EMERALD FIELDS DRIVE Lot 134, HUDSON, FL 34667New ConstructionStellar MLS
- $275,0003 bd3 ba1.7k sqft13978 EMERALD FIELDS DRIVE Lot 25, HUDSON, FL 34667New ConstructionStellar MLS
- $273,5003 bd2 ba1.5k sqft8900 WHISTLER WAY, HUDSON, FL 34667For SaleMLS ID #W7888740, Gena Taylor, F I GREY & SON RESIDENTIAL. Stellar MLS
- $269,9002 bd2 ba1.5k sqft13112 WESTERN CIRCLE, HUDSON, FL 34667For SaleMLS ID #TB8546060, Alvin Klasi, PEOPLE'S TRUST REALTY. Stellar MLS
- $327,9903 bd2 ba1.5k sqft13735 HOMERIDGE COURT, HUDSON, FL 34667New ConstructionStellar MLS
- $279,0002 bd2 ba1.3k sqft7800 FAIRLAWN DRIVE, HUDSON, FL 34667For SaleMLS ID #TB8538031, Debra Gross, BHHS FLORIDA PROPERTIES GROUP. Stellar MLS
- $359,0003 bd2 ba1.9k sqft13507 SHADBERRY LANE, HUDSON, FL 34667For SaleMLS ID #TB8556874, Terri Dipinto, BASTA REALTY SOLUTIONS. Stellar MLS
