Welcome to this beautiful stucco ranch home with a walk-out basement and 3-car garage! Perfectly situated in a peaceful cul-de-sac in west Greeley; this charming residence features a welcoming covered entry, an open floor plan, a cozy living room adorned with vaulted ceiling, skylight, a corner gas fireplace and westerly facing windows that flood the room with natural light and frames breathtaking sunset views! The eat-in kitchen showcases cherry cabinets, granite countertops and SS appliances. The primary suite offers a vaulted ceiling, skylight, 3/4 bath, walk-in closet and private access to a shared newly refinished deck - perfect for entertaining or relaxing while overlooking your lush backyard oasis! The finished walk-out basement adds extra living space with a family room, two bedrooms, a full bath and storage room. The expansive backyard is amazing! Bordered by open space, that highlights mature landscaping, trellises, raised flowerbeds, walkways, sitting areas, a tranquil water feature and Lilly Pond, complete with a greenhouse for gardening enthusiasts! Don't miss the chance to make this hidden gem your own! Schedule your showing today!
For sale
$525,000
333 N 46th Ave Ct, Greeley, CO 80634
5beds
2,814sqft
Single Family Residence
Built in 1998
0.35 Acres Lot
$-- Zestimate®
$187/sqft
$-- HOA
What's special
- 19 hours
- 275
- 39
Zillow last checked:
Listing updated:
Listed by:
Chuck Bowles 970-353-0790,
Austin & Austin Real Estate
Source: IRES as distributed by MLS GRID,MLS#: 1069613
Facts & features
Interior
Bedrooms & bathrooms
- Bedrooms: 5
- Bathrooms: 3
- Full bathrooms: 1
- 3/4 bathrooms: 2
- Main level bathrooms: 2
Primary bedroom
- Description: Laminate
- Features: 3/4 Primary Bath
- Level: Main
- Area: 210 Square Feet
- Dimensions: 15 x 14
Bedroom 2
- Description: Laminate
- Level: Main
- Area: 140 Square Feet
- Dimensions: 10 x 14
Bedroom 3
- Description: Laminate
- Level: Main
- Area: 144 Square Feet
- Dimensions: 12 x 12
Bedroom 4
- Description: Laminate
- Level: Basement
- Area: 130 Square Feet
- Dimensions: 13 x 10
Bedroom 5
- Description: Laminate
- Level: Basement
- Area: 110 Square Feet
- Dimensions: 11 x 10
Family room
- Description: Laminate
- Level: Basement
- Area: 600 Square Feet
- Dimensions: 40 x 15
Kitchen
- Description: Wood
- Level: Main
- Area: 260 Square Feet
- Dimensions: 20 x 13
Laundry
- Description: Tile
- Level: Main
- Area: 60 Square Feet
- Dimensions: 10 x 6
Living room
- Description: Carpet
- Level: Main
- Area: 266 Square Feet
- Dimensions: 19 x 14
Heating
- Forced Air
Cooling
- Central Air, Ceiling Fan(s)
Appliances
- Included: Electric Range, Dishwasher, Refrigerator, Microwave, Disposal
- Laundry: Washer/Dryer Hookup
Features
- Eat-in Kitchen, Open Floorplan, Workshop, Pantry, Walk-In Closet(s), Kitchen Island
- Flooring: Wood
- Windows: Skylight(s), Window Coverings
- Basement: Full,Partially Finished,Walk-Out Access
- Has fireplace: Yes
- Fireplace features: Gas, Living Room
Interior area
- Total structure area: 1,440
- Total interior livable area: 2,814 sqft
- Finished area above ground: 1,440
Property
Parking
- Total spaces: 3
- Parking features: Garage Door Opener, Attached
- Attached garage spaces: 3
- Details: Attached
Accessibility
- Accessibility features: Level Lot, Level Drive, Accessible Doors, Main Floor Bath, Accessible Bedroom, Stall Shower, Main Level Laundry
Features
- Levels: One
- Stories: 1
- Patio & porch: Patio, Deck
- Exterior features: Sprinkler System
- Fencing: Fenced,Wood
- Has view: Yes
- View description: Mountain(s), City
Lot
- Size: 0.35 Acres
- Features: Cul-De-Sac, Level, Abuts Public Open Space, City Limits, Paved, Curbs, Gutters, Sidewalks, Street Light, Fire Hydrant within 500 Feet, Mineral Rights Excluded
Details
- Additional structures: Storage
- Parcel number: R0177695
- Zoning: RL
- Special conditions: Private Owner
Construction
Type & style
- Home type: SingleFamily
- Property subtype: Single Family Residence
Materials
- Frame, Stucco
- Roof: Composition
Condition
- New construction: No
- Year built: 1998
Utilities & green energy
- Electric: Xcel Energy
- Gas: Atmos Energy
- Sewer: Public Sewer
- Utilities for property: Natural Gas Available, Electricity Available, Cable Available, Satellite Avail
Green energy
- Energy efficient items: Windows, Doors
Community & HOA
Community
- Subdivision: Eagleview Sub at Pheasant
HOA
- Has HOA: No
Location
- Region: Greeley
Financial & listing details
- Price per square foot: $187/sqft
- Tax assessed value: $473,935
- Annual tax amount: $2,143
- Date on market: 9/28/2026
- Listing terms: Cash,Conventional,FHA,VA Loan
- Exclusions: Sellers personal property. Any and All Mineral Rights.
- Electric utility on property: Yes
- Road surface type: Asphalt
Estimated market value
Not available
Estimated sales range
Not available
Not available
Price history
| Date | Event | Price |
|---|---|---|
| 9/28/2026 | Listed for sale | $525,000+213.9%$187/sqft |
Source:  IRES as distributed by MLS GRID #1069613 Report a problem IRES as distributed by MLS GRID #1069613 Report a problem | ||
| 7/8/1998 | Sold | $167,240$59/sqft |
Source: Public Record Report a problem | ||
Public tax history
| Year | Property taxes | Tax assessment |
|---|---|---|
| 2026 | $2,143 +10.6% | $29,000 -2.1% |
| 2025 | $1,937 +4.8% | $29,620 -10.5% |
| 2024 | $1,848 +16.3% | $33,110 -1% |
| 2023 | $1,589 -3.2% | $33,430 +33.2% |
| 2022 | $1,641 +7.9% | $25,100 -2.8% |
| 2021 | $1,520 | $25,820 +5.3% |
| 2020 | $1,520 +43.5% | $24,520 |
| 2019 | $1,060 -30.5% | $24,520 +23% |
| 2018 | $1,524 +43.9% | $19,930 |
| 2017 | $1,060 -0.5% | $19,930 +4.6% |
| 2016 | $1,065 -24.6% | $19,060 |
| 2015 | $1,413 +19.8% | $19,060 +22.8% |
| 2014 | $1,179 | $15,520 |
| 2013 | -- | $15,520 +5.7% |
| 2012 | -- | $14,680 |
| 2011 | -- | $14,680 -9.5% |
| 2010 | -- | $16,220 |
| 2009 | -- | $16,220 -5.7% |
| 2008 | -- | $17,200 |
| 2007 | -- | $17,200 +11% |
| 2006 | -- | $15,500 |
| 2005 | -- | $15,500 +11.3% |
| 2004 | -- | $13,930 -1.1% |
| 2003 | -- | $14,080 +2.4% |
| 2002 | -- | $13,750 +12% |
| 2001 | -- | $12,280 |
Find assessor info on the county website
Monthly payment
Est. payment
Payment breakdown
Explore the cost of this home by adjusting the details. Changes won't be saved.Climate risks
Neighborhood: 80634
Nearby schools
Schools provided by the listing agent
- Elementary: Shawsheen
- Middle: Franklin
- High: Northridge
Source: IRES as distributed by MLS GRID. This data may not be complete. We recommend contacting the local school district to confirm school assignments for this home.
Similar homes
- $550,0005 bd3 ba3k sqft618 61st Ave Ct, Greeley, CO 80634For Sale
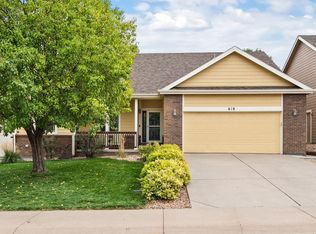
 MLS ID #1069388, Marsha Petrovic, Group Mulberry. IRES as distributed by MLS GRID
 - $469,0005 bd3 ba2.6k sqft327 N 44th Ave Ct, Greeley, CO 80634For Sale
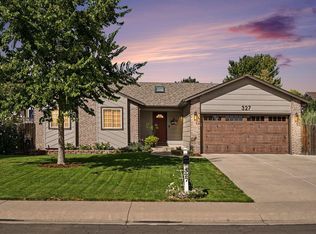 MLS ID #1067895, Chuck Bowles, Austin & Austin Real Estate. IRES as distributed by MLS GRID
 - $425,0004 bd3 ba2.4k sqft367 50th Ave Pl, Greeley, CO 80634For Sale
 MLS ID #1069534, Nick Vorrath, C3 Real Estate Solutions, LLC. IRES as distributed by MLS GRID
 - $523,9004 bd3 ba2.8k sqft6600 5th St, Greeley, CO 80634For Sale
 MLS ID #1069571, Desi Moss, eXp Realty LLC. IRES as distributed by MLS GRID
 - $529,0005 bd3 ba2.7k sqft605 61st Ave, Greeley, CO 80634For SaleMLS ID #1068613, David Dunkle, RE/MAX Alliance-Windsor. IRES as distributed by MLS GRID
- $535,0005 bd4 ba2.9k sqft5017 W 6th St Rd, Greeley, CO 80634For SaleMLS ID #1063028, Gregory Gasper, Coldwell Banker Realty- Fort Collins. IRES as distributed by MLS GRID
- $530,0005 bd4 ba3k sqft617 62nd Ave, Greeley, CO 80634For SaleMLS ID #1065837, Mary Llerenas-Virgen, Resident Realty. IRES as distributed by MLS GRID
- $415,0003 bd2 ba2.2k sqft4810 W 5th St, Greeley, CO 80634For SaleMLS ID #1069512, LaRue Hauf, NextHome Foundations. IRES as distributed by MLS GRID
- $450,0004 bd3 ba3k sqft309 N 49th Ave Pl, Greeley, CO 80634For SaleMLS ID #1066323, Jack M Taylor, Group Mulberry. IRES as distributed by MLS GRID
- $579,0003 bd3 ba3.1k sqft1230 43rd Ave, Greeley, CO 80634For SaleMLS ID #1068887, Ryan Andre, Sears Real Estate. IRES as distributed by MLS GRID
- $512,0005 bd3 ba2.7k sqft703 63rd Ave, Greeley, CO 80634For SaleMLS ID #1064725, Nanci Garnand, Real. IRES as distributed by MLS GRID
- $560,0004 bd3 ba2.6k sqft705 61st Ave Ct, Greeley, CO 80634For SaleMLS ID #1068290, Andrea Alles, C3 Real Estate Solutions, LLC. IRES as distributed by MLS GRID
- $445,0003 bd3 ba2.6k sqft4626 W 1st St Rd, Greeley, CO 80634For Sale
 MLS ID #7801595, Mateo Gomez, Brokers Guild Homes. REcolorado as distributed by MLS GRID
 - $459,0003 bd3 ba2.6k sqft4701 W 5th St, Greeley, CO 80634For SaleMLS ID #1068288, Gerry McFarling, Pro Realty, LLC. IRES as distributed by MLS GRID
- $540,0005 bd3 ba3.2k sqft6148 W 16th St, Greeley, CO 80634For SaleMLS ID #1063989, Liberty Montes, eXp - Greeley. IRES as distributed by MLS GRID
- $489,0004 bd3 ba2.6k sqft238 61st Ave, Greeley, CO 80634For SaleMLS ID #1056945, C Holly Stickle, RE/MAX Momentum Westminster. IRES as distributed by MLS GRID
- $429,9004 bd3 ba2.9k sqft207 N 44th Ave, Greeley, CO 80634For SaleMLS ID #1059330, Chad Nixon, RE/MAX Alliance-Greeley. IRES as distributed by MLS GRID
