At $390,000, this Greeley townhome offers 2,745 square feet across three finished levels, four bedrooms, four bathrooms, a two-car garage, and no metro district tax. If you're comparing what your budget buys, look at how much of that space you can put to use right away.The kitchen is ready for move-in with quartz countertops and newer appliances, including a 2024 refrigerator. Fresh carpet throughout gives the home a clean feel from day one. Upstairs, the primary suite has two walk-in closets and a private bath with an oversized soaking tub.A built-in desk area gives you a dedicated spot to work or study, and the open loft adds room for a second lounge, hobby space, or home office. The finished basement offers privacy for guests with a fourth bedroom featuring French doors and a double closet, plus a full bathroom. A garden-level window brings in natural light, and there's separate storage for the things you want tucked away.Outside, a mature oak shades the private, south-facing patio, a quiet spot for your morning coffee. The roof was replaced in 2021, and the two-car garage gives you room for parking and gear. Near Greeley Country Club, the home offers easy access to UNC, downtown Greeley, Centerplace, neighborhood parks, shopping, and dining.
For sale
$390,000
436 47th Ave #14, Greeley, CO 80634
4beds
2,745sqft
Townhouse
Built in 1997
3,032 Square Feet Lot
$390,000 Zestimate®
$142/sqft
$390/mo HOA
What's special
Two-car garageFour bedroomsFour bathroomsBuilt-in desk areaNewer appliancesFresh carpet throughout
- 1 day
- 92
- 10
Zillow last checked:
Listing updated:
Listed by:
Elizabeth Shields 720-587-9330,
Coldwell Banker Realty-NOCO
Source: IRES as distributed by MLS GRID,MLS#: 1072465
Facts & features
Interior
Bedrooms & bathrooms
- Bedrooms: 4
- Bathrooms: 4
- Full bathrooms: 2
- 3/4 bathrooms: 1
- 1/2 bathrooms: 1
- Main level bathrooms: 1
Primary bedroom
- Description: Carpet
- Level: Upper
- Area: 168 Square Feet
- Dimensions: 14 x 12
Bedroom 2
- Description: Carpet
- Level: Upper
- Area: 144 Square Feet
- Dimensions: 12 x 12
Bedroom 3
- Description: Carpet
- Level: Upper
- Area: 144 Square Feet
- Dimensions: 12 x 12
Bedroom 4
- Description: Carpet
- Level: Basement
- Area: 196 Square Feet
- Dimensions: 14 x 14
Kitchen
- Description: Ceramic Tile
- Level: Main
- Area: 50 Square Feet
- Dimensions: 5 x 10
Heating
- Forced Air
Cooling
- Central Air
Appliances
- Included: Dishwasher, Refrigerator, Washer, Dryer, Microwave
Features
- Windows: Window Coverings
- Basement: Partially Finished
Interior area
- Total structure area: 1,831
- Total interior livable area: 2,745 sqft
- Finished area above ground: 1,831
Property
Parking
- Total spaces: 2
- Parking features: Attached
- Attached garage spaces: 2
- Details: Attached
Features
- Levels: Four
- Stories: 4
Lot
- Size: 3,032 Square Feet
Details
- Parcel number: R6827497
- Zoning: res
- Special conditions: Private Owner
Construction
Type & style
- Home type: Townhouse
- Property subtype: Townhouse
- Attached to another structure: Yes
Materials
- Frame
- Roof: Composition
Condition
- New construction: No
- Year built: 1997
Utilities & green energy
- Utilities for property: Natural Gas Available
Community & HOA
Community
- Features: Park
- Subdivision: Dove Creek
HOA
- Has HOA: Yes
- Services included: Common Amenities, Trash, Snow Removal, Maintenance Grounds, Management, Exterior Maintenance, Cable TV, Water, Sewer
- HOA fee: $390 monthly
- HOA name: Dove Creek Community
Location
- Region: Greeley
Financial & listing details
- Price per square foot: $142/sqft
- Tax assessed value: $415,547
- Annual tax amount: $2,372
- Date on market: 11/21/2026
- Listing terms: Cash,Conventional,FHA,VA Loan
Estimated market value
$390,000
$371,000 - $410,000
$2,432/mo
Price history
| Date | Event | Price |
|---|---|---|
| 11/21/2026 | Listed for sale | $390,000-2.3%$142/sqft |
Source:  IRES as distributed by MLS GRID #1072465 Report a problem | ||
| 11/18/2026 | Listing removed | $399,000$145/sqft |
Source: IRES as distributed by MLS GRID #1066874 Report a problem | ||
| 10/1/2026 | Price change | $399,000-3.6%$145/sqft |
Source: IRES as distributed by MLS GRID #1066874 Report a problem | ||
| 9/18/2026 | Price change | $414,000-0.2%$151/sqft |
Source: IRES as distributed by MLS GRID #1066874 Report a problem | ||
| 8/21/2026 | Listed for sale | $415,000+6.4%$151/sqft |
Source: IRES as distributed by MLS GRID #1066874 Report a problem | ||
| 4/27/2022 | Sold | $390,000-2.5%$142/sqft |
Source: IRES as distributed by MLS GRID #961300 Report a problem | ||
| 3/24/2022 | Listed for sale | $400,000+73.9%$146/sqft |
Source: IRES as distributed by MLS GRID #961300 Report a problem | ||
| 7/7/2006 | Sold | $230,000+46.5%$84/sqft |
Source: Public Record Report a problem | ||
| 8/27/2001 | Sold | $157,000+0%$57/sqft |
Source: Public Record Report a problem | ||
| 11/25/1996 | Sold | $156,970$57/sqft |
Source: Public Record Report a problem | ||
Public tax history
| Year | Property taxes | Tax assessment |
|---|---|---|
| 2026 | $2,372 +71.8% | $25,430 -2.1% |
| 2025 | $1,381 +4.9% | $25,980 +30.2% |
| 2024 | $1,317 -31.9% | $19,960 -1% |
| 2023 | $1,933 -3.1% | $20,160 -9.1% |
| 2022 | $1,995 +4.8% | $22,170 -2.8% |
| 2021 | $1,904 | $22,810 +4.4% |
| 2020 | $1,904 +21.9% | $21,840 |
| 2019 | $1,562 -18.2% | $21,840 +15.8% |
| 2018 | $1,909 +22.2% | $18,860 |
| 2017 | $1,562 -0.5% | $18,860 +27.1% |
| 2016 | $1,571 +43.6% | $14,840 |
| 2015 | $1,094 +0.2% | $14,840 +2.7% |
| 2014 | $1,092 | $14,450 |
| 2013 | -- | $14,450 -1.9% |
| 2012 | -- | $14,730 |
| 2011 | -- | $14,730 -9.7% |
| 2010 | -- | $16,310 |
| 2009 | -- | $16,310 -2.3% |
| 2008 | -- | $16,690 |
| 2007 | -- | $16,690 +12.5% |
| 2006 | -- | $14,840 |
| 2005 | -- | $14,840 +8.4% |
| 2004 | -- | $13,690 -1.1% |
| 2003 | -- | $13,840 -12.6% |
| 2002 | -- | $15,830 -0.9% |
| 2001 | -- | $15,970 |
Find assessor info on the county website
Monthly payment
Est. payment
Payment breakdown
Explore the cost of this home by adjusting the details. Changes won't be saved.Climate risks
Neighborhood: 80634
Nearby schools
Schools provided by the listing agent
- Elementary: Shawsheen
- High: Northridge
Source: IRES as distributed by MLS GRID. This data may not be complete. We recommend contacting the local school district to confirm school assignments for this home.
Similar homes
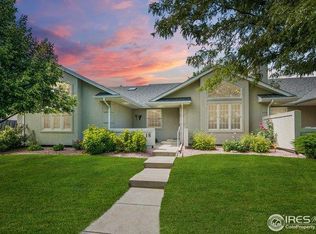
- $425,0003 bd2 ba2k sqft4003 W 30th St Rd, Greeley, CO 80634For Sale
 MLS ID #1072310, Julia Udick, eXp Realty - Hub. IRES as distributed by MLS GRID
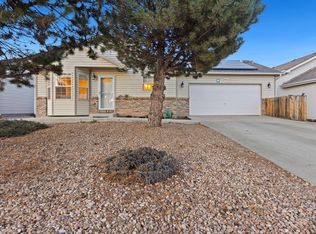
- $423,5004 bd2 ba2k sqft115 48th Ave, Greeley, CO 80634For Sale
 MLS ID #1067926, Rachel Skolnick, Group Mulberry. IRES as distributed by MLS GRID
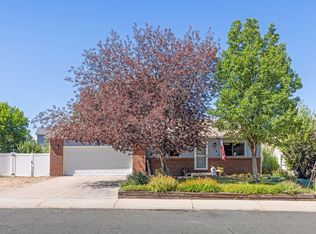
- $415,0004 bd3 ba2.5k sqft1712 29th Avenue, Greeley, CO 80634For Sale
 MLS ID #7119306, Kathryn Rau, West and Main Homes. REcolorado as distributed by MLS GRID
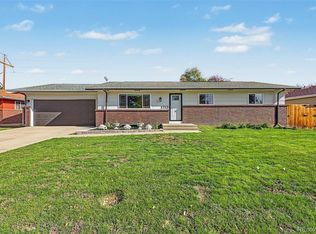
- $409,0004 bd2 ba2k sqft515 31st Ave, Greeley, CO 80634For Sale
 MLS ID #1069696, Andres Camargo, P23 Realty LLC. IRES as distributed by MLS GRID
- $509,9006 bd3 ba3.6k sqft3916 W 21st St, Greeley, CO 80634For SaleMLS ID #1072402, Liz Montoya, Realty One Group Fourpoints. IRES as distributed by MLS GRID
- $445,0004 bd3 ba3k sqft309 N 49th Ave Pl, Greeley, CO 80634For SaleMLS ID #1066323, Jack M Taylor, Group Mulberry. IRES as distributed by MLS GRID
- $399,9003 bd2 ba2.6k sqft1501 45th Ave, Greeley, CO 80634For SaleMLS ID #1059328, Shavonn Janes, eXp Realty LLC. IRES as distributed by MLS GRID
- $425,0003 bd3 ba2.7k sqft4285 W 15th St Ln, Greeley, CO 80634For SaleMLS ID #1063545, Chuck Bowles, Austin & Austin Real Estate. IRES as distributed by MLS GRID
- $479,0004 bd4 ba3.1k sqft1632 37th Ave, Greeley, CO 80634For SaleMLS ID #1071600, Scott Adams, Mountain West Real Estate. IRES as distributed by MLS GRID
- $483,5004 bd4 ba2.4k sqft105 53rd Ave, Greeley, CO 80634For SaleMLS ID #1070998, Elizabeth Buman, Group Centerra. IRES as distributed by MLS GRID
- $400,0003 bd2 ba2.5k sqft3214 Grenache St, Greeley, CO 80634For SaleMLS ID #1069792, Troy Zwickle, HomeSmart Realty Partners Lvld. IRES as distributed by MLS GRID
- $485,0004 bd3 ba3k sqft1650 46th Ave, Greeley, CO 80634For SaleMLS ID #1070050, Marilyn Plante, Realty One Group Fourpoints. IRES as distributed by MLS GRID
- $425,0003 bd3 ba2.4k sqft3160 51st Ave, Greeley, CO 80634For SaleMLS ID #1067365, Michele Jaramillo, New Horizons & Associates. IRES as distributed by MLS GRID
- $450,0004 bd4 ba2.4k sqft2306 72nd Ave Ct, Greeley, CO 80634For SaleMLS ID #1068353, Leslie Beaudoin, Coldwell Banker Realty-NOCO. IRES as distributed by MLS GRID
- $465,0005 bd3 ba3.1k sqft1721 26th Ave Pl, Greeley, CO 80634For SaleMLS ID #1071453, Rodrigo Villafana, KW Top of the Rockies - Elevate. IRES as distributed by MLS GRID
- $445,0003 bd2 ba3k sqft4326 W 22nd St, Greeley, CO 80634For SaleMLS ID #1066075, Liz Montoya, Realty One Group Fourpoints. IRES as distributed by MLS GRID
- $425,0004 bd4 ba2.4k sqft2717 Park View Dr, Evans, CO 80620For SaleMLS ID #1071902, Brian Aragon, Coldwell Banker Realty-NOCO. IRES as distributed by MLS GRID
- $499,9004 bd3 ba3.1k sqft3906 W 22nd St, Greeley, CO 80634For SaleMLS ID #1066409, Newt Wyler, Your Castle Real Estate LLC. IRES as distributed by MLS GRID
- $389,9004 bd2 ba1.8k sqft1029 E 24th St Ln, Greeley, CO 80631For SaleMLS ID #1069939, Janelle Howard, Kentwood RE Northern Prop Llc. IRES as distributed by MLS GRID
- $379,9002 bd2 ba2.7k sqft3305 Corvina Ct, Evans, CO 80634For SaleMLS ID #1070257, Matthew Powell, Realty One Group Fourpoints CO. IRES as distributed by MLS GRID
