Skip main navigation
Sold for $725,000
  • $725,000

    1406 Baxter Ridge Ct, Apex, NC 27502

    5beds
    3,211sqft
    Single Family Residence
    Built in 2017
    9,583 Square Feet Lot
    $724,400 Zestimate®
    $226/sqft
    $2,977 Estimated rent

    Home value

    $724,400

    $688,000 - $761,000

    $2,977/mo

    Zestimate® history
    Loading
    Loading...

    Owner options

    List your home for rent

    $2,977/mo

    Rent Zestimate®

    Find your next renter with Zillow Rental Manager. Plus, with online applications, you can quickly screen prospective tenants – for free.

    Learn more

    $2,977/mo

    Rent Zestimate®

    Refinance and save

    $4,622/mo

    Est. payment

    Refinancing to a lower rate could help reduce your monthly payments and save thousands over the life of the loan.

    See today's rates

    $4,622/mo

    Est. payment

    Explore your selling options

    Work with a Zillow partner agent

    Leverage their expertise and Zillow's premium Showcase listings to get your home seen by more buyers.

    Get started

    List with your own agent

    Get your home in front of millions of buyers by listing it on Zillow.

    Learn how to do it

    Sell it yourself

    Take full control of how buyers see your home on Zillow by listing For Sale by Owner (FSBO).

    List your home

    What's special

    Upgraded flood lightingFresh interior paint throughoutDedicated grill deckLarge center islandFenced backyardQuiet cul-de-sacScreened porch
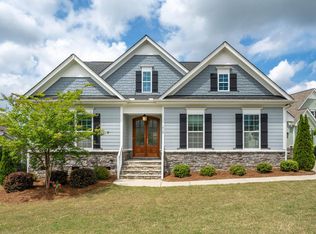
    WOW! SELLER INCENTIVE — $10,000 Seller is offering up to $10,000 toward buyer closing costs, prepaid expenses, and/or agreed-upon improvements with an acceptable offer. Beautifully maintained and thoughtfully upgraded, this exceptional home is tucked away on a quiet cul-de-sac in one of Apex's most desirable communities. Enjoy an unbeatable location just minutes from RTP, I-540, US-1, shopping, dining, parks, Jordan Lake, and the American Tobacco Trail. Designed with flexibility and comfort in mind, the spacious floor plan features two main-level bedrooms, each with its own en suite bathroom—ideal for multigenerational living, overnight guests, office space or those seeking first-floor accessibility. Upstairs, you'll find three additional bedrooms surrounding a generously sized bonus room and a full bath, providing ample space for family, work, or recreation. The ADA-accessible primary suite offers widened access points, grab bars, and comfort-height toilets, with accessibility features thoughtfully incorporated throughout the home. The upgraded kitchen is both stylish and functional, showcasing stacked Cityscape cabinetry, a herringbone subway tile backsplash, a large center island, and newer appliances, making it the perfect gathering space for everyday living and entertaining. Outdoor living is equally impressive with a screened porch, patio, dedicated grill deck, fenced backyard and oversized garage. Additional exterior enhancements include upgraded flood lighting, a French drain system, and custom enclosed under-deck storage with a 6-foot lockable access gate. Inside, you'll appreciate upgraded hardwood flooring, new carpet on the main level, fresh interior paint throughout, and a gas fireplace enhanced with an added circulation fan. The home features a huge walk-in storage space on the second floor, that could be easily converted to more living space for an office, additional entertainment space or work-out room. Technology upgrades include full-house Ethernet and coaxial wiring, a centralized under-stair media enclosure, hardwired connections to the downstairs bedrooms, living room, and upstairs bonus room, plus a dedicated attic-to-media coaxial run for centralized antenna or whole-home TV distribution. Move-in ready with significant recent improvements already completed, including a new roof (2021), an upgraded tankless water heater (2026), dishwasher (2026), and microwave (2026). This meticulously maintained home offers the perfect combination of thoughtful upgrades, accessibility, modern convenience, and an exceptional Apex location.

    Zillow last checked:

    Listing updated:

    Listed by:

    Pat Sosa 984-298-8129,

    Redfin Corporation

    Bought with:

    Zach Honeycutt, 299010

    Keller Williams Realty

    Source: Doorify MLS,MLS#: 10170649MLS Logo

    Facts & features

    Interior

    Bedrooms & bathrooms
    • Bedrooms: 5
    • Bathrooms: 3
    • Full bathrooms: 3
    • Main level bedrooms: 2
    Primary bedroom
    • Level: Main
    Bedroom 2
    • Level: Main
    Bedroom 3
    • Level: Upper
    Bedroom 4
    • Level: Upper
    Bedroom 5
    • Level: Upper
    Primary bathroom
    • Level: Main
    Bathroom 2
    • Level: Main
    Bathroom 3
    • Level: Upper
    Breakfast room
    • Level: Main
    Dining room
    • Level: Main
    Kitchen
    • Level: Main
    Laundry
    • Level: Main
    Living room
    • Level: Main
    Living room
    • Level: Upper
    Heating
    • Natural Gas, Zoned
    Cooling
    • Central Air, Zoned
    Appliances
    • Included: Exhaust Fan, Gas Cooktop, Gas Water Heater, Microwave, Oven
    • Laundry: Main Level
    Features
    • Entrance Foyer, Kitchen Island, Primary Downstairs, Walk-In Closet(s)
    • Flooring: Carpet, Hardwood, Tile
    Interior area
    • Total structure area: 3,211
    • Total interior livable area: 3,211 sqft
    • Finished area above ground: 3,211
    • Finished area below ground: 0

    Property

    Parking
    • Total spaces: 2
    • Parking features: Concrete, Driveway, Garage
    • Garage spaces: 2
    • Has uncovered spaces: Yes
    Features
    • Levels: One and One Half
    • Stories: 1.5
    • Patio & porch: Porch, Screened
    • Exterior features: Fenced Yard
    • Fencing: Back Yard
    Lot
    • Size: 9,583 Square Feet
    Details
    • Parcel number: 072101495361000 0439011
    • Zoning: MD-CZ
    • Special conditions: Standard

    Construction

    Type & style
    • Home type: SingleFamily
    • Architectural style: Traditional
    • Property subtype: Single Family Residence
    Materials
    • Fiber Cement, Stone
    • Foundation: Crawlspace
    • Roof: Architectural Shingle
    Condition
    • New construction: No
    • Year built: 2017

    Utilities & green energy

    • Sewer: Public Sewer
    • Water: Public

    Community & HOA

    Community
    • Subdivision: Rileys Pond
    HOA
    • Has HOA: Yes
    • Amenities included: Maintenance Grounds
    • Services included: None
    • HOA fee: $205 quarterly
    • HOA name: Riley's Pond HOA
    • HOA phone: 919-787-9000
    Location
    • Region: Apex

    Financial & listing details

    • Price per square foot: $226/sqft
    • Tax assessed value: $762,823
    • Annual tax amount: $6,680
    • Date on market: 5/29/2026
    • Listing agreement: Exclusive Right To Sell
    • Listing terms: Cash,Conventional,FHA,USDA Loan,VA Loan
    • Road surface type: Paved

    Price history

    DateEventPrice
    11/3/2026Sold$725,000-1.9%$226/sqft
    Source: Doorify MLS #10170649 Report a problem
    9/15/2026Pending sale$739,000$230/sqft
    Source: Doorify MLS #10170649 Report a problem
    8/22/2026Price change$739,000-1.5%$230/sqft
    Source: Doorify MLS #10170649 Report a problem
    8/5/2026Price change$749,990-1.3%$234/sqft
    Source: Doorify MLS #10170649 Report a problem
    8/1/2026Price change$759,990-1.9%$237/sqft
    Source: Doorify MLS #10170649 Report a problem
    7/9/2026Price change$774,990-3.1%$241/sqft
    Source: Doorify MLS #10170649 Report a problem
    6/18/2026Price change$799,990-1.8%$249/sqft
    Source: Doorify MLS #10170649 Report a problem
    5/29/2026Listed for sale$814,900+64.5%$254/sqft
    Source: Doorify MLS #10170649 Report a problem
    12/28/2017Sold$495,500+65.2%$154/sqft
    Source: Public Record Report a problem
    5/23/2017Sold$300,000$93/sqft
    Source: Public Record Report a problem

    Public tax history

    YearProperty taxesTax assessment
    2025$6,680 +2.3%$762,823
    2024$6,531 +7.5%$762,823 +38.2%
    2023$6,075 +6.5%$551,997
    2022$5,703 +4%$551,997
    2021$5,485 +1%$551,997
    2020$5,430 -1.2%$551,997 +14.5%
    2019$5,496 $482,211 +244.4%
    2018$5,496 +294.6%$140,000
    2017$1,393 $140,000
    Find assessor info on the county website

    Neighborhood: 27502

    Nearby schools

    GreatSchools rating
    Schools provided by the listing agent
    • Elementary: Wake - Olive Chapel Elementary
    • Middle: Wake - Lufkin Road Middle
    • High: Wake - Apex Friendship High

    Source: Doorify MLS. This data may not be complete. We recommend contacting the local school district to confirm school assignments for this home.

    Get a cash offer in 3 minutes
    Find out how much your home could sell for in as little as 3 minutes with a no-obligation cash offer.
    Estimated market value

    $724,400

    Get a cash offer in 3 minutes
    Find out how much your home could sell for in as little as 3 minutes with a no-obligation cash offer.
    Estimated market value

    $724,400