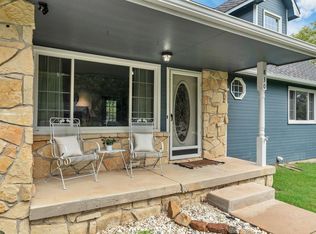
Welcome to 1406 E Pinion Rd, where everyday living meets resort-inspired relaxation. This inviting 4-bedroom, 3.5-bath home offers an exceptional combination of comfort, entertainment, and thoughtful updates. Step outside to your own backyard getaway, complete with an in-ground vinyl-lined saltwater swimming pool, hot tub, and fenced yard - perfect for summer gatherings, weekend relaxation, or simply unwinding after a busy day. And wait until you see the closet space in the upstairs bedroom! There’s plenty of room for your entire wardrobe… and maybe even a little more shopping! Inside, you'll discover beautifully updated bathrooms, a dedicated sauna room, and a versatile bonus room that doubles as a home theater, creating the perfect setting for movie nights, entertaining, or your favorite hobbies. Additional highlights include a new HVAC unit, Class 4 roof, a new salt cell for the pool, and an EV charging receptacle in the garage. Situated in the sought-after Tanglewood neighborhood, this home offers convenient access to Derby schools, parks, shopping, and dining. Why settle for ordinary when you can enjoy your own private getaway every day? Schedule your private showing and discover everything this home has to offer!
Active
Price cut: $10K (11/11)
$335,000
1406 E Pinion Rd, Derby, KS 67037
4beds
2,698sqft
Single Family Onsite Built
Built in 1983
10,018 Square Feet Lot
$332,300 Zestimate®
$124/sqft
$-- HOA
What's special
- 19 days
- 1,113
- 103
Zillow last checked:
Listing updated:
Listed by:
Lisa Andrews 316-644-7893,
Coldwell Banker Plaza Real Estate
Source: SCKMLS as distributed by MLS GRID,MLS#: 681102
Facts & features
Interior
Bedrooms & bathrooms
- Bedrooms: 4
- Bathrooms: 4
- Full bathrooms: 3
- 1/2 bathrooms: 1
Primary bedroom
- Description: Carpet
- Level: Upper
- Area: 225
- Dimensions: 15 x 15
Bedroom
- Description: Carpet
- Level: Upper
- Area: 165.56
- Dimensions: 11.03 x 15.01
Bedroom
- Description: Carpet
- Level: Upper
- Area: 221.95
- Dimensions: 11.07 x 20.05
Bonus room
- Description: Tile
- Level: Main
- Area: 224.58
- Dimensions: 14.01 x 16.03
Dining room
- Description: Wood Laminate
- Level: Main
- Area: 104.03
- Dimensions: 10.3 x 10.10
Kitchen
- Description: Wood Laminate
- Level: Main
- Area: 142.14
- Dimensions: 13 .8 x 10.3
Living room
- Description: Wood Laminate
- Level: Main
- Area: 257.38
- Dimensions: 17.09 x 15.06
Recreation room
- Description: Luxury Vinyl
- Level: Basement
- Area: 393.98
- Dimensions: 23.08 x 17.07
Heating
- Forced Air
Cooling
- Central Air, Electric
Appliances
- Included: Dishwasher, Disposal, Refrigerator, Range, Washer, Dryer, Water Purifier
- Laundry: Main Level, Laundry Room, 220 equipment
Features
- Ceiling Fan(s), Walk-In Closet(s), Sauna, Wired for Surround Sound
- Doors: Storm Door(s)
- Windows: Window Coverings-All, Storm Window(s), Skylight(s)
- Basement: Finished
- Number of fireplaces: 1
- Fireplace features: One, Living Room, Wood Burning, Decorative, Glass Doors
Interior area
- Total interior livable area: 2,698 sqft
- Finished area above ground: 1,698
- Finished area below ground: 1,000
Property
Parking
- Total spaces: 2
- Parking features: Attached, Garage Door Opener
- Garage spaces: 2
Features
- Levels: Two
- Stories: 2
- Patio & porch: Covered
- Exterior features: Guttering - ALL, Sprinkler System
- Has private pool: Yes
- Pool features: In Ground, Outdoor Pool
- Has spa: Yes
- Spa features: Indoor Hot Tub, Outdoor Hot Tub
- Fencing: Wood,Wrought Iron
Lot
- Size: 10,018 Square Feet
- Features: Standard
Details
- Additional structures: Storage
- Parcel number: 0872330604203015.00
Construction
Type & style
- Home type: SingleFamily
- Architectural style: Traditional
- Property subtype: Single Family Onsite Built
Materials
- Stone, Frame w/Less than 50% Mas
- Foundation: Full, Day Light
- Roof: Composition
Condition
- Year built: 1983
Utilities & green energy
- Gas: Natural Gas Available
- Utilities for property: Sewer Available, Natural Gas Available, Public
Community & HOA
Community
- Security: Security System, Smoke Detector(s)
- Subdivision: TANGLEWOOD
HOA
- Has HOA: No
Location
- Region: Derby
Financial & listing details
- Price per square foot: $124/sqft
- Tax assessed value: $310,100
- Annual tax amount: $4,841
- Date on market: 10/29/2026
- Cumulative days on market: 20 days
- Ownership: Individual
- Road surface type: Paved
Estimated market value
$332,300
$316,000 - $349,000
$2,357/mo
Price history
Price history is unavailable.
Public tax history
| Year | Property taxes | Tax assessment |
|---|---|---|
| 2025 | $4,846 +9.3% | $35,662 +10.3% |
| 2024 | $4,433 +15.2% | $32,338 +17.1% |
| 2023 | $3,849 +8.5% | $27,623 |
| 2022 | $3,547 +5.4% | -- |
| 2021 | $3,367 +4.8% | -- |
| 2020 | $3,213 -0.1% | $22,299 |
| 2019 | $3,216 +16.9% | $22,299 +16.4% |
| 2018 | $2,751 +3.6% | $19,159 |
| 2017 | $2,655 +1% | -- |
| 2016 | $2,630 +1.8% | -- |
| 2015 | $2,583 +4.2% | -- |
| 2014 | $2,480 | -- |
| 2013 | -- | -- |
| 2012 | -- | -- |
| 2011 | -- | $17,089 |
| 2008 | -- | $17,089 |
| 2007 | -- | $17,089 +3% |
| 2006 | -- | $16,595 -0.1% |
| 2005 | -- | $16,606 +3% |
| 2004 | -- | $16,123 |
| 2003 | -- | $16,123 +3% |
| 2002 | -- | $15,652 |
| 2000 | -- | $15,652 |
Find assessor info on the county website
Monthly payment
Est. payment
Payment breakdown
Explore the cost of this home by adjusting the details. Changes won't be saved.Climate risks
Neighborhood: 67037
Nearby schools
Schools provided by the listing agent
- Elementary: Tanglewood
- Middle: Derby
- High: Derby
Source: SCKMLS as distributed by MLS GRID. This data may not be complete. We recommend contacting the local school district to confirm school assignments for this home.
Similar homes
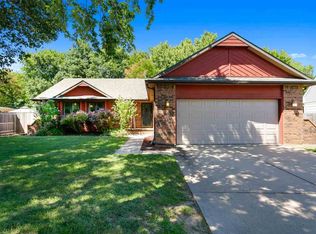
- $324,0004 bd3 ba3.1k sqft619 N Briarwood Rd, Derby, KS 67037For Sale
 MLS ID #681108, Megan Preedy, Bricktown ICT Realty. SCKMLS as distributed by MLS GRID
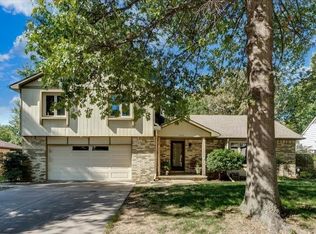
- $375,0004 bd4 ba3k sqft500 S Sharon Ct, Derby, KS 67037For Sale
 MLS ID #681841, Dustin Lynam, Heritage 1st Realty. SCKMLS as distributed by MLS GRID
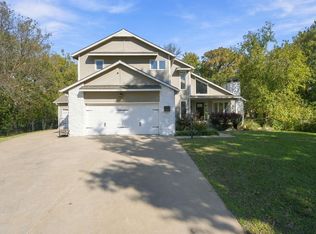
- $309,9003 bd4 ba2.6k sqft1113 N Briarwood Rd, Derby, KS 67037For Sale
 MLS ID #680948, Tara Maxwell, Berkshire Hathaway PenFed Realty. SCKMLS as distributed by MLS GRID
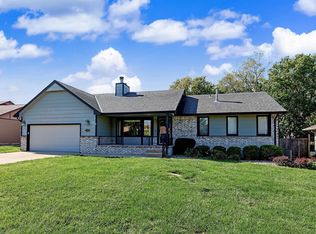
- $325,0006 bd3 ba2.9k sqft830 N Briarwood Rd, Derby, KS 67037For Sale
 MLS ID #679931, Lisa Andrews, Coldwell Banker Plaza Real Estate. SCKMLS as distributed by MLS GRID
