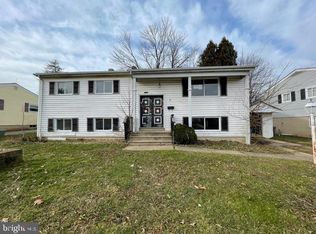
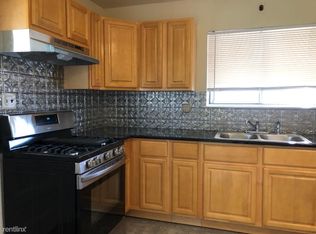
Welcome to this beautifully and meticulously renovated rancher offering more than 2,100 square feet of thoughtfully designed living space, where modern finishes and a functional layout come together to create a home that is equally inviting and impressive. From the moment you step inside, you are greeted by hardwood flooring that flows throughout the home and an open, light-filled floor plan designed for comfortable everyday living and effortless entertaining. The spacious living room serves as a welcoming centerpiece and opens seamlessly into the stunning gourmet island kitchen. Beautiful Quartz countertops, stainless steel appliances, abundant cabinetry, and a generously sized island provide both style and functionality, while the adjoining dining area creates the perfect space for everything from casual meals to holiday gatherings. The main level offers the convenience of three generously sized bedrooms, including a private Primary Bedroom Suite with its own beautifully appointed full bath. Two additional bedrooms and a second full hall bath provide plenty of space and flexibility for family, guests, or a home office. The fully finished lower level significantly expands the home's living space and offers a spacious family room ideal for movie nights, game days, or relaxing with family and friends. This level also includes a fourth bedroom and a third full bath, creating an excellent option for guests, extended family, or a private work-from-home space. A rear sunroom provides an additional place to relax and unwind while overlooking the expansive, level, fenced backyard. The outdoor space offers endless possibilities for entertaining, play, gardening, or simply enjoying the outdoors in the privacy of your own yard. A private driveway provides the added convenience of off-street parking. Combining the charm and convenience of single-level living with the bonus of a fully finished lower level, this exceptional home offers the space, finishes, and versatility today's buyers are looking for. Conveniently located near major commuter routes, shopping, dining, and everyday amenities, this move-in-ready rancher is a wonderful opportunity to enjoy modern living in a convenient location.
For sale
Price cut: $20K (9/25)
$479,900
1406 Glenwilde Rd, Baltimore, MD 21228
4beds
2,184sqft
Single Family Residence
Built in 1964
6,970 Square Feet Lot
$478,000 Zestimate®
$220/sqft
$-- HOA
What's special
Second full hall bathAbundant cabinetryOpen light-filled floor planStainless steel appliancesBeautiful quartz countertopsGenerously sized islandStunning gourmet island kitchen
- 59 days
- 792
- 53
Zillow last checked:
Listing updated:
Listed by:
Chris Cooke 443-802-2728,
Berkshire Hathaway HomeServices Homesale Realty (800) 383-3535,
Listing Team: The Chris Cooke Team, Co-Listing Agent: Naheed Gul 443-856-3039,
Berkshire Hathaway HomeServices Homesale Realty
Source: Bright MLS,MLS#: MDBC2174368
Facts & features
Interior
Bedrooms & bathrooms
- Bedrooms: 4
- Bathrooms: 3
- Full bathrooms: 3
- Main level bathrooms: 2
- Main level bedrooms: 3
Rooms
- Room types: Living Room, Dining Room, Primary Bedroom, Bedroom 2, Bedroom 3, Bedroom 4, Kitchen, Family Room, Other
Primary bedroom
- Level: Main
- Area: 143 Square Feet
- Dimensions: 11 X 13
Bedroom 2
- Level: Main
- Area: 120 Square Feet
- Dimensions: 10 X 12
Bedroom 3
- Level: Main
- Area: 90 Square Feet
- Dimensions: 9 X 10
Bedroom 4
- Level: Lower
- Area: 135 Square Feet
- Dimensions: 9 X 15
Dining room
- Level: Main
- Area: 117 Square Feet
- Dimensions: 9 X 13
Family room
- Level: Lower
- Area: 480 Square Feet
- Dimensions: 20 X 24
Kitchen
- Level: Main
- Area: 132 Square Feet
- Dimensions: 11 X 12
Living room
- Level: Main
- Area: 234 Square Feet
- Dimensions: 13 X 18
Other
- Level: Lower
- Area: 192 Square Feet
- Dimensions: 8 X 24
Heating
- Forced Air, Natural Gas
Cooling
- Central Air, Electric
Appliances
- Included: Microwave, Dishwasher, Disposal, Energy Efficient Appliances, Exhaust Fan, Refrigerator, Stainless Steel Appliance(s), Cooktop, Washer/Dryer Stacked, Water Heater, Gas Water Heater
- Laundry: In Basement
Features
- Bathroom - Walk-In Shower, Bathroom - Tub Shower, Combination Kitchen/Dining, Entry Level Bedroom, Kitchen - Gourmet, Kitchen Island, Primary Bath(s), Upgraded Countertops
- Flooring: Wood
- Basement: Connecting Stairway,Finished
- Has fireplace: No
Interior area
- Total structure area: 2,184
- Total interior livable area: 2,184 sqft
- Finished area above ground: 1,638
- Finished area below ground: 546
Property
Parking
- Parking features: Driveway
- Has uncovered spaces: Yes
Accessibility
- Accessibility features: None
Features
- Levels: Two
- Stories: 2
- Pool features: None
Lot
- Size: 6,970 Square Feet
Details
- Additional structures: Above Grade, Below Grade
- Parcel number: 04010112202010
- Zoning: RESIDENTIAL
- Special conditions: Standard
Construction
Type & style
- Home type: SingleFamily
- Architectural style: Ranch/Rambler
- Property subtype: Single Family Residence
Materials
- Vinyl Siding
- Foundation: Other
Condition
- New construction: No
- Year built: 1964
- Major remodel year: 2026
Utilities & green energy
- Sewer: Public Sewer
- Water: Public
Community & HOA
Community
- Subdivision: Westview Park
HOA
- Has HOA: No
Location
- Region: Baltimore
Financial & listing details
- Price per square foot: $220/sqft
- Tax assessed value: $280,233
- Annual tax amount: $3,396
- Date on market: 8/28/2026
- Listing agreement: Exclusive Right To Sell
- Ownership: Fee Simple
Estimated market value
$478,000
$454,000 - $502,000
$3,137/mo
Price history
| Date | Event | Price |
|---|---|---|
| 9/25/2026 | Price change | $479,900-4%$220/sqft |
Source:  Bright MLS #MDBC2174368 Report a problem Bright MLS #MDBC2174368 Report a problem | ||
| 8/28/2026 | Listed for sale | $499,900$229/sqft |
Source: Bright MLS #MDBC2174368 Report a problem | ||
| 8/25/2026 | Listing removed | $499,900$229/sqft |
Source: Bright MLS #MDBC2170594 Report a problem | ||
| 7/30/2026 | Listed for sale | $499,900+14.8%$229/sqft |
Source: Bright MLS #MDBC2170594 Report a problem | ||
| 3/4/2025 | Sold | $435,633$199/sqft |
Source: Public Record Report a problem | ||
Public tax history
| Year | Property taxes | Tax assessment |
|---|---|---|
| 2026 | $3,932 +6% | $280,233 +6% |
| 2025 | $3,709 +23.1% | $264,467 +6.3% |
| 2024 | $3,014 +4.7% | $248,700 +4.7% |
| 2023 | $2,878 +5% | $237,433 -4.5% |
| 2022 | $2,741 +5.2% | $248,700 +15.7% |
| 2021 | $2,605 +3.5% | $214,900 +3.5% |
| 2020 | $2,517 +3.6% | $207,633 -3.4% |
| 2019 | $2,428 +3.8% | $214,900 +11.3% |
| 2018 | $2,340 +1.8% | $193,100 +1.8% |
| 2017 | $2,298 | $189,633 +1.9% |
| 2016 | -- | $186,167 +1.9% |
| 2015 | -- | $182,700 |
| 2014 | -- | $182,700 |
| 2013 | -- | $182,700 -10.6% |
| 2012 | -- | $204,300 |
| 2011 | -- | $204,300 |
| 2010 | -- | $204,300 -16.6% |
| 2009 | -- | $245,100 +17.4% |
| 2008 | -- | $208,736 +21.1% |
| 2007 | -- | $172,373 +26.7% |
| 2006 | -- | $136,010 +6.9% |
| 2005 | -- | $127,180 +7.5% |
| 2004 | -- | $118,350 +8.1% |
| 2003 | -- | $109,520 +2.2% |
| 2002 | -- | $107,142 +2.3% |
| 2001 | -- | $104,766 |
Find assessor info on the county website
Monthly payment
Est. payment
Payment breakdown
Explore the cost of this home by adjusting the details. Changes won't be saved.Climate risks
Neighborhood: 21228
Nearby schools
Schools provided by the listing agent
- District: Baltimore County Public Schools
Source: Bright MLS. This data may not be complete. We recommend contacting the local school district to confirm school assignments for this home.
Similar homes
- $474,9003 bd2 ba2.3k sqft2021 Norhurst Way N, Catonsville, MD 21228For Sale
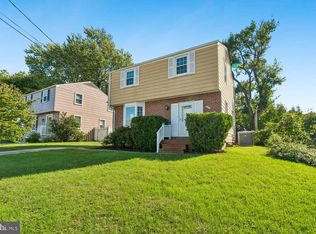
 MLS ID #MDBC2176262, Stephanie Maric, Long & Foster Real Estate, Inc.. Bright MLS
 - $439,9004 bd2 ba1.3k sqft27 Glenwood Ave, Catonsville, MD 21228For Sale
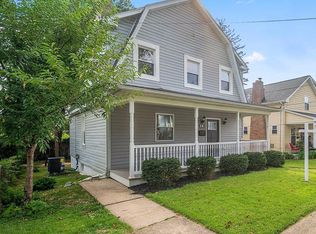 MLS ID #MDBC2175040, Jennifer Kramer-Dela Cruz, Keller Williams Legacy. Bright MLS
 - $379,9004 bd3 ba1.3k sqft42 Winters Ln, Baltimore, MD 21228For Sale
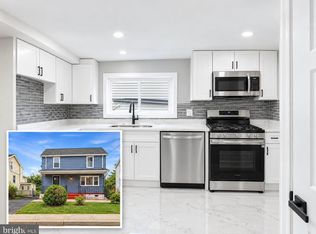 MLS ID #MDBC2173460, Dan Drechsler, Douglas Realty, LLC. Bright MLS
 - $399,9004 bd2 ba1.9k sqft1 Glenwood Ave, Baltimore, MD 21228For Sale
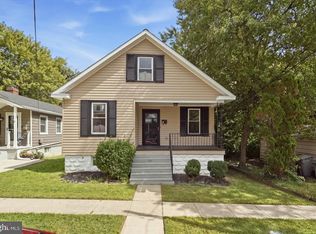 MLS ID #MDBC2176570, R.J. Breeden, Berkshire Hathaway HomeServices Homesale Realty. Bright MLS
 - $525,0005 bd4 ba2.7k sqft170 Winters Ln, Catonsville, MD 21228New ConstructionMLS ID #MDBC2174274, Chris Cooke, Berkshire Hathaway HomeServices Homesale Realty. Bright MLS
- $399,9904 bd4 ba2k sqft406 N Rock Glen Rd, Baltimore, MD 21229For SaleMLS ID #MDBA2235334, Marta Lopushanska, Berkshire Hathaway HomeServices Homesale Realty. Bright MLS
- $439,5004 bd4 ba2.2k sqft6207 Liberty Heights Ter, Baltimore, MD 21207For SaleMLS ID #MDBC2173520, Richard Owusu-Ansah, Samson Properties. Bright MLS
- $475,0005 bd4 ba2.6k sqft3407 Ellamont Rd, Baltimore, MD 21215For SaleMLS ID #MDBA2228976, Danielle Joachim, Realty One Group Universal. Bright MLS
- $515,0004 bd3 ba1.8k sqft355 Majesty Gln, Glen Burnie, MD 21061For SaleMLS ID #MDAA2159358, Ryan Briggs, Anne Arundel Properties, Inc.. Bright MLS
- $449,9004 bd3 ba2k sqft226 Gwynnbrook Ave, Owings Mills, MD 21117For SaleMLS ID #MDBC2169654, Noushin Hesselbein, Redfin Corp. Bright MLS
- $415,0004 bd3 ba2.1k sqft3720 Trent Rd, Randallstown, MD 21133For SaleMLS ID #MDBC2177892, Juan umanzor, Long & Foster Real Estate, Inc.. Bright MLS
- $379,9005 bd2 ba2.2k sqft4625 Chickory Hill Ln, Baltimore, MD 21208For SaleMLS ID #MDBC2175404, Jacob Taylor, Blue Valley Real Estate. Bright MLS
- $465,0003 bd3 ba2.3k sqft8221 Beach Dr, Baltimore, MD 21222For SaleMLS ID #MDBC2177592, Mike Booz, Signature Realty Group, LLC. Bright MLS
- $369,9004 bd4 ba2.1k sqft1906 Park Pl, Woodlawn, MD 21207For SaleMLS ID #MDBC2174796, Russell Chandler, Redfin Corp. Bright MLS
- $529,9005 bd3 ba2.4k sqft696 W Maple Rd, Linthicum, MD 21090For SaleMLS ID #MDAA2155988, Igor Maltsev, EXP Realty, LLC. Bright MLS
- $415,0004 bd2 ba1.7k sqft2801 Joplea Ave, Baltimore, MD 21225For SaleMLS ID #MDBA2226638, Jim Schaecher, Keller Williams Flagship. Bright MLS
- $370,0004 bd3 ba2.1k sqft5309 Kenilworth Ave, Baltimore, MD 21212For SaleMLS ID #MDBA2234656, NaTasha Morgan-Lipscomb, Redfin Corp. Bright MLS
- $440,0003 bd2 ba1.8k sqft915 Shelley Rd, Towson, MD 21286For SaleMLS ID #MDBC2178458, Carin Ganjon, Cummings & Co. Realtors. Bright MLS
- $490,0003 bd3 ba2.1k sqft949 Oakdale Cir, Millersville, MD 21108For SaleMLS ID #MDAA2156342, Jen Siliezar Cabrera, Northrop Realty. Bright MLS
- $470,0005 bd3 ba2.3k sqft261 Magothy Bridge Rd, Pasadena, MD 21122For SaleMLS ID #MDAA2158258, Kyle Friedman, EXP Realty, LLC. Bright MLS
