SELLER OFFERING ASSISTANCE TOWARD BUYER'S ALLOWABLE CLOSING COSTS AND/OR INTEREST RATE BUYDOWN WITH AN ACCEPTABLE SALES PRICE, SUBJECT TO LENDER APPROVAL! Discover this beautifully updated Brandon home, where thoughtful improvements, modern conveniences, and exceptional outdoor entertainment come together! Enjoy peace of mind with major upgrades already completed, including a roof installed in 2017, a fully replaced HVAC system in 2023, updated electrical panel and rewiring throughout the home around 2023, and a complete whole-home plumbing re-pipe completed in 2021. The plumbing system features a custom manifold with individual shutoff valves conveniently located in the garage, allowing water lines to be isolated for maintenance, repairs, or future improvement projects without shutting off water to the entire home. Security camera system built in and security system will convey with the home. The kitchen features a matching suite of Samsung appliances purchased approximately four years ago, while the primary bedroom offers a unique motorized roll-down closet system operated by remote control. Step outside into your own private backyard retreat, designed for relaxation, recreation, and entertaining! The impressive newly installed 20-by-18-foot Trex composite deck provides generous space for outdoor gatherings, while the recently installed H2X Fitness jetted swim spa, with an approximate original retail value of $30,000, delivers the enjoyment of a swimming pool with the added benefits of aquatic exercise and hydrotherapy. The swim spa also includes a cleaning system and exercise equipment for a complete at-home fitness experience. An outdoor wall-mounted flat-screen television beside the swim spa adds another layer of entertainment, creating an inviting setting for watching your favorite shows or sporting events while enjoying the Florida lifestyle. The fully fenced backyard features gated access on both sides of the home, providing added convenience and functionality. Ideally situated in Brandon, this property offers convenient access to shopping malls, grocery stores, restaurants, retail destinations, and everyday essentials, along with easy access to Tampa and approximately 15 minutes to downtown Tampa, depending on traffic. As an added bonus, furnishings throughout the home may be negotiable with the sale, offering an opportunity for a more convenient move-in experience. With its extensive improvements, versatile outdoor amenities, and desirable location, this home offers an outstanding combination of comfort, convenience, and Florida living!
For sale
$369,000
1406 HIGHVIEW ROAD, BRANDON, FL 33510
3beds
1,499sqft
Single Family Residence
Built in 1974
7,070 Square Feet Lot
$362,800 Zestimate®
$246/sqft
$-- HOA
What's special
- 7 days
- 255
- 17
Likely to sell faster than
Zillow last checked:
Listing updated:
Listed by:
Marc Charles 813-668-6518,
KELLER WILLIAMS TAMPA CENTRAL 813-865-0700,
Lala El Alaoui 813-668-6518,
KELLER WILLIAMS TAMPA CENTRAL
Source: Stellar MLS,MLS#: TB8558769 Originating MLS: Suncoast Tampa
Facts & features
Interior
Bedrooms & bathrooms
- Bedrooms: 3
- Bathrooms: 2
- Full bathrooms: 2
Rooms
- Room types: Florida Room
Primary bedroom
- Features: Built-in Closet
- Level: First
Bedroom 2
- Features: Built-in Closet
- Level: First
Bedroom 3
- Features: Built-in Closet
- Level: First
Primary bathroom
- Features: Linen Closet
- Level: First
Bathroom 2
- Features: No Closet
- Level: First
Balcony porch lanai
- Features: No Closet
- Level: First
Florida room
- Features: No Closet
- Level: First
Kitchen
- Features: No Closet
- Level: First
Living room
- Features: No Closet
- Level: First
Heating
- Electric
Cooling
- Central Air
Appliances
- Included: Dishwasher, Disposal, Dryer, Microwave, Range, Refrigerator, Washer
- Laundry: In Garage
Features
- Ceiling Fan(s), Eating Space In Kitchen, Primary Bedroom Main Floor, Thermostat
- Flooring: Carpet, Tile, Vinyl
- Doors: Sliding Doors
- Has fireplace: No
Interior area
- Total structure area: 1,499
- Total interior livable area: 1,499 sqft
Video & virtual tour
Property
Parking
- Total spaces: 2
- Parking features: Garage - Attached
- Attached garage spaces: 2
Features
- Levels: One
- Stories: 1
- Patio & porch: Deck, Rear Porch
- Exterior features: Lighting, Private Yard, Sidewalk
- Has private pool: Yes
- Pool features: Above Ground, Deck
- Has spa: Yes
- Spa features: Swim Spa
- Has view: Yes
- View description: Pool
Lot
- Size: 7,070 Square Feet
- Dimensions: 70 x 101
Details
- Parcel number: U1529202BZ00000200006.0
- Zoning: RSC-6
- Special conditions: None
Construction
Type & style
- Home type: SingleFamily
- Property subtype: Single Family Residence
Materials
- Block
- Foundation: Slab
- Roof: Shingle
Condition
- Completed
- New construction: No
- Year built: 1974
Utilities & green energy
- Sewer: Public Sewer
- Water: Public
- Utilities for property: Cable Connected, Electricity Connected, Public, Sewer Connected, Street Lights, Water Connected
Community & HOA
Community
- Security: Closed Circuit Camera(s), Security System Owned, Smoke Detector(s)
- Pet fee: $0 monthly
- Subdivision: HIGH VIEW TERRACE
HOA
- Has HOA: No
Location
- Region: Brandon
Financial & listing details
- Price per square foot: $246/sqft
- Tax assessed value: $236,621
- Annual tax amount: $1,719
- Date on market: 10/22/2026
- Cumulative days on market: 8 days
- Listing terms: Cash,Conventional,FHA,VA Loan
- Ownership: Fee Simple
- Total actual rent: 0
- Electric utility on property: Yes
- Road surface type: Paved
Estimated market value
$362,800
$345,000 - $381,000
$2,129/mo
Price history
| Date | Event | Price |
|---|---|---|
| 10/22/2026 | Listed for sale | $369,000+183.8%$246/sqft |
Source:  Stellar MLS #TB8558769 Report a problem | ||
| 8/18/2020 | Sold | $130,000+56.6%$87/sqft |
Source: Public Record Report a problem | ||
| 4/20/2000 | Sold | $83,000+23.3%$55/sqft |
Source: Public Record Report a problem | ||
| 12/30/1996 | Sold | $67,300$45/sqft |
Source: Public Record Report a problem | ||
Public tax history
| Year | Property taxes | Tax assessment |
|---|---|---|
| 2025 | $1,719 +9.4% | $103,265 +2.9% |
| 2024 | $1,572 +5.9% | $100,355 +3% |
| 2023 | $1,484 +26.5% | $97,432 +15.5% |
| 2022 | $1,173 +2.3% | $84,347 +3% |
| 2021 | $1,146 +7.2% | $81,890 +1.4% |
| 2020 | $1,070 +7.9% | $80,759 +2.3% |
| 2019 | $991 | $78,943 +1.9% |
| 2018 | $991 +5.4% | $77,471 -31.6% |
| 2017 | $940 +2.8% | $113,275 +52.4% |
| 2016 | $915 +1.9% | $74,317 +0.7% |
| 2015 | $898 +0.3% | $73,800 +0.8% |
| 2014 | $895 | $73,214 +2% |
| 2013 | $895 -2% | $71,755 +1.2% |
| 2012 | $913 -12% | $70,926 -10.7% |
| 2011 | $1,037 -15.8% | $79,449 -11.5% |
| 2010 | $1,233 -6.5% | $89,757 -4.5% |
| 2009 | $1,318 +0.6% | $94,025 +0.1% |
| 2008 | $1,309 -14.7% | $93,931 +3% |
| 2007 | $1,535 -3.6% | $91,195 +2.5% |
| 2006 | $1,593 +0.7% | $88,971 +3% |
| 2005 | $1,582 | $86,380 +3% |
| 2004 | -- | $83,864 +1.9% |
| 2003 | -- | $82,300 +2.4% |
| 2002 | -- | $80,371 +1.6% |
| 2001 | -- | $79,105 +11.3% |
| 2000 | $1,234 | $71,085 |
Find assessor info on the county website
Monthly payment
Est. payment
Payment breakdown
Explore the cost of this home by adjusting the details. Changes won't be saved.Climate risks
Neighborhood: 33510

Similar homes
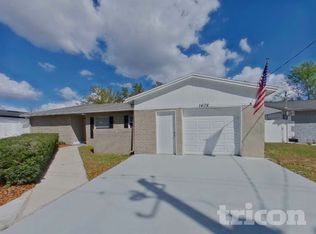
- $348,8003 bd2 ba1.5k sqft1702 SOUTHWIND DRIVE, BRANDON, FL 33510For Sale

 MLS ID #TB8524170, Eduardo Rodriguez Jorge, NXT LEVEL REALTY GROUP INC. Stellar MLS
- $280,0003 bd2 ba1.5k sqft620 STILLVIEW CIRCLE, BRANDON, FL 33510For Sale
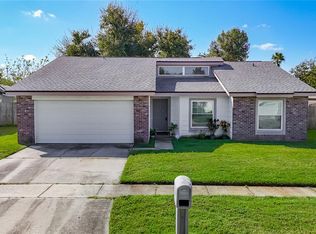 MLS ID #TB8558513, Denise Kimble, LPT REALTY, LLC. Stellar MLS
- $359,0004 bd3 ba1.9k sqft2614 FAIRVIEW AVENUE, SEFFNER, FL 33584For Sale
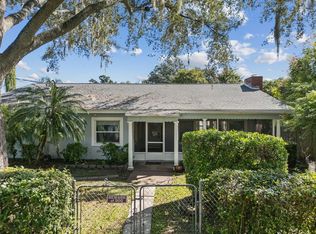 MLS ID #O6450216, John Tilton, FLA REAL ESTATE SERVICES. Stellar MLS
- $375,0004 bd2 ba1.9k sqft1048 MALLETWOOD DRIVE, BRANDON, FL 33510For Sale
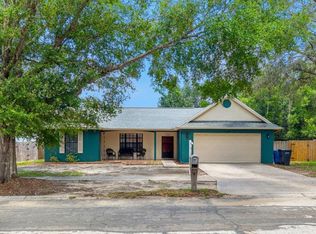 MLS ID #TB8522170, Charnie Reyes, HOME PRIME REALTY LLC. Stellar MLS
- $375,0003 bd2 ba1.9k sqft201 E WHEELER ROAD, SEFFNER, FL 33584For SaleMLS ID #TB8554296, Candra Granville Mack, CHARLES RUTENBERG REALTY INC. Stellar MLS
- $375,0004 bd2 ba2k sqft1009 COOLWOOD PLACE, BRANDON, FL 33511For SaleMLS ID #TB8540631, Lori Moses, EXIT BAYSHORE REALTY. Stellar MLS
- $375,0004 bd2 ba1.8k sqft3823 N 56TH STREET, TAMPA, FL 33619For SaleMLS ID #TB8559670, Heide Preiss, LPT REALTY LLC. Stellar MLS
- $433,0003 bd2 ba1.6k sqft118 EUCLID LOOP, SEFFNER, FL 33584For SaleMLS ID #TB8543371, Donna Toms, TAM BAY REALTY LLC. Stellar MLS
- $365,0003 bd2 ba1.4k sqft7526 CAROLTON CIRCLE, TAMPA, FL 33619For SaleMLS ID #A4702997, Irving Fannell, COLDWELL BANKER REALTY. Stellar MLS
- $379,9003 bd2 ba1.3k sqft5018 E LIBERTY STREET, TAMPA, FL 33617For SaleMLS ID #TB8559641, Linda Anne Calebro-Kuder, CALEBRO & ASSOCIATES. Stellar MLS
- $349,9003 bd2 ba1.3k sqft6410 WALTON WAY, TAMPA, FL 33610For SaleMLS ID #TB8538217, Mack Justin, JUSTIN FLORIDA REALTY LLC. Stellar MLS
- $525,0004 bd2 ba1.8k sqft4218 ALAFIA BLVD, BRANDON, FL 33511For SaleMLS ID #TB8559544, Michelle Silebi, M&M REALTY PROFESSIONALS. Stellar MLS
- $349,9993 bd2 ba1.6k sqft10511 DEEPBROOK DRIVE, RIVERVIEW, FL 33569For SaleMLS ID #TB8548207, Josh Wright, LPT REALTY, LLC. Stellar MLS
- $399,9994 bd2 ba1.5k sqft7018 GLENVIEW DRIVE, TAMPA, FL 33619For SaleMLS ID #TB8536019, Charnie Reyes, HOME PRIME REALTY LLC. Stellar MLS
- $400,0004 bd3 ba1.7k sqft6819 32ND AVENUE S, TAMPA, FL 33619For SaleMLS ID #TB8537314, George Sanchez, VITA LUXURY REALTY LLC. Stellar MLS
- $390,0004 bd4 ba2k sqft1727 WAIKIKI WAY, TAMPA, FL 33619For SaleMLS ID #TB8547700, Christine Jones, ELEVATED REALTY. Stellar MLS
- $345,0003 bd2 ba1.5k sqft6402 N 41ST STREET, TAMPA, FL 33610For SaleMLS ID #TB8535047, Adriana Johnston, ELEVATED REALTY. Stellar MLS
- $400,0003 bd2 ba1.6k sqft2631 GREEN VALLEY STREET, VALRICO, FL 33596For SaleMLS ID #TB8494304, Laura Camp, FLORIDA EXECUTIVE REALTY. Stellar MLS
- $380,0003 bd2 ba1.9k sqft1318 LOUISIANA STREET, PLANT CITY, FL 33563For SaleMLS ID #TB8536361, Marjorie Del Rosario, LPT REALTY, LLC. Stellar MLS
- $399,9003 bd2 ba1.3k sqft2710 WILLOW OAK ROAD, MULBERRY, FL 33860For SaleMLS ID #TB8555599, Odamis Roque, FRIENDS REALTY LLC. Stellar MLS
