1920 built home near Illini Genesis Hospital on Hospital Road. The home has 3 bedrooms upstairs, a full Bathroom, Family Room (currently bedroom) Living Room, Dining Room, Kitchen & Enclosed Porch, all on the main floor. The home sits on a large fenced lot with a patio on the south side of the home. Also included is large shed. There is an attached garage with access from the North on 14th Avenue. Property is selling "AS-IS" as this is an Estate and the family is motivated to sell.
Active
$169,900
1406 Hospital Rd, Silvis, IL 61282
3beds
1,369sqft
Single Family Residence
Built in 1920
0.3 Acres Lot
$169,500 Zestimate®
$124/sqft
$-- HOA
What's special
Large fenced lotLarge shedFamily roomDining roomEnclosed porch
- 6 days
- 661
- 14
Likely to sell faster than
Zillow last checked:
Listing updated:
Listed by:
Dan DePorter (309)738-9333,
Ruhl&Ruhl REALTORS Moline
Source: MRED as distributed by MLS GRID,MLS#: 12785196
Facts & features
Interior
Bedrooms & bathrooms
- Bedrooms: 3
- Bathrooms: 1
- Full bathrooms: 1
Rooms
- Room types: Enclosed Porch Heated
Primary bedroom
- Features: Flooring (Carpet), Window Treatments (Blinds, Curtains/Drapes)
- Area: 130 Square Feet
- Dimensions: 10X13
Bedroom 2
- Features: Flooring (Carpet), Window Treatments (Curtains/Drapes)
- Area: 99 Square Feet
- Dimensions: 9X11
Bedroom 3
- Features: Flooring (Carpet), Window Treatments (Blinds, Curtains/Drapes)
- Area: 136 Square Feet
- Dimensions: 8X17
Dining room
- Features: Flooring (Carpet), Window Treatments (Blinds, Curtains/Drapes)
- Level: Main
- Area: 187 Square Feet
- Dimensions: 11X17
Other
- Features: Flooring (Carpet), Window Treatments (Blinds)
- Level: Main
- Area: 136 Square Feet
- Dimensions: 8X17
Kitchen
- Features: Kitchen (Country Kitchen), Flooring (Carpet), Window Treatments (Window Treatments)
- Level: Main
- Area: 132 Square Feet
- Dimensions: 11X12
Laundry
- Features: Flooring (Carpet)
- Level: Main
- Area: 9 Square Feet
- Dimensions: 3X3
Living room
- Features: Flooring (Carpet), Window Treatments (Blinds, Curtains/Drapes)
- Level: Main
- Area: 187 Square Feet
- Dimensions: 11X17
Heating
- Has Heating (Unspecified Type)
Cooling
- Central Air
Appliances
- Included: Range, Refrigerator, Washer, Dryer, Gas Water Heater
- Laundry: Main Level, Electric Dryer Hookup, In Kitchen
Features
- Built-in Features, Paneling, Replacement Windows
- Doors: Storm Door(s), 36" Minimum Entry Door
- Windows: Replacement Windows, Window Treatments, Drapes, Blinds
- Basement: Cellar,Full
- Attic: Unfinished
Interior area
- Total structure area: 2,273
- Total interior livable area: 1,369 sqft
- Finished area below ground: 0
Property
Parking
- Total spaces: 6
- Parking features: Concrete, Garage Door Opener, Yes, Garage Owned, Attached, Off Street, Driveway, Owned, Garage
- Attached garage spaces: 2
- Has uncovered spaces: Yes
Accessibility
- Accessibility features: No Disability Access
Features
- Stories: 1.5
- Patio & porch: Patio, Porch
- Fencing: Fenced,Chain Link
Lot
- Size: 0.3 Acres
- Dimensions: 154x83x154x83
- Features: Corner Lot, Mature Trees, Level
Details
- Additional structures: Shed(s)
- Parcel number: 1806216005
- Special conditions: None
- Other equipment: Ceiling Fan(s), Sump Pump
Construction
Type & style
- Home type: SingleFamily
- Architectural style: Cottage
- Property subtype: Single Family Residence
Materials
- Vinyl Siding
- Foundation: Brick/Mortar, Stone
- Roof: Asphalt
Condition
- New construction: No
- Year built: 1920
Utilities & green energy
- Electric: Circuit Breakers, 100 Amp Service
- Sewer: Public Sewer
- Water: Well
Community & HOA
Community
- Features: Park, Street Lights, Street Paved
- Subdivision: Dyer
HOA
- Services included: None
Location
- Region: Silvis
Financial & listing details
- Price per square foot: $124/sqft
- Tax assessed value: $157,368
- Annual tax amount: $715
- Date on market: 10/20/2026
- Ownership: Fee Simple
Estimated market value
$169,500
$161,000 - $178,000
$1,540/mo
Price history
| Date | Event | Price |
|---|---|---|
| 10/20/2026 | Listed for sale | $169,900$124/sqft |
Source:  MRED as distributed by MLS GRID #12785196 Report a problem | ||
Public tax history
| Year | Property taxes | Tax assessment |
|---|---|---|
| 2025 | $715 -1.5% | $52,456 +8% |
| 2024 | $726 -1% | $48,571 +6.7% |
| 2023 | $733 -1.6% | $45,521 +13.1% |
| 2022 | $745 -2.7% | $40,255 +4.6% |
| 2021 | $765 -72.5% | $38,485 +1.3% |
| 2020 | $2,785 +1030.6% | $37,991 |
| 2019 | $246 +1.1% | $37,991 +12.3% |
| 2018 | $244 +0.7% | $33,819 +1.9% |
| 2017 | $242 -0.2% | $33,188 +0.5% |
| 2016 | $242 -0.3% | $33,023 +18.2% |
| 2015 | $243 +205.4% | $27,927 -12.6% |
| 2014 | $80 | $31,935 |
| 2013 | $80 | $31,935 -1.6% |
| 2012 | -- | $32,441 -7.3% |
| 2011 | -- | $35,000 +1.5% |
| 2010 | -- | $34,499 +2% |
| 2008 | -- | $33,822 +6.7% |
| 2006 | -- | $31,713 +61.7% |
| 2005 | $511 +0.4% | $19,610 +5.2% |
| 2004 | $509 -28.9% | $18,641 +2% |
| 2003 | $716 +0.5% | $18,275 +5% |
| 2002 | $712 +2.2% | $17,405 +3.7% |
| 2001 | $697 +1.1% | $16,780 +14.9% |
| 2000 | $689 | $14,603 |
Find assessor info on the county website
Monthly payment
Est. payment
Payment breakdown
Explore the cost of this home by adjusting the details. Changes won't be saved.Climate risks
Neighborhood: 61282
Nearby schools
Schools provided by the listing agent
- Elementary: Bowlesburg Elementary School
- Middle: Glenview Elementary School
- High: United Township High School
- District: 37
Source: MRED as distributed by MLS GRID. This data may not be complete. We recommend contacting the local school district to confirm school assignments for this home.
Similar homes
- $159,9003 bd2 ba1.1k sqft235 Cherry Ct, Silvis, IL 61282Re-activated
 MLS ID #12779123, Sarah Perez, Currents and Keys Realty. MRED as distributed by MLS GRID
- $240,0003 bd2 ba1.6k sqft1122 17th Ave, Silvis, IL 61282New
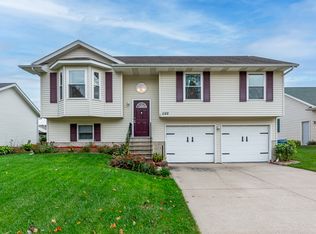 MLS ID #12789949, Alex Skeen, LPT Realty, LLC. MRED as distributed by MLS GRID
- $144,0003 bd2 ba1.3k sqft258 7th St, Silvis, IL 61282Active
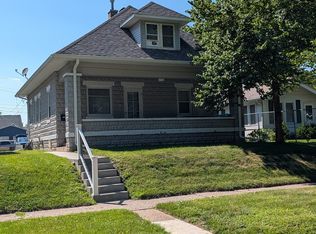 MLS ID #12721772, Donald Schutte, EXIT Realty Fireside. MRED as distributed by MLS GRID
- $172,9004 bd2 ba1.6k sqft4535 14th Ave, Rock Island, IL 61201New
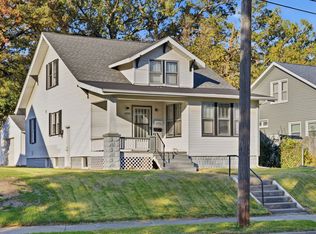 MLS ID #12794493, Peter Voss, 3% Listing Company, LLC. MRED as distributed by MLS GRID
