Step into a serene ITB sanctuary at 1406 Lyon #102. Meet the newly move-in-ready final build of the boutique LYON collected, designed by award-winning Nick Hammer Architecture and delivered by local craftsman.
While 1406 #102 offers the smallest SQ FT of the collection, it never sacrifices sophisticated style or functional space. As you step inside, it's clear the innovative design and inspired interior design live large—utilizing walls of windows, alfresco retreats, and soaring ceilings to curate the airy ambiance. Entering your open-concept main level, you're greeted by a gourmet kitchen with stainless-steel fixtures, flowing effortlessly into a formal dining and fireplace-centric family room. Entertain around the marble hearth, or step outside to soak in the sun from a screened porch, grill-ready deck or cozy fenced-in yard!
On the second and third floors, additional finished loft space is ready for guests, while four additional bedroom suites offer ample adaptable room for whatever you need next. After the day is done, retire to a masterful primary suite that is as posh as it is practical, thanks to the oversized space, huge windows, designer-ensuite, and custom WIC. Or, head to the third floor for a nightcap on the balcony! Thanks to the wine fridge and bar, unwinding is a breeze.
Meanwhile, minutes in any direction you're connected to the shopping & dining of nearby Village District, Historic-Hayes Barton and Five Points to fuel your fun. Commuting? A two-car garage makes it easy, while your embedded locale puts you in the heart of the action. Live, work or play, there's plenty to love about your inspired ITB lifestyle.
Sold for $1,555,000
$1,555,000
1406 Lyon St #102, Raleigh, NC 27608
5beds
4,176sqft
Condominium
Built in 2024
-- sqft lot
$1,659,700 Zestimate®
$372/sqft
$6,207 Estimated rent
Home value
$1,659,700
$1.51M - $1.84M
$6,207/mo
Zestimate® history
Owner options
List your home for rent
$6,207/mo
Rent Zestimate®
Find your next renter with Zillow Rental Manager. Plus, with online applications, you can quickly screen prospective tenants – for free.
$6,207/mo
Rent Zestimate®
Refinance and save
$9,619/mo
Est. payment
Refinancing to a lower rate could help reduce your monthly payments and save thousands over the life of the loan.
$9,619/mo
Est. payment
Explore your selling options
Work with a Zillow partner agent
Leverage their expertise and Zillow's premium Showcase listings to get your home seen by more buyers.
Get startedList with your own agent
Get your home in front of millions of buyers by listing it on Zillow.
Learn how to do itSell it yourself
Take full control of how buyers see your home on Zillow by listing For Sale by Owner (FSBO).
List your homeWhat's special
Zillow last checked:
Listing updated:
Listed by:
Johnny Chappell 919-737-2247,
Compass -- Raleigh,
Laura Catherine Guld 954-249-8641,
Compass -- Raleigh
Bought with:
Marci Ryan, 306869
Choice Residential Real Estate
Source: Doorify MLS,MLS#: 10005257
Facts & features
Interior
Bedrooms & bathrooms
- Bedrooms: 5
- Bathrooms: 4
- Full bathrooms: 4
- Main level bathrooms: 1
- Main level bedrooms: 1
Primary bedroom
- Level: Second
- Area: 238 Square Feet
- Dimensions: 17 x 14
Bedroom 2
- Level: Second
- Area: 168 Square Feet
- Dimensions: 12 x 14
Bedroom 3
- Level: Second
- Area: 168 Square Feet
- Dimensions: 12 x 14
Bedroom 4
- Level: Third
- Area: 143 Square Feet
- Dimensions: 11 x 13
Bedroom 5
- Level: Main
- Area: 132 Square Feet
- Dimensions: 11 x 12
Dining room
- Level: Main
- Area: 182 Square Feet
- Dimensions: 14 x 13
Other
- Level: Main
Family room
- Level: Second
- Area: 372 Square Feet
- Dimensions: 24 x 15.5
Kitchen
- Level: Main
- Area: 208 Square Feet
- Dimensions: 13 x 16
Living room
- Level: Main
- Area: 462 Square Feet
- Dimensions: 21 x 22
Other
- Description: Laundry
- Level: Second
Other
- Description: Conditioned Storage
- Level: Third
- Area: 102 Square Feet
- Dimensions: 12 x 8.5
Heating
- Electric, Forced Air, Heat Pump, Zoned
Cooling
- Central Air, Heat Pump, Zoned
Appliances
- Included: Dishwasher, Gas Range, Gas Water Heater, Microwave, Plumbed For Ice Maker, Refrigerator, Range Hood, Tankless Water Heater
- Laundry: Laundry Room, Upper Level
Features
- Ceiling Fan(s), Double Vanity, Entrance Foyer, High Ceilings, Pantry, Storage, Walk-In Closet(s), Kitchen/Dining Room Combination, Shower Only, Separate Shower, Bathtub/Shower Combination, Walk-In Shower, Water Closet, Quartz Counters, Smooth Ceilings
- Flooring: Hardwood, Tile
- Windows: Skylight(s)
- Number of fireplaces: 1
- Fireplace features: Gas Log, Living Room
- Common walls with other units/homes: 1 Common Wall,End Unit,No One Above,No One Below
Interior area
- Total structure area: 4,176
- Total interior livable area: 4,176 sqft
- Finished area above ground: 4,176
- Finished area below ground: 0
Property
Parking
- Total spaces: 4
- Parking features: Attached, Concrete, Driveway, Garage Faces Front, Garage, Garage Door Opener
- Garage spaces: 2
- Uncovered spaces: 2
Features
- Levels: Three Or More
- Stories: 3
- Entry location: Foyer
- Patio & porch: Patio, Porch, Screened
- Exterior features: Balcony, Rain Gutters
- Fencing: Brick,Partial,Wood
Lot
- Features: Landscaped
Details
- Parcel number: 1704076491
- Special conditions: Seller Licensed Real Estate Professional
Construction
Type & style
- Home type: Condo
- Architectural style: Contemporary,Modern
- Property subtype: Condominium
Materials
- Brick, Frame, Fiber Cement
- Foundation: Slab
- Roof: Shingle
Condition
- New Construction
- New construction: Yes
- Year built: 2024
- Major remodel year: 2024
Details
- Builder model: 2
Utilities & green energy
- Sewer: Public Sewer
- Water: Public
- Utilities for property: Electricity Connected, Natural Gas Connected, Sewer Connected, Water Connected
Community & HOA
Community
- Security: Smoke Detector(s)
- Subdivision: Lyon
HOA
- Has HOA: Yes
- Services included: Insurance, Maintenance Grounds, Maintenance Structure
- HOA fee: $299 monthly
- HOA name: Lyon Condominium
Location
- Region: Raleigh
Financial & listing details
- Price per square foot: $372/sqft
- Tax assessed value: $1,574,466
- Annual tax amount: $13,751
- Date on market: 1/9/2024
- Listing agreement: Exclusive Right To Sell
- Listing terms: Cash,Conventional
Price history
| Date | Event | Price |
|---|---|---|
| 7/30/2024 | Sold | $1,555,000-2.5%$372/sqft |
Source:  Doorify MLS #10005257 Report a problem Doorify MLS #10005257 Report a problem | ||
| 7/1/2024 | Pending sale | $1,595,000$382/sqft |
Source: Doorify MLS #10005257 Report a problem | ||
| 3/12/2024 | Price change | $1,595,000-1.8%$382/sqft |
Source: Doorify MLS #10005257 Report a problem | ||
| 1/9/2024 | Listed for sale | $1,625,000$389/sqft |
Source: Doorify MLS #10005257 Report a problem | ||
Public tax history
| Year | Property taxes | Tax assessment |
|---|---|---|
| 2025 | $13,751 | $1,574,466 |
Find assessor info on the county website
Neighborhood: Wade
Nearby homes
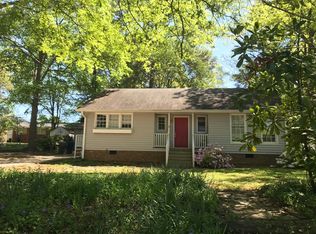
- $2,918,7573 bd2 ba1.2k sqft1406 Lyon St, Raleigh, NC 27608Off Market
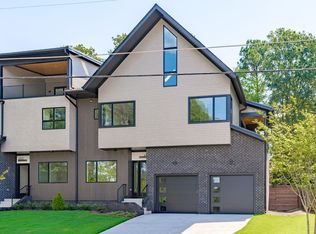
- $1,545,0005 bd4 ba4.4k sqft1406 Lyon St #101, Raleigh, NC 27608Sold
- $1,380,3004 bd3 ba3.4k sqft1412 Lyon St #102, Raleigh, NC 27608Sold
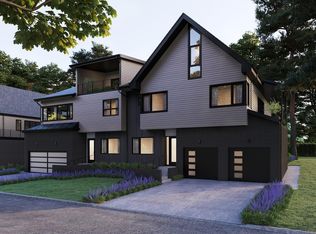
- $1,444,3354 bd3 ba3.4k sqft1412 Lyon St #101, Raleigh, NC 27608Sold
- $650,500-- bd1 ba1.5k sqft1412 Lyon St, Raleigh, NC 27608Off Market
- $800,0002 bd1 ba1.1k sqft2308 Grant Ave, Raleigh, NC 27608Sold
- $725,900-- bd2 ba1.9k sqft1407 Chester Rd, Raleigh, NC 27608Off Market
- $593,900-- bd1 ba1.3k sqft1413 Chester Rd, Raleigh, NC 27608Off Market
Nearby schools
GreatSchools rating
- 8/10Lacy ElementaryGrades: PK-5Distance: 1.4 mi
- 7/10Oberlin Middle SchoolGrades: 6-8Distance: 0.8 mi
- 7/10Needham Broughton HighGrades: 9-12Distance: 0.9 mi
Schools provided by the listing agent
- Elementary: Wake - Lacy Elementary
- Middle: Wake - Oberlin Middle
- High: Wake - Needham Broughton High
Source: Doorify MLS. This data may not be complete. We recommend contacting the local school district to confirm school assignments for this home.
Get a cash offer in 3 minutes
Find out how much your home could sell for in as little as 3 minutes with a no-obligation cash offer.
Estimated market value
$1,659,700
Get a cash offer in 3 minutes
Find out how much your home could sell for in as little as 3 minutes with a no-obligation cash offer.
Estimated market value
$1,659,700
- North Carolina
- Wake County
- Raleigh
- 27608
- Wade
- 1406 Lyon St Unit 102
