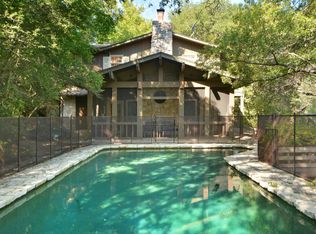
Originally built in 1977 as a low ranch-style breezeway house with a master bedroom, living, and kitchen on one side and two bedrooms across the breezeway. Purchased in 1995 by the Littles and extensively remodeled including the conversion of the low-ceiling breezeway into a lofty space for plants and people, the addition of a large workshop downstairs including an outside work area, and the remodeling of the two bedrooms across the breezeway into a one-bedroom apartment with a small kitchen and living area and fireplace. The house complies with the unwritten (and often violated) Westlake Hills creed to nestle into the environment and not be overly conspicuous.
The house has a standing seam roof that is approximately 15 years old, and good for another 30 years.
There are two arrays of solar panels on the roof, totaling 6 kW.
There are four air conditioners. The main one for the house was replaced 1 year ago, as was the one for the apartment. There is another older one just for the workshop, and there is a small mini-split system for the downstairs bedroom.
The water heater for the main house was replaced 1 year ago.
The extensive dry-stack rock walls around the house were made by the Littles with rock gathered from the surrounding hills.
The island in the main kitchen is made of long-leaf pine salvaged from an old school in San Antonio.
The kitchen and hallway have Saltillo tile floors, and these areas feature tile baseboards made from Saltillo tiles (cut and radiused).
The fireplace mantle in the main house is an old longleaf pine beam from a factory somewhere in the South.
The floor in the living room is spalty pecan made from a pecan tree found in the Austin area.
The jamb work and trim on the living room wall that faces north (with all the windows) is made entirely of mahogany.
The handrail on the stairs leading down from the living room is a piece of old-fashioned rebar (twisted square bar) found in a remote part of Red Bud lsle, which was originally part of the granite dam that failed in 1900.
The door to the apartment is made of long-leaf pine boards held together with iron straps forged by Scott Little. A similar but much lighter door is located inside the apartment and leads into the bedroom.
All the handles, Norfolk-style door latches, etc. in the apartment were forged by Scott Little.
The vanity in the apartment bathroom is a piece of “traffic plate”....thick steel plate typically used to permit cars to drive safely over road excavations.
A tree house with a crow’s nest lookout is located near the northern extent of the 1.25 acre lot.
The septic system was replaced by the Littles and meets current Westlake standards. There are two 1,000 gallon tanks in series, followed by a 500 gallon pump tank which delivers effluent to a double-sized drain field with a switch valve that permits one field to dry out and crack while the other field is being used.
Sold
Price history
| Date | Event | Price |
|---|---|---|
| 4/21/2025 | Sold | -- |
Source: Agent Provided Report a problem | ||
| 3/3/2025 | Pending sale | $1,800,000$428/sqft |
Source:  Unlock MLS #4356489 Report a problem Unlock MLS #4356489 Report a problem | ||
| 2/20/2025 | Contingent | $1,800,000$428/sqft |
Source: Unlock MLS #4356489 Report a problem | ||
| 1/22/2025 | Listed for sale | $1,800,000$428/sqft |
Source: Unlock MLS #4356489 Report a problem | ||
| 1/17/2025 | Listing removed | $1,800,000$428/sqft |
Source: Unlock MLS #3196369 Report a problem | ||
| 7/29/2024 | Listed for sale | $1,800,000-7.7%$428/sqft |
Source: Unlock MLS #3196369 Report a problem | ||
| 7/25/2024 | Listing removed | -- |
Source: Owner Report a problem | ||
| 6/6/2024 | Price change | $1,950,000-7.1%$463/sqft |
Source: Owner Report a problem | ||
| 5/17/2024 | Listed for sale | $2,100,000$499/sqft |
Source: Owner Report a problem | ||
| 5/9/2024 | Pending sale | $2,100,000$499/sqft |
Source: Owner Report a problem | ||
| 3/11/2024 | Listed for sale | $2,100,000$499/sqft |
Source: Owner Report a problem | ||
Nearby homes
- $1,952,000-- bd2 ba2.9k sqft1404 Old Wagon Rd, West Lake Hills, TX 78746Off Market
- $--5 bd3 ba3k sqft1409 Old Wagon Rd, Austin, TX 78746Sold
- $1,676,800-- bd3 ba2.4k sqft1402 Old Wagon Rd, West Lake Hills, TX 78746Off Market
- $1,477,800-- bd2 ba2.9k sqft1804 Yaupon Valley Rd, West Lake Hills, TX 78746Off Market
Get a cash offer in 3 minutes
Find out how much your home could sell for in as little as 3 minutes with a no-obligation cash offer.
Estimated market value
$1,532,400
