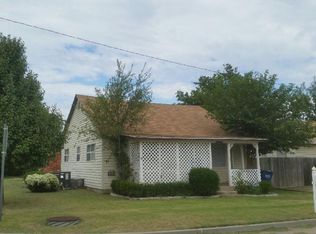
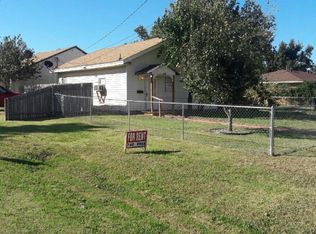
All the upgrading has already been done for you on this home - and they are CUTE as a button! Spend your time enjoying your new home instead of working on it! The kitchen has been redone with new cabinets & appliances, granite countertops, upgraded fixtures, & pantry. Both FULL bathrooms (one of which is an en-suite to the primary bedroom!) have upgraded tile, vanities, mirrors, flooring, and fixtures. Kitchens & bathrooms are the most expensive areas to renovate, and it's already been done! There's even an interior laundry room with extra storage so no sweating doing laundry in your garage, storm doors on the front and back doors, and a fully fenced yard for your furbabies! The backyard is also a blank slate with an extended concrete patio just waiting for your picnic table or maybe some loungers to soak up the sun. There's even room for a SheShed or ManCave! Like to tinker? This home has an OVERSIZED attached 2 car garage that has plenty of room for a deep freeze, ATV, refrigerator, work bench, or whatever your heart desires! Maybe you like slow mornings..This home has a covered front porch MADE for sipping coffee & calming your chaos. You really have to see this one to believe it! Schedule your private showing today! This adorable home with excellent use of its square footage is going to make its next owner sooooo happy. Will it be you? :)
Pending
Price cut: $5K (8/24)
$205,000
1406 W Shuttee St, El Reno, OK 73036
3beds
1,305sqft
Single Family Residence
Built in 1956
9,801 Square Feet Lot
$-- Zestimate®
$157/sqft
$-- HOA
What's special
Fully fenced yardUpgraded fixturesGranite countertops
- 39 days
- 314
- 25
Likely to sell faster than
Zillow last checked:
Listing updated:
Listed by:
Nicca Collier 405-921-2981,
LIME Realty
Source: MLSOK/OKCMAR as distributed by MLS GRID,MLS#: 1243202
Facts & features
Interior
Bedrooms & bathrooms
- Bedrooms: 3
- Bathrooms: 2
- Full bathrooms: 2
Heating
- Has Heating (Unspecified Type)
Cooling
- Has cooling: Yes
Features
- Has fireplace: No
- Fireplace features: None
Interior area
- Total structure area: 1,305
- Total interior livable area: 1,305 sqft
Property
Parking
- Total spaces: 2
- Parking features: Garage
- Garage spaces: 2
Features
- Levels: One
- Stories: 1
- Exterior features: Rain Gutters
- Fencing: Chain Link Link
Lot
- Size: 9,801 Square Feet
- Features: Interior Lot
Details
- Parcel number: 1406WShuttee73036
- Special conditions: None
Construction
Type & style
- Home type: SingleFamily
- Architectural style: Ranch
- Property subtype: Single Family Residence
Materials
- Brick & Frame
- Foundation: Conventional
- Roof: Composition
Condition
- Year built: 1956
Utilities & green energy
- Utilities for property: Public
Community & HOA
Location
- Region: El Reno
Financial & listing details
- Price per square foot: $157/sqft
- Tax assessed value: $195,267
- Annual tax amount: $2,388
- Date on market: 8/6/2026
- Electric utility on property: Yes
Estimated market value
Not available
Estimated sales range
Not available
Not available
Price history
| Date | Event | Price |
|---|---|---|
| 9/3/2026 | Pending sale | $205,000$157/sqft |
Source:  MLSOK/OKCMAR as distributed by MLS GRID #1243202 Report a problem MLSOK/OKCMAR as distributed by MLS GRID #1243202 Report a problem | ||
| 8/24/2026 | Price change | $205,000-2.4%$157/sqft |
Source: MLSOK/OKCMAR as distributed by MLS GRID #1243202 Report a problem | ||
| 8/6/2026 | Listed for sale | $210,000+7.7%$161/sqft |
Source: MLSOK/OKCMAR as distributed by MLS GRID #1243202 Report a problem | ||
| 8/1/2024 | Sold | $195,000$149/sqft |
Source: MLSOK/OKCMAR as distributed by MLS GRID #1119548 Report a problem | ||
| 6/16/2024 | Pending sale | $195,000$149/sqft |
Source: MLSOK/OKCMAR as distributed by MLS GRID #1119548 Report a problem | ||
| 6/6/2024 | Listed for sale | $195,000+51.2%$149/sqft |
Source: MLSOK/OKCMAR as distributed by MLS GRID #1119548 Report a problem | ||
| 7/1/2020 | Sold | $129,000-7.8%$99/sqft |
Source: MLSOK/OKCMAR as distributed by MLS GRID #911104 Report a problem | ||
| 5/27/2020 | Pending sale | $139,900$107/sqft |
Source: Myles Ann, Mitch & Associates #911104 Report a problem | ||
| 5/11/2020 | Listed for sale | $139,900+45.7%$107/sqft |
Source: Myles Ann, Mitch & Associates #911104 Report a problem | ||
| 4/13/2012 | Sold | $96,000+48.8%$74/sqft |
Source: MLSOK/OKCMAR as distributed by MLS GRID #476312 Report a problem | ||
| 5/3/2006 | Sold | $64,500$49/sqft |
Source: Public Record Report a problem | ||
Public tax history
| Year | Property taxes | Tax assessment |
|---|---|---|
| 2025 | $2,388 +81.6% | $23,432 +73.9% |
| 2024 | $1,315 +1.6% | $13,472 +3% |
| 2023 | $1,294 -5.3% | $13,079 +3% |
| 2022 | $1,366 +2.6% | $12,698 +5% |
| 2021 | $1,332 +62.6% | $12,094 +41.8% |
| 2020 | $819 -1.2% | $8,527 +2.7% |
| 2019 | $829 +4.4% | $8,299 +3% |
| 2018 | $794 -2% | $8,057 |
| 2017 | $810 -15% | $8,057 -12.9% |
| 2016 | $953 | $9,248 +1.4% |
| 2015 | $953 -4.6% | $9,116 +3.8% |
| 2014 | $999 | $8,784 -8.3% |
| 2013 | -- | $9,580 |
| 2011 | -- | $9,580 |
| 2010 | -- | $9,580 |
| 2009 | -- | $9,580 |
| 2008 | -- | $9,580 |
| 2007 | $876 | -- |
| 2006 | -- | -- |
| 2005 | $544 | -- |
| 2004 | $544 -4% | $54,695 -0.6% |
| 2003 | $566 +22.7% | $55,000 +18.6% |
| 2002 | $462 | $46,373 +818.8% |
| 2001 | -- | $5,047 |
Find assessor info on the county website
Monthly payment
Est. payment
Payment breakdown
Explore the cost of this home by adjusting the details. Changes won't be saved.Climate risks
Neighborhood: 73036
Nearby schools
Schools provided by the listing agent
- Elementary: Hillcrest ES,Leslie F Roblyer Learning Ctr,Rose W
- Middle: Etta Dale JHS
- High: El Reno HS
Source: MLSOK/OKCMAR as distributed by MLS GRID. This data may not be complete. We recommend contacting the local school district to confirm school assignments for this home.
Similar homes
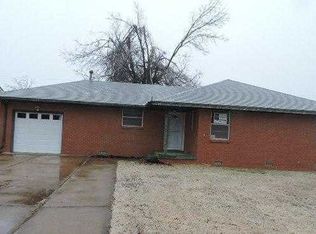
- $174,5004 bd3 ba1.6k sqft1426 W Watts St, El Reno, OK 73036For Sale
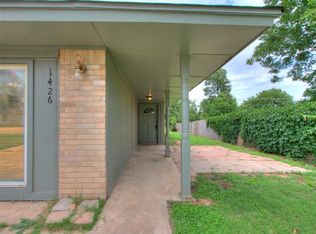 MLS ID #1235666, Sheena Sigman, NextHome Central Real Estate. MLSOK/OKCMAR as distributed by MLS GRID
 - $179,9003 bd2 ba1.2k sqft817 S Pauline Ave, El Reno, OK 73036For Sale
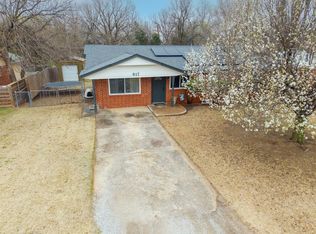 MLS ID #1217786, Hope McClellan, L H Preferred Properties. MLSOK/OKCMAR as distributed by MLS GRID
 - $174,9003 bd2 ba1.1k sqft503 W Owens St, El Reno, OK 73036For Sale
 MLS ID #1229884, Rosa Skidmore, Copper Creek Real Estate. MLSOK/OKCMAR as distributed by MLS GRID
 - $220,0003 bd2 ba1.4k sqft1501 Land Run Way, El Reno, OK 73036For Sale
 MLS ID #1238330, Breanna Wright, Realty of America LLC. MLSOK/OKCMAR as distributed by MLS GRID
