Welcome to this beautifully upgraded, nearly new 2019 manufactured home located in desirable Oceanside, California. Offering four bedrooms and two bathrooms, this spacious residence blends modern style, comfort, and functionality.
The bright, open-concept interior features a beautiful kitchen with a large center island accented by custom pendant lighting. Waterproof luxury vinyl plank flooring flows throughout the entire home, complemented by modern 4.5-inch flat baseboards and upgraded six-inch recessed lighting with a built-in night-light feature. The interior has also been recently painted, touched up, and carefully refreshed.
Additional highlights include dual-pane windows, central air conditioning and heating, an electric tankless water heater, matte black kitchen and bathroom cabinet hardware, updated matte black shower and bath fixtures in both bathrooms, and two upgraded toilets.
Outside, additional concrete has been added to the backyard, along with a white vinyl privacy fence, creating a low-maintenance and comfortable space to relax or entertain. With its spacious four-bedroom floor plan, stylish finishes, and thoughtful upgrades, this beautiful Oceanside home is truly move-in ready!
For sale
Listed by: PAEZ REALTY COMPANY • Robert Paez • Contact: 909-476-3552
$459,900
3030 Oceanside Blvd Space 56, Oceanside, CA 92054
4beds
1,493sqft
Manufactured Home
Built in 2019
-- sqft lot
$459,800 Zestimate®
$308/sqft
$-- HOA
What's special
- 2 days |
- 52 |
- 2 |
Zillow last checked:
Listing updated:
Listed by:
Robert Paez DRE #01728129 909-476-3552,
PAEZ REALTY COMPANY,
Melissa Loera DRE #02268954,
PAEZ REALTY COMPANY
Source: CRMLS,MLS#: CV26177993 Originating MLS: California Regional MLS
Originating MLS: California Regional MLSFacts & features
Interior
Bedrooms & bathrooms
- Bedrooms: 4
- Bathrooms: 2
- Full bathrooms: 2
Rooms
- Room types: Bedroom, Kitchen, Laundry, Living Room
Bedroom
- Features: All Bedrooms Down
Bathroom
- Features: Closet, Dual Sinks, Separate Shower, Walk-In Shower
Kitchen
- Features: Kitchen Island, Kitchen/Family Room Combo
Heating
- Central
Cooling
- Central Air
Appliances
- Included: 6 Burner Stove, Dishwasher, Disposal, Refrigerator, Tankless Water Heater
- Laundry: Laundry Room
Features
- Cathedral Ceiling(s), Open Floorplan, Recessed Lighting, Solid Surface Counters, All Bedrooms Down
- Flooring: Vinyl
- Windows: Double Pane Windows
Interior area
- Total interior livable area: 1,493 sqft
Property
Parking
- Parking features: Carport
- Has carport: Yes
Accessibility
- Accessibility features: Parking
Features
- Levels: One
- Stories: 1
- Entry location: Left side
- Patio & porch: Concrete
- Pool features: Community
- Fencing: Vinyl
- Has view: Yes
- View description: None
- Park: Terrance Gardens Mobile Home Park
Lot
- Features: Flag Lot
Details
- Parcel number: 7716203156
- On leased land: Yes
- Lease amount: $445
- Special conditions: Standard
Construction
Type & style
- Home type: MobileManufactured
- Property subtype: Manufactured Home
Materials
- Foundation: Pier Jacks
- Roof: Shingle
Condition
- Turnkey
- Year built: 2019
Utilities & green energy
- Electric: Standard
- Sewer: Public Sewer
- Water: Public
- Utilities for property: Electricity Connected
Community & HOA
Community
- Features: Sidewalks, Pool
- Security: Resident Manager
Location
- Region: Oceanside
Financial & listing details
- Price per square foot: $308/sqft
- Date on market: 8/13/2026
- Cumulative days on market: 2 days
- Listing terms: Cash to New Loan
- Road surface type: Paved
- Body type: Double Wide
Estimated market value
$459,800
$437,000 - $483,000
$4,062/mo
Price history
| Date | Event | Price |
|---|---|---|
| 8/14/2026 | Listed for sale | $459,900-4%$308/sqft |
Source:  CRMLS #CV26177993 Report a problem CRMLS #CV26177993 Report a problem | ||
| 1/30/2026 | Contingent | $479,000$321/sqft |
Source: CRMLS #CV25270567 Report a problem | ||
| 12/9/2025 | Listed for sale | $479,000+12.7%$321/sqft |
Source: CRMLS #CV25270567 Report a problem | ||
| 2/2/2024 | Sold | $425,000$285/sqft |
Source: CRMLS #CV23199529 Report a problem | ||
| 11/21/2023 | Pending sale | $425,000$285/sqft |
Source: CRMLS #CV23199529 Report a problem | ||
| 10/25/2023 | Listed for sale | $425,000$285/sqft |
Source: CRMLS #CV23199529 Report a problem | ||
Public tax history
| Year | Property taxes | Tax assessment |
|---|---|---|
| 2025 | -- | -- |
| 2024 | -- | -- |
| 2023 | -- | -- |
| 2022 | -- | -- |
| 2021 | -- | -- |
| 2020 | -- | -- |
| 2019 | -- | -- |
| 2018 | -- | -- |
| 2017 | -- | -- |
| 2016 | -- | -- |
| 2015 | -- | -- |
| 2014 | -- | -- |
| 2013 | -- | -- |
| 2012 | -- | -- |
| 2011 | -- | -- |
| 2010 | -- | -- |
| 2009 | -- | -- |
| 2008 | -- | -- |
| 2007 | -- | -- |
| 2006 | -- | -- |
| 2005 | -- | -- |
Find assessor info on the county website
Monthly payment
Climate risks
Neighborhood: Loma Alta
Nearby schools
GreatSchools rating
- 4/10Pablo TAC School of the ArtsGrades: K-5Distance: 1.2 mi
- 4/10Lincoln Middle SchoolGrades: 6-8Distance: 1.3 mi
- 5/10Oceanside High SchoolGrades: 9-12Distance: 2.2 mi
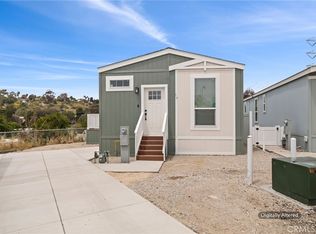
- $344,9002 bd2 ba865 sqft3030 Oceanside Blvd SPACE 54, Oceanside, CA 92054For Sale
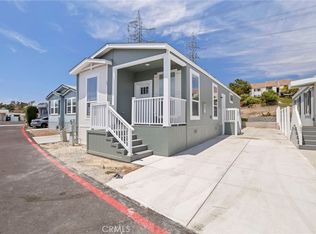
- $409,9003 bd2 ba1k sqft3030 Oceanside Blvd SPACE 65, Oceanside, CA 92054For Sale
- $405,0003 bd2 ba1.1k sqft3030 Oceanside Blvd SPACE 57, Oceanside, CA 92054Sold

- $267,3002 bd1 ba470 sqft3030 Oceanside Blvd SPC 43, Oceanside, CA 92054Off Market
- $557,700-- bd-- ba-- sqft3030 Oceanside Blvd SPACE 2, Oceanside, CA 92054Off Market
- $557,700-- bd-- ba-- sqft3030 Oceanside Blvd SPACE 3, Oceanside, CA 92054Off Market
- $557,700-- bd-- ba-- sqft3030 Oceanside Blvd SPACE 4, Oceanside, CA 92054Off Market
- $259,900-- bd-- ba-- sqft3030 Oceanside Blvd SPACE 5, Oceanside, CA 92054Off Market
- $215,0002 bd1 ba572 sqft3030 Oceanside Blvd SPC 6, Oceanside, CA 92054Sold
A local agent can set up tours, give advice and negotiate with sellers.
Similar homes
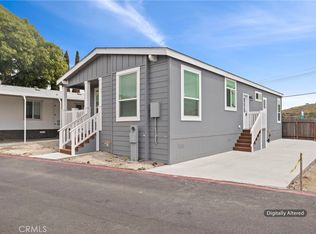
- $434,9003 bd2 ba1.3k sqft3030 Oceanside Blvd Space 73, Oceanside, CA 92054For Sale
 MLS ID #CV26113968, Robert Paez, PAEZ REALTY COMPANY. CRMLS
 - $409,9003 bd2 ba1.1k sqft3030 Oceanside Blvd Space 14, Oceanside, CA 92054For Sale
 MLS ID #CV26160636, Robert Paez, PAEZ REALTY COMPANY. CRMLS
 - $409,9003 bd2 ba1k sqft3030 Oceanside Blvd Space 65, Oceanside, CA 92054For SaleMLS ID #CV26126949, Robert Paez, PAEZ REALTY COMPANY. CRMLS
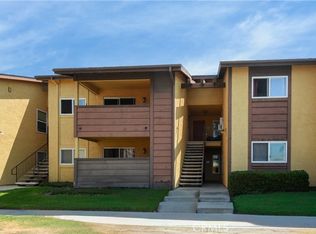
- $435,0002 bd2 ba856 sqft530 Calle Montecito, Oceanside, CA 92057For Sale
 MLS ID #SW26175763, Kimberly Nardi, Grapevine Properties. CRMLS
 - $429,8883 bd2 ba1.3k sqft220 N El Camino Real N Space 13, Oceanside, CA 92058For SaleMLS ID #CV26170442, Lisa Donati, EXCELLENCE RE REAL ESTATE. CRMLS
- $389,0003 bd2 ba1.2k sqft1333 Olive Ave Space 27, Vista, CA 92083For SaleMLS ID #NDP2607218, Bill Richard, Realty One Group West. CRMLS
- $389,9003 bd2 ba973 sqft3030 Oceanside Blvd Space 44, Oceanside, CA 92054For SaleMLS ID #CV26002375, Robert Paez, PAEZ REALTY COMPANY. CRMLS
- $534,9002 bd2 ba904 sqft506 Canyon Dr Unit 58, Oceanside, CA 92054For SaleMLS ID #OC26094152, Kathy Beard, Berkshire Hathaway HomeServic. CRMLS
- $389,9904 bd2 ba1.7k sqft400 N Melrose Dr Space 23, Vista, CA 92083For SaleMLS ID #NDP2607112, Cathy-Jean Bucalo Stumpf, Leah Cole Realty. CRMLS
- $425,0002 bd2 ba987 sqft615 Fredricks Ave Unit 175, Oceanside, CA 92058For SaleMLS ID #SW26162917, Annette Robinson, eXp Realty of California, Inc.. CRMLS
- $445,0002 bd2 ba994 sqft3839 Vista Campana S #S, Oceanside, CA 92057For SaleMLS ID #SW26160675, Summer King, SimpliHOM. CRMLS
- $314,0003 bd2 ba1.4k sqft200 N El Camino Real Space 181, Oceanside, CA 92058For SaleMLS ID #NDP2604189, Michael Winter, 1st Class Real Estate SD North. CRMLS
- $275,0002 bd2 ba1.2k sqft221 El Camino Real #3, Oceanside, CA 92054For SaleMLS ID #NDP2606012, Lori Jones, Berkshire Hathaway HomeService. CRMLS
- $590,0003 bd3 ba1.3k sqft209 Fredricks Ave, Oceanside, CA 92058For SaleMLS ID #PW26159836, Carlos Ascencio, Real Brokerage Technologies. CRMLS
- $369,0002 bd1 ba1.1k sqft287 Robin Ln, Oceanside, CA 92057For SaleMLS ID #NDP2604370, Stephen Bristol, Stephen W Bristol, Broker. CRMLS
- $435,0003 bd2 ba1.1k sqft4137 Tiberon Dr, Oceanside, CA 92056For SaleMLS ID #OC26067563, Grace Mangalus, Re/Max Property Connection. CRMLS
- $349,9002 bd2 ba1k sqftRancho Calevero, Oceanside, CA 92056For SaleMLS ID #260011081, Scott J Marquette, Brush Realty. SDMLS
- $549,0003 bd2 ba1.3k sqft5228 Don Valdez Dr, Carlsbad, CA 92010For SaleMLS ID #NDP2607092, Christopher Sloan, Sloan Pacific Realty. CRMLS
- $419,9003 bd2 ba1.3k sqftSan Marcos Mobile Estates, San Marcos, CA 92078For SaleMLS ID #260017743, Cyd Panaccione, Brush Realty. SDMLS
- $279,0002 bd2 ba1.1k sqft221 El Camino Real #52, Oceanside, CA 92054For SaleMLS ID #NDP2604659, Lori Jones, Berkshire Hathaway HomeService. CRMLS
Local buyer's agents are ready to help
