Maintenance-Free Living at its best, the homeowner's association handles tedious exterior upkeep, allowing you to enjoy a lock-and-leave lifestyle without the stress of lawn mowing or snow removal. The enjoyable floor plan boasts all brand-new carpet throughout and includes 2 bedrooms, 1 dedicated study, and 2 bathrooms, perfectly separating your private living spaces from a quiet work-from-home office or reading den. Main level convenience built as a classic ranch-style layout, the home completely eliminates stairs, providing maximum accessibility and seamless flow across all 6 rooms.
For sale
$360,000
5124 W 11th St, Greeley, CO 80634
2beds
1,194sqft
Mixed Use
Built in 1994
4,194 Square Feet Lot
$-- Zestimate®
$302/sqft
$250/mo HOA
What's special
Classic ranch-style layoutMaximum accessibilityMain level convenienceEliminates stairsBrand-new carpet throughout
- 2 days |
- 194 |
- 13 |
Likely to sell faster than
Zillow last checked:
Listing updated:
Listed by:
Wayne Kohl 970-396-5253,
eXp Realty LLC
Source: IRES as distributed by MLS GRID,MLS#: 1066326
Facts & features
Interior
Bedrooms & bathrooms
- Bedrooms: 2
- Bathrooms: 2
- 3/4 bathrooms: 2
- Main level bathrooms: 2
Primary bedroom
- Description: Carpet
- Features: 3/4 Primary Bath
- Level: Main
- Area: 143 Square Feet
- Dimensions: 11 x 13
Bedroom 2
- Description: Carpet
- Level: Main
- Area: 108 Square Feet
- Dimensions: 9 x 12
Kitchen
- Description: Laminate
- Level: Main
- Area: 187 Square Feet
- Dimensions: 11 x 17
Laundry
- Description: Vinyl
- Level: Main
Living room
- Description: Carpet
- Level: Main
- Area: 221 Square Feet
- Dimensions: 13 x 17
Study
- Description: Carpet
- Level: Main
- Area: 99 Square Feet
- Dimensions: 9 x 11
Heating
- Forced Air
Cooling
- Central Air
Appliances
- Included: Electric Range, Dishwasher, Refrigerator, Washer, Dryer, Microwave
- Laundry: Washer/Dryer Hookup
Features
- Eat-in Kitchen, Open Floorplan
- Windows: Window Coverings
- Basement: None
- Has fireplace: Yes
- Fireplace features: Gas, Living Room
Interior area
- Total structure area: 1,194
- Total interior livable area: 1,194 sqft
- Finished area above ground: 1,194
Property
Parking
- Total spaces: 2
- Parking features: Attached
- Attached garage spaces: 2
- Details: Attached
Features
- Levels: One
- Stories: 1
- Patio & porch: Patio
- Exterior features: Sprinkler System
- Fencing: Fenced,Wood
Lot
- Size: 4,194 Square Feet
- Features: Paved, Curbs, Gutters, Sidewalks, Street Light, Fire Hydrant within 500 Feet
Details
- Parcel number: R0195995
- Zoning: PUD
- Special conditions: Private Owner
Construction
Type & style
- Home type: SingleFamily
- Property subtype: Mixed Use
Materials
- Stucco
- Roof: Tile
Condition
- New construction: No
- Year built: 1994
Utilities & green energy
- Electric: Excel
- Gas: Atmos
- Sewer: Public Sewer
- Water: City
- Utilities for property: Natural Gas Available, Electricity Available
Community & HOA
Community
- Features: Park
- Subdivision: Villa Serena
HOA
- Has HOA: Yes
- Services included: Common Amenities, Trash, Snow Removal, Maintenance Grounds, Management
- HOA fee: $250 monthly
- HOA name: Vintage Corp
- HOA phone: 970-353-3000
Location
- Region: Greeley
Financial & listing details
- Price per square foot: $302/sqft
- Tax assessed value: $334,426
- Annual tax amount: $1,908
- Date on market: 8/12/2026
- Listing terms: Cash,Conventional,FHA,VA Loan
- Exclusions: Sellers personal property
- Electric utility on property: Yes
Estimated market value
Not available
Estimated sales range
Not available
Not available
Price history
| Date | Event | Price |
|---|---|---|
| 8/12/2026 | Listed for sale | $360,000+50%$302/sqft |
Source:  IRES as distributed by MLS GRID #1066326 Report a problem IRES as distributed by MLS GRID #1066326 Report a problem | ||
| 11/20/2017 | Sold | $240,000+2.1%$201/sqft |
Source: IRES as distributed by MLS GRID #835827 Report a problem | ||
| 10/30/2017 | Listed for sale | $235,000+54.6%$197/sqft |
Source: New Horizons & Associates #835827 Report a problem | ||
| 8/1/2002 | Sold | $152,000$127/sqft |
Source: Public Record Report a problem | ||
| 3/27/2001 | Sold | $152,000$127/sqft |
Source: Public Record Report a problem | ||
Public tax history
| Year | Property taxes | Tax assessment |
|---|---|---|
| 2026 | $1,908 +19.5% | $20,470 -2.1% |
| 2025 | $1,597 +4.9% | $20,900 -7.2% |
| 2024 | $1,523 -6.8% | $22,520 -0.9% |
| 2023 | $1,633 -3.1% | $22,730 +21.4% |
| 2022 | $1,685 +17.7% | $18,730 -2.8% |
| 2021 | $1,432 | $19,270 +17.3% |
| 2020 | $1,432 +30% | $16,430 |
| 2019 | $1,102 -23.3% | $16,430 +23.5% |
| 2018 | $1,436 +30.4% | $13,300 |
| 2017 | $1,102 -0.5% | $13,300 +8.7% |
| 2016 | $1,108 +22.8% | $12,240 |
| 2015 | $902 +13.6% | $12,240 +16.5% |
| 2014 | $794 | $10,510 |
| 2013 | -- | $10,510 +7.6% |
| 2012 | -- | $9,770 |
| 2011 | -- | $9,770 -5.6% |
| 2010 | -- | $10,350 |
| 2009 | -- | $10,350 -9.2% |
| 2008 | -- | $11,400 |
| 2007 | -- | $11,400 +1.6% |
| 2006 | -- | $11,220 |
| 2005 | -- | $11,220 -3.4% |
| 2004 | -- | $11,610 -1% |
| 2003 | -- | $11,730 +4.9% |
| 2002 | -- | $11,180 +7.9% |
| 2001 | -- | $10,360 |
Find assessor info on the county website
Monthly payment
Est. payment
Payment breakdown
Explore the cost of this home by adjusting the details. Changes won't be saved.Climate risks
Neighborhood: 80634
Nearby schools
GreatSchools rating
- 3/10Monfort Elementary SchoolGrades: K-5Distance: 1.1 mi
- 3/10Heath Middle SchoolGrades: 6-8Distance: 6.5 mi
- 5/10Greeley Central High SchoolGrades: 9-12Distance: 3.3 mi
Schools provided by the listing agent
- Elementary: Monfort
- Middle: Heath
- High: Greeley Central
Source: IRES as distributed by MLS GRID. This data may not be complete. We recommend contacting the local school district to confirm school assignments for this home.
- $352,1003 bd2 ba1.1k sqft5122 W 11th St, Greeley, CO 80634Off Market
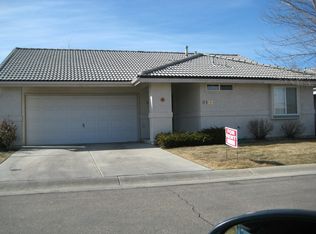
- $351,3002 bd2 ba1.1k sqft5126 W 11th St, Greeley, CO 80634Off Market

- $365,3003 bd2 ba1.1k sqft5128 W 11th St, Greeley, CO 80634Off Market

- $372,0002 bd2 ba1.1k sqft5114 W 11th St, Greeley, CO 80634Sold
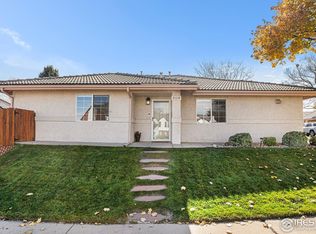
- $353,6003 bd2 ba1.1k sqft5116 W 11th St, Greeley, CO 80634Off Market
- $345,1002 bd2 ba1.1k sqft5130 W 11th St, Greeley, CO 80634Off Market
- $378,1003 bd2 ba1.3k sqft5118 W 11th St, Greeley, CO 80634Off Market
- $351,7003 bd2 ba1.1k sqft5119 W 11th Street Rd, Greeley, CO 80634Off Market
A local agent can set up tours, give advice and negotiate with sellers.
A local lender can help you make sure your offer is ready when you are.
Similar homes
- $390,0003 bd2 ba1.2k sqft104 23rd Ave Ct, Greeley, CO 80631For Sale

 MLS ID #1066365, Rolando Contreras, KW Realty Downtown, LLC. IRES as distributed by MLS GRID
 - $--3 bd2 ba1.7k sqft1303 52nd Avenue Ct, Greeley, CO 80634Auction
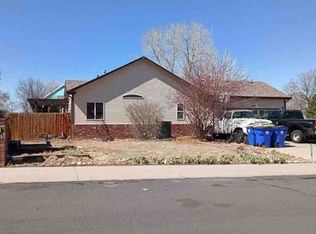 Xome
Xome - $--5 bd4 ba1.5k sqft310 52nd Ave, Greeley, CO 80634Auction
 ServiceLink Auction
 - $380,0003 bd2 ba1.6k sqft3408 W 17th St, Greeley, CO 80634For Sale
 MLS ID #1065929, Mireya Medrano, KW Realty Downtown, LLC. IRES as distributed by MLS GRID
 - $--3 bd1 ba1.2k sqft2615 W 12th Street Rd, Greeley, CO 80634AuctionXome
- $--3 bd2 ba1.2k sqft716 36th Avenue Ct, Greeley, CO 80634AuctionServiceLink Auction
- $450,0003 bd2 ba1.6k sqft305 N 64th Ave, Greeley, CO 80634For SaleMLS ID #1066231, Angelica Valdez, West and Main Homes. IRES as distributed by MLS GRID
- $357,0002 bd2 ba1.3k sqft4481 W Pioneer Dr #83, Greeley, CO 80634For SaleMLS ID #1063113, Jamie Eklund, P23 Realty LLC. IRES as distributed by MLS GRID
- $275,0002 bd2 ba1k sqft950 52nd Ave Ct #C-3, Greeley, CO 80634For SaleMLS ID #1057977, Missy Eisenach, Coldwell Banker Realty- Fort Collins. IRES as distributed by MLS GRID
- $430,0004 bd2 ba1.5k sqft1030-1032 31st Ave, Greeley, CO 80634For SaleMLS ID #1066451, Cathy Goza, Group Greeley. IRES as distributed by MLS GRID
- $430,0004 bd2 ba1.5k sqft1024-1026 31st Ave, Greeley, CO 80634For SaleMLS ID #1066449, Cathy Goza, Group Greeley. IRES as distributed by MLS GRID
- $--4 bd2 ba1.1k sqft2739 W 22nd Street Ln, Greeley, CO 80634AuctionServiceLink Auction
- $375,0003 bd1 ba1.6k sqft2832 39th Ave, Greeley, CO 80634For SaleMLS ID #1063850, Cameron Loucks, Rad Real Estate. IRES as distributed by MLS GRID
- $365,0003 bd2 ba1.4k sqft3170 W 3rd Street Road, Greeley, CO 80631For Sale
 MLS ID #9473841, Trelora Realty Team, Trelora Realty, Inc.. REcolorado as distributed by MLS GRID
 - $335,0003 bd3 ba1.5k sqft5551 29th St #7-715, Greeley, CO 80634For SaleMLS ID #1066084, Kate Guden, RPM of the Rockies. IRES as distributed by MLS GRID
- $360,0003 bd1 ba1.5k sqft240 22nd Avenue Court, Greeley, CO 80631For SaleMLS ID #8448846, Mike Skelton, Jr., Legacy 100 Real Estate Partners LLC. REcolorado as distributed by MLS GRID
- $--3 bd3 ba1.6k sqft4125 24th Street Road 9, Greeley, CO 80634AuctionAuction.com 2
- $400,0003 bd2 ba1.6k sqft1824 24th Ave Ct, Greeley, CO 80634For SaleMLS ID #1064822, June Lemmings, KW Top of the Rockies - Elevate. IRES as distributed by MLS GRID
- $379,9003 bd3 ba1.6k sqft2402 49th Ave Ct #5, Greeley, CO 80634For SaleMLS ID #1065555, Christie Duggar, Group Harmony. IRES as distributed by MLS GRID
- $330,0002 bd3 ba1.4k sqft4672 W 20th Street Road #2424, Greeley, CO 80634For SaleMLS ID #9848817, Holly Vejrostek, LPT Realty. REcolorado as distributed by MLS GRID
