Enjoy easy, lock and leave living in this all brick patio home located in the wonderful College Green neighborhood. This spacious four bedroom, three bath home with an attached two car garage offers everything you need for comfortable main level living. The primary suite features double sinks, a tub and shower combination, and a generous walk in closet. The main floor also includes a convenient laundry room with the washer and dryer included. The updated kitchen features tile granite countertops, tile flooring, and stainless steel appliances. A beautiful three sided fireplace can be enjoyed from both the dining area and living room, creating a warm and inviting atmosphere. Step outside to relax or entertain on the covered patio. Downstairs, the finished basement is perfect for family gatherings and overnight guests, offering a large family room, two additional bedrooms, a full bathroom, and an abundance of storage space. Comfortable, low maintenance living in a fantastic location!
Coming soon 09/30
$450,000
1825 44th Ave Ct, Greeley, CO 80634
4beds
2,772sqft
Single Family Residence
Built in 1994
3,500 Square Feet Lot
$395,700 Zestimate®
$162/sqft
$340/mo HOA
What's special
- 19 hours
- 38
- 1
Zillow last checked:
Listing updated:
Listed by:
Christina Koder 970-330-5000,
RE/MAX Alliance-Greeley
Source: IRES as distributed by MLS GRID,MLS#: 1069591
Facts & features
Interior
Bedrooms & bathrooms
- Bedrooms: 4
- Bathrooms: 3
- Full bathrooms: 3
- Main level bathrooms: 2
Primary bedroom
- Description: Carpet
- Features: Full Primary Bath
- Level: Main
- Area: 195 Square Feet
- Dimensions: 13 x 15
Bedroom 2
- Description: Carpet
- Level: Main
- Area: 140 Square Feet
- Dimensions: 10 x 14
Bedroom 3
- Description: Carpet
- Level: Basement
- Area: 195 Square Feet
- Dimensions: 13 x 15
Bedroom 4
- Description: Carpet
- Level: Basement
- Area: 180 Square Feet
- Dimensions: 10 x 18
Dining room
- Description: Carpet
- Level: Main
- Area: 99 Square Feet
- Dimensions: 9 x 11
Family room
- Description: Carpet
- Level: Basement
- Area: 588 Square Feet
- Dimensions: 21 x 28
Kitchen
- Description: Tile
- Level: Main
- Area: 121 Square Feet
- Dimensions: 11 x 11
Laundry
- Description: Tile
- Level: Main
- Area: 60 Square Feet
- Dimensions: 6 x 10
Living room
- Description: Carpet
- Level: Main
- Area: 384 Square Feet
- Dimensions: 16 x 24
Heating
- Forced Air
Cooling
- Central Air, Ceiling Fan(s)
Appliances
- Included: Electric Range, Dishwasher, Refrigerator, Washer, Dryer, Microwave, Disposal
- Laundry: Washer/Dryer Hookup
Features
- Eat-in Kitchen, Cathedral Ceiling(s), Open Floorplan, Pantry, Natural Woodwork, Walk-In Closet(s)
- Windows: Window Coverings, Wood Frames
- Basement: Full,Partially Finished
- Has fireplace: Yes
- Fireplace features: Gas
Interior area
- Total structure area: 1,386
- Total interior livable area: 2,772 sqft
- Finished area above ground: 1,386
Property
Parking
- Total spaces: 2
- Parking features: Garage Door Opener, Attached
- Attached garage spaces: 2
- Details: Attached
Accessibility
- Accessibility features: Level Lot, Main Floor Bath, Accessible Bedroom, Main Level Laundry
Features
- Levels: One
- Stories: 1
- Patio & porch: Patio
- Exterior features: Sprinkler System
Lot
- Size: 3,500 Square Feet
- Features: Paved, Curbs, Gutters, Sidewalks, Street Light
Details
- Parcel number: R0201595
- Zoning: SFR
- Special conditions: Private Owner
Construction
Type & style
- Home type: SingleFamily
- Architectural style: Patio Home
- Property subtype: Single Family Residence
Materials
- Brick
- Roof: Composition
Condition
- New construction: No
- Year built: 1994
Utilities & green energy
- Electric: Xcel
- Gas: Atmos
- Sewer: Public Sewer
- Utilities for property: Natural Gas Available, Electricity Available, Cable Available
Community & HOA
Community
- Security: Fire Alarm
- Subdivision: College Green Commons PUD
HOA
- Has HOA: Yes
- Services included: Common Amenities, Trash, Snow Removal, Maintenance Grounds, Management, Utilities
- HOA fee: $340 monthly
- HOA name: College Green Commons
- HOA phone: 970-302-2211
Location
- Region: Greeley
Financial & listing details
- Price per square foot: $162/sqft
- Tax assessed value: $414,546
- Annual tax amount: $1,795
- Date on market: 9/28/2026
- Listing terms: Cash,Conventional,FHA,VA Loan
- Exclusions: Any and all mineral and oil rights and piano
- Electric utility on property: Yes
- Road surface type: Asphalt
Estimated market value
$395,700
$376,000 - $415,000
$2,168/mo
Price history
| Date | Event | Price |
|---|---|---|
| 11/3/1997 | Sold | $165,000$60/sqft |
Source: Public Record Report a problem | ||
Public tax history
| Year | Property taxes | Tax assessment |
|---|---|---|
| 2026 | $1,795 +31.2% | $25,370 -2.1% |
| 2025 | $1,368 +4.9% | $25,910 -2.3% |
| 2024 | $1,304 +10.5% | $26,510 -1% |
| 2023 | $1,181 -3.1% | $26,770 +30.6% |
| 2022 | $1,218 +0.2% | $20,500 -2.8% |
| 2021 | $1,216 | $21,080 -0.1% |
| 2020 | $1,216 +28.5% | $21,100 |
| 2019 | $947 -22.4% | $21,100 +13.3% |
| 2018 | $1,219 +28.8% | $18,630 |
| 2017 | $947 -0.5% | $18,630 +27.9% |
| 2016 | $952 +77.4% | $14,570 |
| 2015 | $537 -10.2% | $14,570 +84.2% |
| 2014 | $598 | $7,910 |
| 2013 | -- | $7,910 -49.1% |
| 2012 | -- | $15,550 |
| 2011 | -- | $15,550 +5.6% |
| 2010 | -- | $14,730 |
| 2009 | -- | $14,730 -12.4% |
| 2008 | -- | $16,820 |
| 2007 | -- | $16,820 +7.7% |
| 2006 | -- | $15,620 |
| 2005 | -- | $15,620 +1.4% |
| 2004 | -- | $15,410 -1% |
| 2003 | -- | $15,560 -4.7% |
| 2002 | -- | $16,320 +2.8% |
| 2001 | -- | $15,870 |
Find assessor info on the county website
Monthly payment
Est. payment
Payment breakdown
Explore the cost of this home by adjusting the details. Changes won't be saved.Climate risks
Neighborhood: 80634
Nearby schools
Schools provided by the listing agent
- Elementary: Monfort
- Middle: Heath
- High: Greeley Central
Source: IRES as distributed by MLS GRID. This data may not be complete. We recommend contacting the local school district to confirm school assignments for this home.
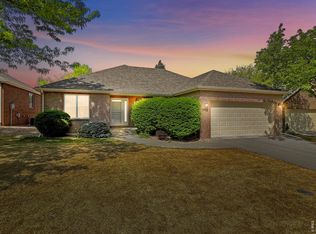
Similar homes
- $--3 bd3 ba3k sqft2121 44th Ave, Greeley, CO 80634Auction
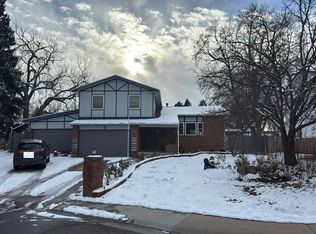 Auction.com 2
 - $445,0004 bd3 ba2.4k sqft4415 W 17th St, Greeley, CO 80634For Sale
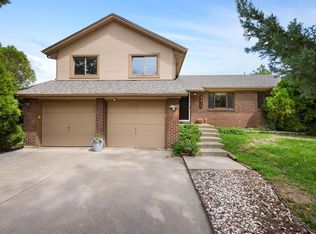
 MLS ID #1067755, Casey Baker, WayMaker Real Estate. IRES as distributed by MLS GRID
 - $445,0003 bd3 ba3.4k sqft1805 44th Ave Ct, Greeley, CO 80634For Sale
 MLS ID #1068988, Christine Motschall, RE/MAX Alliance-Loveland. IRES as distributed by MLS GRID
 - $429,9004 bd3 ba2.7k sqft1879 43rd Ave, Greeley, CO 80634For Sale
 MLS ID #1065800, Dakota Sedillo, Oneway.realty. IRES as distributed by MLS GRID
 - $415,0003 bd2 ba2.2k sqft4810 W 5th St, Greeley, CO 80634For SaleMLS ID #1069512, LaRue Hauf, NextHome Foundations. IRES as distributed by MLS GRID
- $469,9004 bd3 ba3k sqft4614 W 14th St, Greeley, CO 80634For SaleMLS ID #1067929, Ryan Andre, Sears Real Estate. IRES as distributed by MLS GRID
- $475,0005 bd4 ba2.5k sqft2125 44th Avenue, Greeley, CO 80634For Sale
 MLS ID #8955356, Andy Sandhu, eXp Realty, LLC. REcolorado as distributed by MLS GRID
 - $484,9994 bd3 ba3.1k sqft2909 43rd Avenue, Greeley, CO 80634For SaleMLS ID #6114853, Gerard Keily, JM & Associates. REcolorado as distributed by MLS GRID
- $459,0003 bd3 ba2.6k sqft4701 W 5th St, Greeley, CO 80634For SaleMLS ID #1068288, Gerry McFarling, Pro Realty, LLC. IRES as distributed by MLS GRID
- $429,9005 bd3 ba2.4k sqft1722 27th Ave, Greeley, CO 80634For SaleMLS ID #1063134, June Lemmings, KW Top of the Rockies - Elevate. IRES as distributed by MLS GRID
- $400,0003 bd1 ba1.7k sqft4760 W 9th St Rd, Greeley, CO 80634For SaleMLS ID #1069475, Steve Baker, Sears Real Estate. IRES as distributed by MLS GRID
- $445,0003 bd2 ba3k sqft4326 W 22nd St, Greeley, CO 80634For SaleMLS ID #1066075, Liz Montoya, Realty One Group Fourpoints. IRES as distributed by MLS GRID
- $409,0004 bd3 ba2.7k sqft2112 40th Ave, Greeley, CO 80634For SaleMLS ID #1066700, Jay Carpenter, The Coates Realty Group, LLC. IRES as distributed by MLS GRID
- $449,9004 bd3 ba2.3k sqft2821 W 24th St, Greeley, CO 80634For SaleMLS ID #1059824, Chad Nixon, RE/MAX Alliance-Greeley. IRES as distributed by MLS GRID
- $420,0004 bd3 ba2.6k sqft2021 27th Ave, Greeley, CO 80634For SaleMLS ID #1068716, June Lemmings, KW Top of the Rockies - Elevate. IRES as distributed by MLS GRID
- $479,9004 bd3 ba3.1k sqft2105 51st Ave, Greeley, CO 80634For SaleMLS ID #1063394, Sam Chhor, Scott Realty Co.. IRES as distributed by MLS GRID
- $529,9004 bd4 ba3.4k sqft4501 23rd St, Greeley, CO 80634For SaleMLS ID #1068903, Renee Rhodes, Pro Realty Inc. IRES as distributed by MLS GRID
- $425,0003 bd3 ba2.7k sqft4285 W 15th St Ln, Greeley, CO 80634For SaleMLS ID #1063545, Chuck Bowles, Austin & Austin Real Estate. IRES as distributed by MLS GRID
