
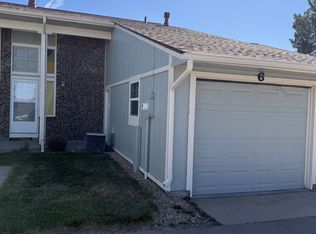
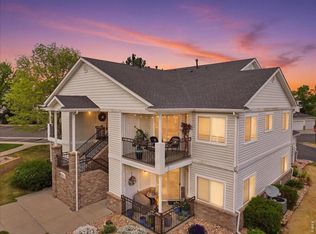
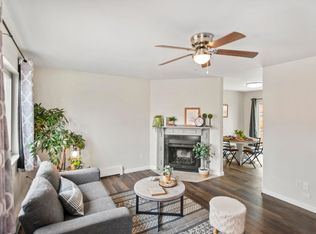
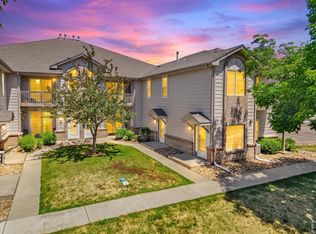
Park views, main-level living, and everyday convenience come together in this end-unit ranch-style condo in Sherwood Village. Fresh interior paint in the common living areas gives the home a clean, refreshed feel, while the living space overlooks Bittersweet Park with views of the pond, mature trees, and open green space.Step outside to the private deck and enjoy a quiet outdoor setting with the park as your backdrop. The layout includes 2 bedrooms, large walk-in closets, and 1 full bath, offering functional living spaces throughout. A tucked-away laundry room keeps everyday chores conveniently out of sight, with the washer and dryer included.An attached 1-car garage, plus an additional reserved parking space, provides added convenience for parking and storage. As an end unit, the home offers added privacy, while the location keeps you close to nearby shopping, dining, parks, and everyday Greeley amenities.The HOA helps simplify ownership by including water, sewer, trash, and exterior maintenance, along with use of the community pool and clubhouse. Move-in ready with peaceful views, thoughtful updates, and a low-maintenance setting, this Sherwood Village condo is easy to enjoy from day one.
For sale
$234,900
3405 W 16th St #23E, Greeley, CO 80634
2beds
1,069sqft
Est.: Get pre-qualified
Condominium
Built in 1979
-- sqft lot
$-- Zestimate®
$220/sqft
$425/mo HOA
What's special
Private deckPeaceful viewsPark viewsMain-level livingEnd-unit ranch-style condoAdditional reserved parking spaceWasher and dryer included
- 35 days |
- 307 |
- 14 |
Zillow last checked:
Listing updated:
Listed by:
The Krafting Home Team 970-341-9190,
Realty One Group Fourpoints,
Mikayla Culwell 970-341-9190,
Realty One Group Fourpoints
Source: IRES as distributed by MLS GRID,MLS#: 1057492
Tour with a local agent
Facts & features
Interior
Bedrooms & bathrooms
- Bedrooms: 2
- Bathrooms: 1
- Full bathrooms: 1
- Main level bathrooms: 1
Primary bedroom
- Description: Carpet
- Features: Shared Primary Bath
- Level: Main
- Area: 140 Square Feet
- Dimensions: 10 x 14
Bedroom 2
- Description: Carpet
- Level: Main
- Area: 170 Square Feet
- Dimensions: 10 x 17
Dining room
- Description: Luxury Vinyl
- Level: Main
- Area: 81 Square Feet
- Dimensions: 9 x 9
Kitchen
- Description: Luxury Vinyl
- Level: Main
- Area: 81 Square Feet
- Dimensions: 9 x 9
Laundry
- Description: Tile
- Level: Main
- Area: 30 Square Feet
- Dimensions: 5 x 6
Living room
- Description: Luxury Vinyl
- Level: Main
- Area: 216 Square Feet
- Dimensions: 12 x 18
Heating
- Forced Air
Cooling
- Central Air, Ceiling Fan(s)
Appliances
- Included: Electric Range, Dishwasher, Refrigerator, Washer, Dryer, Microwave, Disposal
Features
- Eat-in Kitchen, Walk-In Closet(s)
- Windows: Window Coverings
- Basement: None,Crawl Space
- Has fireplace: Yes
- Fireplace features: Insert
Interior area
- Total structure area: 1,069
- Total interior livable area: 1,069 sqft
- Finished area above ground: 1,069
- Finished area below ground: 0
Video & virtual tour
Property
Parking
- Total spaces: 1
- Parking features: Attached
- Attached garage spaces: 1
- Details: Attached
Accessibility
- Accessibility features: Level Lot, Main Floor Bath, Accessible Bedroom, Main Level Laundry
Features
- Levels: One
- Stories: 1
- Entry location: 1st Floor
- Patio & porch: Deck
- Spa features: Community
- Fencing: Partial
- Has view: Yes
- View description: City, Water
- Has water view: Yes
- Water view: Water
Lot
- Features: Level, Paved, Curbs, Gutters, Sidewalks
Details
- Parcel number: R2168886
- Zoning: Res-H
- Special conditions: Private Owner
Construction
Type & style
- Home type: Condo
- Property subtype: Condominium
- Attached to another structure: Yes
Materials
- Frame, Brick
- Roof: Composition
Condition
- New construction: No
- Year built: 1979
Utilities & green energy
- Electric: Xcel
- Gas: Atmos
- Sewer: Public Sewer
- Water: City
- Utilities for property: Natural Gas Available, Electricity Available, Cable Available, Satellite Avail, High Speed Avail, Underground Utilities
Green energy
- Energy efficient items: Windows
Community & HOA
Community
- Features: Clubhouse, Pool
- Security: Fire Alarm
- Subdivision: Sherwood Park 1st Add
HOA
- Has HOA: Yes
- Services included: Common Amenities, Trash, Snow Removal, Maintenance Grounds, Management, Exterior Maintenance, Water, Sewer
- HOA fee: $425 monthly
- HOA name: One Way Community Management
- HOA phone: 970-515-5004
Location
- Region: Greeley
Financial & listing details
- Price per square foot: $220/sqft
- Tax assessed value: $137,366
- Annual tax amount: $1,554
- Date on market: 4/25/2026
- Listing terms: Cash,Conventional
- Exclusions: Sellers personal property
- Electric utility on property: Yes
- Road surface type: Asphalt
Estimated market value
Not available
Estimated sales range
Not available
Not available
Price history
| Date | Event | Price |
|---|---|---|
| 4/25/2026 | Listed for sale | $234,900+30.5%$220/sqft |
Source:  REcolorado as distributed by MLS GRID #IR1057492 Report a problem REcolorado as distributed by MLS GRID #IR1057492 Report a problem | ||
| 10/30/2018 | Sold | $180,000$168/sqft |
Source: Agent Provided Report a problem | ||
| 10/4/2018 | Pending sale | $180,000$168/sqft |
Source: Resident Realty South Metro #7368444 Report a problem | ||
| 9/28/2018 | Listed for sale | $180,000+20%$168/sqft |
Source: Resident Realty South Metro #7368444 Report a problem | ||
| 8/5/2016 | Sold | $150,000+7.2%$140/sqft |
Source: Agent Provided Report a problem | ||
| 6/23/2016 | Listed for sale | $139,900$131/sqft |
Source: Elevations Real Estate, LLC #795378 Report a problem | ||
Public tax history
| Year | Property taxes | Tax assessment |
|---|---|---|
| 2018 | $1,113 +35.9% | $9,890 |
| 2017 | $819 -0.5% | $9,890 +51.7% |
| 2016 | $824 +71.4% | $6,520 |
| 2015 | $481 +12% | $6,520 +14.8% |
| 2014 | $429 | $5,680 |
| 2013 | -- | $5,680 -8.5% |
| 2012 | -- | $6,210 |
| 2011 | -- | $6,210 -19.9% |
| 2010 | -- | $7,750 |
| 2009 | -- | $7,750 -6.3% |
| 2008 | -- | $8,270 |
| 2007 | -- | $8,270 -1.3% |
| 2006 | -- | $8,380 |
| 2005 | -- | $8,380 +7.4% |
| 2004 | -- | $7,800 -1% |
| 2003 | -- | $7,880 -13.5% |
| 2002 | -- | $9,110 +7.6% |
| 2001 | -- | $8,470 |
Find assessor info on the county website
Monthly payment
Est. payment$--/mo
Payment breakdown
Explore the cost of this home by adjusting the details. Changes won't be saved.
All calculations are estimates and provided by Zillow, Inc. for informational purposes only. Actual amounts may vary.
HOA fees may include property taxes on listings classified as Co-Ops. Contact the listing agent and/or owner for fee details.
Mortgage interest rates are dependent on a number of factors, including credit score, down payment, and repayment length. Interest rate data provided by Zillow Group Marketplace, Inc. as of 1/1/1970 from various mortgage lenders with which we have lead or other similar arrangements; the Estimated Payment is an average of those rates.
See how much you could borrow to make a competitive offer.
Climate risks
Neighborhood: 80634
Nearby schools
GreatSchools rating
- 4/10Scott Elementary SchoolGrades: PK-5Distance: 0.4 mi
- 3/10Heath Middle SchoolGrades: 6-8Distance: 4.8 mi
- 5/10Greeley Central High SchoolGrades: 9-12Distance: 1.6 mi
Schools provided by the listing agent
- Elementary: Scott
- Middle: Heath
- High: Greeley Central
Source: IRES as distributed by MLS GRID. This data may not be complete. We recommend contacting the local school district to confirm school assignments for this home.
A local agent can set up tours, give advice and negotiate with sellers.
A local lender can help you make sure your offer is ready when you are.



- Colorado
- Weld County
- Greeley
- 80634
- 3405 W 16th St Unit 23E
Nearby cities
Nearby zip codes
Other Greeley Topics
