Step into the timeless charm of this beautifully maintained 3+ 1 Bedroom Century home, where character and modern updates come together seamlessly. Featuring an updated kitchen, elegant ceiling details, and custom built-in storage and wall units throughout, this home offers warmth, style, and exceptional functionality. The finished basement provides valuable additional living space perfect for a family room, home office, gym, or entertainment area. Outside, you'll discover an impressively large lot with endless possibilities for gardening, recreation, or simply enjoying the outdoors. A standout feature is the extra-large detached garage/workshop, complete with a heater, making it an ideal space for hobbyists, car enthusiasts, contractors, or year-round projects. From its inviting charm to its thoughtful updates and incredible outdoor amenities, this property offers so much more than meets the eye. A truly special home that must be seen to be fully appreciated!
For sale
C$962,000
14065 Old Simcoe Rd, Scugog, ON L9L 1C1
4beds
2baths
Single Family Residence
Built in ----
0.3 Acres Lot
$-- Zestimate®
C$--/sqft
C$-- HOA
What's special
Updated kitchenElegant ceiling detailsImpressively large lotIncredible outdoor amenities
- 2 days
- 7
- 3
Zillow last checked:
Listing updated:
Listed by:
CHESTNUT PARK REAL ESTATE LIMITED
Source: TRREB,MLS®#: E13817484 Originating MLS®#: Toronto Regional Real Estate Board
Originating MLS®#: Toronto Regional Real Estate BoardFacts & features
Interior
Bedrooms & bathrooms
- Bedrooms: 4
- Bathrooms: 2
Primary bedroom
- Level: Second
- Dimensions: 4.04 x 4.97
Bedroom 2
- Level: Second
- Dimensions: 2.96 x 2.59
Bedroom 3
- Level: Second
- Dimensions: 2.97 x 2.98
Bedroom 4
- Level: Basement
- Dimensions: 3.19 x 3.62
Dining room
- Level: Main
- Dimensions: 3.98 x 3.18
Family room
- Level: Main
- Dimensions: 4.95 x 3.75
Kitchen
- Level: Main
- Dimensions: 4.94 x 3.31
Living room
- Level: Main
- Dimensions: 4.04 x 5.67
Recreation
- Level: Basement
- Dimensions: 3.97 x 6.76
Heating
- Forced Air, Gas
Cooling
- Central Air
Appliances
- Included: Bar Fridge, Water Heater, Water Softener, Water Treatment
Features
- Central Vacuum, Storage
- Flooring: Carpet Free
- Basement: Full
- Has fireplace: Yes
- Fireplace features: Natural Gas, Electric
Interior area
- Living area range: 1500-2000 null
Property
Parking
- Total spaces: 14
- Parking features: Available, Private
- Has garage: Yes
Features
- Stories: 2
- Pool features: None
Lot
- Size: 0.3 Acres
- Features: Golf, Hospital, Library, Marina, Park, School
Details
- Additional structures: Other
- Parcel number: 267810154
- Other equipment: Sump Pump
Construction
Type & style
- Home type: SingleFamily
- Property subtype: Single Family Residence
Materials
- Wood
- Foundation: Concrete, Concrete Block
- Roof: Asphalt Shingle,Metal
Utilities & green energy
- Sewer: Septic
Community & HOA
Location
- Region: Scugog
Financial & listing details
- Annual tax amount: C$6,014
- Date on market: 9/23/2026
Price history
Price history is unavailable.
Public tax history
Tax history is unavailable.
Climate risks
Neighborhood: Port Perry
Nearby schools
GreatSchools rating
No schools nearby
We couldn't find any schools near this home.
Similar homes
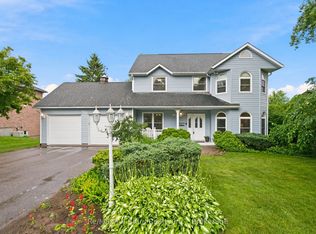
- C$999,9004 bd3 ba-- sqft263 Union Ave, Scugog, ON L9L 1C1For Sale
 MLS ID #E13804178, Re/Max All-Stars Realty Inc.. TRREB
 - C$1,074,9004 bd3 ba-- sqft83 Calwell Dr, Scugog, ON L9L 1T7For Sale
 MLS ID #E13813528, SUTTON GROUP-HERITAGE REALTY INC.. TRREB
 - C$968,0003 bd3 ba-- sqft523 Queen St, Scugog, ON L9L 1L2For Sale
 MLS ID #E13795410, Royal LePage Frank Real Estate. TRREB
 - C$1,083,9002 bd2 ba-- sqft168 Steinway Dr, Scugog, ON L9L 1V5New Construction
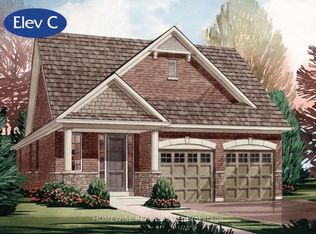 MLS ID #E13819594, HOMEWISE REAL ESTATE. TRREB
