Welcome to this impeccably maintained brick ranch where timeless quality meets thoughtful updates. Offering 4 bedrooms, 3 bathrooms, and 2,808 square feet, this move-in-ready home is nestled in an established Greeley neighborhood with pristine landscaping, exceptional curb appeal, a new roof (2026), RV parking, and an attached two-car garage. Rich hardwood floors welcome you into the spacious living room, where the first of two fireplaces creates a warm focal point. Fresh interior paint gives the home a bright, refreshed feel. The living room opens to a generous dining room with sliding glass doors leading to the backyard, while the functional U-shaped kitchen features abundant cabinet and countertop space, a dedicated coffee bar, and all appliances included. The backyard is designed for relaxing and entertaining with a newly expanded concrete patio and walkway from the garage, an L-shaped patio, raised garden beds, a privacy fence, sprinkler system, storage shed, and beautifully maintained landscaping. The main level includes a private primary suite with an attached 3/4 bathroom, two additional bedrooms, and a full bathroom. Downstairs, the finished basement offers a large family room with the home's second fireplace, a fourth bedroom, an additional 3/4 bathroom, a spacious laundry room, and generous storage space. With central air conditioning, hardwood floors, RV parking, and beautifully designed indoor and outdoor living spaces, this home offers the perfect blend of comfort and functionality. Whether you're hosting family gatherings, gardening in the raised beds, or enjoying a quiet evening by one of the fireplaces, this Greeley ranch is ready to welcome you home.
For sale
$435,000
1920 23rd Ave Ct, Greeley, CO 80634
4beds
2,808sqft
:
Get pre-qualified$2,765/mo
Single Family Residence
Built in 1964
6,600 Square Feet Lot
$-- Zestimate®
$155/sqft
$-- HOA
What's special
Two fireplacesPrivacy fenceRv parkingRaised garden bedsFinished basementStorage shedGenerous storage space
- 14 hours |
- 193 |
- 6 |
Zillow last checked:
Listing updated:
Listed by:
Lauren Baumgartner 970-518-5901,
Tallent Co. Real Estate
Source: IRES as distributed by MLS GRID,MLS#: 1066097
Facts & features
Interior
Bedrooms & bathrooms
- Bedrooms: 4
- Bathrooms: 3
- Full bathrooms: 1
- 3/4 bathrooms: 2
- Main level bathrooms: 2
Primary bedroom
- Description: Hardwood
- Features: 3/4 Primary Bath
- Level: Main
- Area: 132 Square Feet
- Dimensions: 11 x 12
Bedroom 2
- Level: Main
Bedroom 3
- Level: Main
Bedroom 4
- Level: Basement
Kitchen
- Description: Laminate
- Level: Main
- Area: 176 Square Feet
- Dimensions: 11 x 16
Living room
- Description: Hardwood
- Level: Main
- Area: 315 Square Feet
- Dimensions: 15 x 21
Heating
- Forced Air
Cooling
- Central Air
Appliances
- Included: Electric Range, Self Cleaning Oven, Dishwasher, Refrigerator
- Laundry: Washer/Dryer Hookup
Features
- Separate Dining Room, Open Floorplan
- Flooring: Wood
- Windows: Window Coverings
- Basement: Full,Partially Finished
- Has fireplace: Yes
- Fireplace features: Two or More, Living Room, Family Room, Basement
Interior area
- Total structure area: 1,404
- Total interior livable area: 2,808 sqft
- Finished area above ground: 1,404
Property
Parking
- Total spaces: 2
- Parking features: Garage Door Opener, Attached
- Attached garage spaces: 2
- Details: Attached
Accessibility
- Accessibility features: Main Floor Bath, Accessible Bedroom
Features
- Levels: One
- Stories: 1
- Patio & porch: Patio
- Exterior features: Sprinkler System
- Fencing: Wood
- Has view: Yes
- View description: City
Lot
- Size: 6,600 Square Feet
- Features: City Limits, Paved, Curbs, Gutters, Sidewalks
Details
- Additional structures: Storage
- Parcel number: R2319886
- Zoning: RES
- Special conditions: Private Owner
Construction
Type & style
- Home type: SingleFamily
- Architectural style: Contemporary
- Property subtype: Single Family Residence
Materials
- Brick, Vinyl Siding
- Roof: Composition
Condition
- New construction: No
- Year built: 1964
Utilities & green energy
- Sewer: Public Sewer
- Water: City
- Utilities for property: Natural Gas Available, Electricity Available, Cable Available, High Speed Avail
Green energy
- Energy efficient items: Windows
Community & HOA
Community
- Subdivision: Rolling Hills
HOA
- Has HOA: No
Location
- Region: Greeley
Financial & listing details
- Price per square foot: $155/sqft
- Tax assessed value: $414,578
- Annual tax amount: $2,366
- Date on market: 8/8/2026
- Listing terms: Cash,Conventional,FHA,VA Loan
- Exclusions: Seller's personal property, staging items, clothes washer, clothes dryer
- Electric utility on property: Yes
- Road surface type: Asphalt
Estimated market value
Not available
Estimated sales range
Not available
Not available
Price history
| Date | Event | Price |
|---|---|---|
| 8/8/2026 | Listed for sale | $435,000+206.3%$155/sqft |
Source:  REcolorado as distributed by MLS GRID #IR1066097 Report a problem REcolorado as distributed by MLS GRID #IR1066097 Report a problem | ||
| 4/23/2010 | Sold | $142,000+5.2%$51/sqft |
Source: Public Record Report a problem | ||
| 7/28/1999 | Sold | $135,000$48/sqft |
Source: Public Record Report a problem | ||
Public tax history
| Year | Property taxes | Tax assessment |
|---|---|---|
| 2026 | $2,366 +11.1% | $25,370 -2.1% |
| 2025 | $2,130 +4.9% | $25,910 -10% |
| 2024 | $2,031 +5.1% | $28,800 -1% |
| 2023 | $1,932 -3% | $29,080 +31.2% |
| 2022 | $1,993 +6.8% | $22,160 -2.8% |
| 2021 | $1,865 | $22,790 +6.5% |
| 2020 | $1,865 +27% | $21,400 |
| 2019 | $1,468 -21.5% | $21,400 +20.7% |
| 2018 | $1,870 +27.4% | $17,730 |
| 2017 | $1,468 -0.5% | $17,730 +22.8% |
| 2016 | $1,476 +38.7% | $14,440 |
| 2015 | $1,064 +22.3% | $14,440 +25.3% |
| 2014 | $870 | $11,520 |
| 2013 | -- | $11,520 -0.8% |
| 2012 | -- | $11,610 |
| 2011 | -- | $11,610 -14.3% |
| 2010 | -- | $13,540 |
| 2009 | -- | $13,540 -5.6% |
| 2008 | -- | $14,350 |
| 2007 | -- | $14,350 -3.8% |
| 2006 | -- | $14,920 |
| 2005 | -- | $14,920 -0.1% |
| 2004 | -- | $14,940 -1% |
| 2003 | -- | $15,090 +3.8% |
| 2002 | -- | $14,540 +11.9% |
| 2001 | -- | $12,990 |
Find assessor info on the county website
Monthly payment
Est. payment
Payment breakdown
Explore the cost of this home by adjusting the details. Changes won't be saved.Climate risks
Neighborhood: 80634
Nearby schools
GreatSchools rating
- 4/10Meeker Elementary SchoolGrades: PK-5Distance: 0.8 mi
- 3/10Heath Middle SchoolGrades: 6-8Distance: 3.8 mi
- 5/10Greeley Central High SchoolGrades: 9-12Distance: 0.8 mi
Schools provided by the listing agent
- Elementary: Meeker
- Middle: Heath
- High: Greeley Central
Source: IRES as distributed by MLS GRID. This data may not be complete. We recommend contacting the local school district to confirm school assignments for this home.
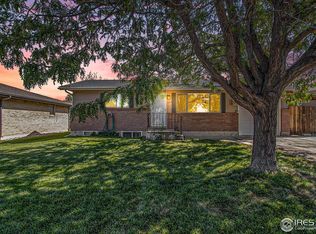
- $325,0002 bd2 ba1.4k sqft1914 23rd Avenue Ct, Greeley, CO 80634Sold
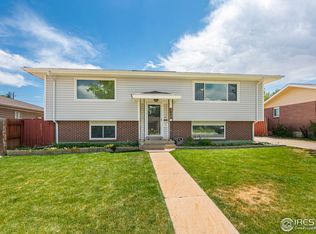
- $383,0004 bd2 ba1.7k sqft1924 23rd Avenue Ct, Greeley, CO 80634Off Market
- $372,5003 bd2 ba1k sqft1910 23rd Avenue Ct, Greeley, CO 80634Off Market
- $382,0004 bd2 ba1.8k sqft1917 23rd Ave, Greeley, CO 80634Off Market
- $408,9005 bd2 ba2.1k sqft1925 23rd Ave, Greeley, CO 80634Off Market
- $568,6003 bd4 ba4.8k sqft1930 23rd Avenue Ct, Greeley, CO 80634Off Market
- $355,0004 bd2 ba2.1k sqft1915 23rd Avenue Ct, Greeley, CO 80634Sold
- $377,5004 bd2 ba1k sqft1906 23rd Avenue Ct, Greeley, CO 80634Off Market
A local agent can set up tours, give advice and negotiate with sellers.
A local lender can help you make sure your offer is ready when you are.
Similar homes
- $439,9005 bd3 ba2.4k sqft1722 27th Ave, Greeley, CO 80634For Sale
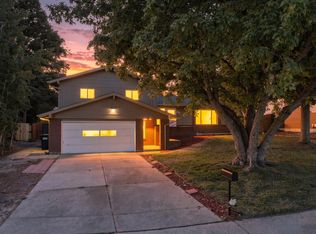
 MLS ID #1065812, June Lemmings, KW Top of the Rockies - Elevate. IRES as distributed by MLS GRID
 - $--3 bd3 ba2.1k sqft2021 23rd Ave, Greeley, CO 80634Auction
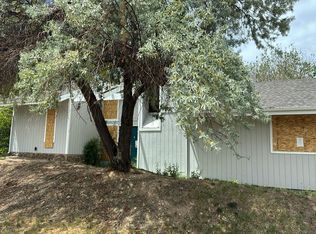 Auction.com 2
 - $424,9005 bd2 ba2.8k sqft1814 19th Ave, Greeley, CO 80631For Sale
 MLS ID #1066018, Team Workman, Sears Real Estate. IRES as distributed by MLS GRID
 - $395,0003 bd3 ba2.6k sqft1114 24th Ave, Greeley, CO 80634For Sale
 MLS ID #1065955, Dakota Sedillo, Oneway.realty. IRES as distributed by MLS GRID
 - $429,0004 bd2 ba1.9k sqft1809 23rd Avenue Court, Greeley, CO 80634For Sale
 MLS ID #2699900, Brian Aragon, Redfin Corporation. REcolorado as distributed by MLS GRID
 - $435,0003 bd2 ba2.6k sqft1919 24th Ave Ct, Greeley, CO 80634For SaleMLS ID #1062777, Al Detmer, RE/MAX Alliance-Greeley. IRES as distributed by MLS GRID
- $398,5005 bd2 ba1.8k sqft1933 29th Ave, Greeley, CO 80634For SaleMLS ID #1065933, Andrew Guttersen, Resident Realty. IRES as distributed by MLS GRID
- $425,0004 bd2 ba2.5k sqft2145 Buena Vista Dr, Greeley, CO 80634For SaleMLS ID #1059446, Bonnie Martin, Sears Real Estate. IRES as distributed by MLS GRID
- $449,0003 bd3 ba2.9k sqft2175 Buena Vista Dr, Greeley, CO 80634For SaleMLS ID #1064880, Tabala A Jaramillo, SORA Realty. IRES as distributed by MLS GRID
- $450,0003 bd3 ba2.5k sqft2719 18th St Rd, Greeley, CO 80634For SaleMLS ID #1065169, Dustin Khaffaji, RE/MAX Alliance-FTC South. IRES as distributed by MLS GRID
- $500,0004 bd2 ba2.1k sqft2038 18th Ave, Greeley, CO 80631For SaleMLS ID #1066100, Christine Torres, RE/MAX Alliance-Loveland. IRES as distributed by MLS GRID
- $398,0004 bd3 ba2.4k sqft1320 27th St, Greeley, CO 80631For SaleMLS ID #1066056, Kayleigh Weickum, Tallent Co. Real Estate. IRES as distributed by MLS GRID
- $380,0003 bd2 ba1.6k sqft3408 W 17th St, Greeley, CO 80634For SaleMLS ID #1065929, Mireya Medrano, KW Realty Downtown, LLC. IRES as distributed by MLS GRID
- $389,9004 bd2 ba2.1k sqft1843 24th Ave Ct, Greeley, CO 80634For SaleMLS ID #1058539, Blanche Boren & Brittany Lozano, Better Homes and Gardens Real Estate - Neuhaus. IRES as distributed by MLS GRID
- $449,9004 bd3 ba2.3k sqft2821 W 24th St, Greeley, CO 80634For SaleMLS ID #1059824, Chad Nixon, RE/MAX Alliance-Greeley. IRES as distributed by MLS GRID
- $400,0003 bd2 ba1.6k sqft1824 24th Ave Ct, Greeley, CO 80634For SaleMLS ID #1064822, June Lemmings, KW Top of the Rockies - Elevate. IRES as distributed by MLS GRID
- $429,0003 bd3 ba2.7k sqft2164 27th Ave, Greeley, CO 80634For SaleMLS ID #1060240, Tabala A Jaramillo, SORA Realty. IRES as distributed by MLS GRID
- $455,0006 bd3 ba3k sqft2125 26th Ave Ct, Greeley, CO 80634For SaleMLS ID #1063266, Chad Nixon, RE/MAX Alliance-Greeley. IRES as distributed by MLS GRID
- $399,0005 bd2 ba2.9k sqft1030 Cranford Pl, Greeley, CO 80631For SaleMLS ID #1065880, Amanda Unrein, Kittle Real Estate. IRES as distributed by MLS GRID
- $564,9004 bd3 ba2.7k sqft1401 20th St, Greeley, CO 80631For SaleMLS ID #1066089, Benjamin Emslie, RE/MAX Alliance-FTC South. IRES as distributed by MLS GRID
