NEW CARPET, new interior paint throughout, generous living space, an excellent location in West-Central Greeley, and room to make it your own! This home offers a great combination of comfort, convenience, and opportunity. Welcome home to this spacious 4-bedroom, 3-bathroom, 4-level home offering over 2,300 finished square feet above ground, plus a 786-square-foot unfinished basement ready for storage, a home gym, workshop, or future expansion. The versatile multi-level layout provides plenty of room to spread out, while the attached 2-car garage adds everyday convenience. Step outside and enjoy the added privacy of open public land directly behind the property with hiking & biking trails, creating a more peaceful setting with no immediate rear neighbor. Leased solar panels help reduce energy costs, adding efficiency and long-term value. Conveniently located just minutes from Greeley West High School and Centerplace with easy access to shopping, restaurants, and everyday necessities.
For sale
$519,000
3906 W 22nd St, Greeley, CO 80634
4beds
3,106sqft
Single Family Residence
Built in 1976
9,600 Square Feet Lot
$511,500 Zestimate®
$167/sqft
$-- HOA
What's special
- 2 days |
- 102 |
- 0 |
Likely to sell faster than
Zillow last checked:
Listing updated:
Listed by:
Newt Wyler 303-962-4272,
Your Castle Real Estate LLC
Source: IRES as distributed by MLS GRID,MLS#: 1066409
Facts & features
Interior
Bedrooms & bathrooms
- Bedrooms: 4
- Bathrooms: 3
- Full bathrooms: 1
- 3/4 bathrooms: 1
- 1/2 bathrooms: 1
Primary bedroom
- Description: Carpet
- Features: 3/4 Primary Bath
- Level: Upper
- Area: 225 Square Feet
- Dimensions: 15 x 15
Bedroom 2
- Description: Carpet
- Level: Upper
- Area: 140 Square Feet
- Dimensions: 10 x 14
Bedroom 3
- Description: Carpet
- Level: Upper
- Area: 130 Square Feet
- Dimensions: 10 x 13
Bedroom 4
- Description: Carpet
- Level: Upper
- Area: 90 Square Feet
- Dimensions: 9 x 10
Dining room
- Description: Hardwood
- Level: Main
- Area: 168 Square Feet
- Dimensions: 12 x 14
Kitchen
- Description: Linoleum
- Level: Main
- Area: 176 Square Feet
- Dimensions: 11 x 16
Laundry
- Description: Laminate
- Level: Lower
- Area: 40 Square Feet
- Dimensions: 5 x 8
Living room
- Description: Hardwood
- Level: Main
- Area: 260 Square Feet
- Dimensions: 13 x 20
Recreation room
- Description: Laminate
- Level: Lower
- Area: 312 Square Feet
- Dimensions: 13 x 24
Heating
- Baseboard
Cooling
- Ceiling Fan(s), Whole House Fan
Appliances
- Included: Electric Range, Dishwasher, Refrigerator, Microwave, Disposal
- Laundry: Washer/Dryer Hookup
Features
- Eat-in Kitchen, Separate Dining Room, Cathedral Ceiling(s), Pantry, Walk-In Closet(s), Kitchen Island, High Ceilings
- Flooring: Wood
- Windows: Window Coverings
- Basement: Partial,Unfinished
- Number of fireplaces: 1
- Fireplace features: Insert, Family Room, One
Interior area
- Total structure area: 2,320
- Total interior livable area: 3,106 sqft
- Finished area above ground: 2,320
Video & virtual tour
Property
Parking
- Total spaces: 2
- Parking features: Attached, Oversized
- Attached garage spaces: 2
- Details: Attached
Features
- Levels: Four
- Stories: 4
- Patio & porch: Patio
- Exterior features: Sprinkler System
- Fencing: Fenced,Wood
- Has view: Yes
- View description: City
Lot
- Size: 9,600 Square Feet
- Features: Level, Abuts Public Open Space, Paved, Curbs, Gutters, Sidewalks, Fire Hydrant within 500 Feet
Details
- Parcel number: R2483486
- Zoning: RES
- Special conditions: Private Owner
Construction
Type & style
- Home type: SingleFamily
- Architectural style: Contemporary
- Property subtype: Single Family Residence
Materials
- Frame, Brick
- Roof: Composition
Condition
- New construction: No
- Year built: 1976
Utilities & green energy
- Electric: Xcel Energy, Photovoltaics Third-Party Owned
- Gas: Atmos Energy
- Sewer: Public Sewer
- Water: City
- Utilities for property: Natural Gas Available, Electricity Available, Cable Available, Satellite Avail, High Speed Avail
Community & HOA
Community
- Security: Fire Alarm
- Subdivision: Willowood 2nd Fg
HOA
- Has HOA: No
Location
- Region: Greeley
Financial & listing details
- Price per square foot: $167/sqft
- Tax assessed value: $424,858
- Annual tax amount: $2,424
- Date on market: 8/13/2026
- Listing terms: Cash,Conventional,FHA,VA Loan
- Exclusions: Seller's Personal Property not listed in Inclusions.
- Electric utility on property: Yes
- Road surface type: Asphalt
Estimated market value
$511,500
$486,000 - $537,000
$2,718/mo
Price history
| Date | Event | Price |
|---|---|---|
| 8/13/2026 | Listed for sale | $519,000+42.2%$167/sqft |
Source:  IRES as distributed by MLS GRID #1066409 Report a problem IRES as distributed by MLS GRID #1066409 Report a problem | ||
| 7/12/2021 | Sold | $365,000+102%$118/sqft |
Source: Public Record Report a problem | ||
| 4/17/2008 | Sold | $180,700-4.4%$58/sqft |
Source: Public Record Report a problem | ||
| 3/10/2008 | Listed for sale | $189,000$61/sqft |
Source: NCI #561432 Report a problem | ||
Public tax history
| Year | Property taxes | Tax assessment |
|---|---|---|
| 2026 | $2,424 +18.5% | $26,000 -2.1% |
| 2025 | $2,046 +4.9% | $26,550 -4.6% |
| 2024 | $1,951 -3% | $27,820 -1% |
| 2023 | $2,011 -3.1% | $28,090 +21.8% |
| 2022 | $2,074 +12.1% | $23,060 -2.8% |
| 2021 | $1,851 | $23,720 +11.7% |
| 2020 | $1,851 +26.1% | $21,230 |
| 2019 | $1,468 -20.9% | $21,230 +19.8% |
| 2018 | $1,856 +26.4% | $17,720 |
| 2017 | $1,468 -0.5% | $17,720 +11.8% |
| 2016 | $1,476 +26.3% | $15,850 |
| 2015 | $1,168 +10% | $15,850 +12.7% |
| 2014 | $1,062 | $14,060 |
| 2013 | -- | $14,060 -3.8% |
| 2012 | -- | $14,610 |
| 2011 | -- | $14,610 +2.8% |
| 2010 | -- | $14,210 |
| 2009 | -- | $14,210 -17.6% |
| 2008 | -- | $17,240 |
| 2007 | -- | $17,240 +7.5% |
| 2006 | -- | $16,030 |
| 2005 | -- | $16,030 +6.1% |
| 2004 | -- | $15,110 -1% |
| 2003 | -- | $15,260 -6.8% |
| 2002 | -- | $16,380 +2.7% |
| 2001 | -- | $15,950 |
Find assessor info on the county website
Monthly payment
Est. payment
Payment breakdown
Explore the cost of this home by adjusting the details. Changes won't be saved.Climate risks
Neighborhood: 80634
Nearby schools
GreatSchools rating
- 4/10Meeker Elementary SchoolGrades: PK-5Distance: 0.8 mi
- 6/10Brentwood Middle SchoolGrades: 6-8Distance: 1.3 mi
- 3/10Greeley West High SchoolGrades: 9-12Distance: 0.4 mi
Schools provided by the listing agent
- Elementary: Meeker
- Middle: Brentwood
- High: Greeley West
Source: IRES as distributed by MLS GRID. This data may not be complete. We recommend contacting the local school district to confirm school assignments for this home.
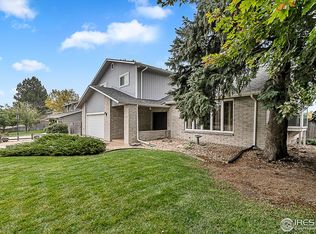
- $499,5004 bd3 ba2.9k sqft3900 W 22nd St, Greeley, CO 80634Sold
- $509,4004 bd4 ba2.9k sqft3912 W 22nd St, Greeley, CO 80634Off Market

- $462,6004 bd4 ba1.9k sqft3820 W 22nd St, Greeley, CO 80634Off Market
- $420,4003 bd2 ba1.5k sqft3918 W 22nd St, Greeley, CO 80634Off Market
- $499,8006 bd3 ba3k sqft3907 W 22nd St, Greeley, CO 80634Sold
- $436,7004 bd3 ba2.4k sqft3903 W 22nd St, Greeley, CO 80634Off Market
- $443,1004 bd3 ba2k sqft3913 W 22nd St, Greeley, CO 80634Off Market
- $403,0004 bd2 ba2.2k sqft3814 W 22nd St, Greeley, CO 80634Off Market
A local agent can set up tours, give advice and negotiate with sellers.
A local lender can help you make sure your offer is ready when you are.
Similar homes
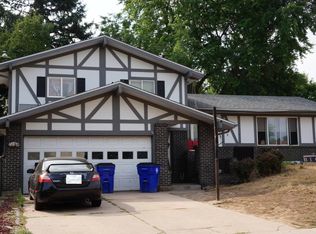
- $--3 bd3 ba2.3k sqft1732 27th Ave, Greeley, CO 80634Auction
 Auction.com 2
 - $469,0003 bd3 ba3.6k sqft4250 W 16th St #4, Greeley, CO 80634For Sale

 MLS ID #1066528, Steve Baker, Sears Real Estate. IRES as distributed by MLS GRID
 - $525,0004 bd2 ba2.7k sqft2038 44th Ave, Greeley, CO 80634For Sale
 MLS ID #1057565, Tommy Thompson, Revolve Real Estate, LLC. IRES as distributed by MLS GRID
 - $485,0004 bd3 ba2.9k sqft2213 41st Ave, Greeley, CO 80634For Sale
 MLS ID #1065371, Wesley Lamb, Sears Real Estate. IRES as distributed by MLS GRID
 - $449,0004 bd3 ba2.7k sqft1879 43rd Ave, Greeley, CO 80634For SaleMLS ID #1065800, Dakota Sedillo, Oneway.realty. IRES as distributed by MLS GRID
- $450,0004 bd3 ba2.2k sqft3020 42nd Ave, Greeley, CO 80634For SaleMLS ID #1066374, Christina Koder, RE/MAX Alliance-Greeley. IRES as distributed by MLS GRID
- $--3 bd3 ba2.1k sqft2021 23rd Ave, Greeley, CO 80634AuctionAuction.com 2
- $524,9004 bd3 ba3.1k sqft2105 51st Ave, Greeley, CO 80634For SaleMLS ID #1063394, Sam Chhor, Scott Realty Co.. IRES as distributed by MLS GRID
- $425,0006 bd3 ba2.1k sqft2713 19th Street Rd, Greeley, CO 80634For SaleMLS ID #1066314, Shari Carmichael, 970 Real Estate, LLC. IRES as distributed by MLS GRID
- $416,0003 bd3 ba2.1k sqft2521 W 20th St Rd, Greeley, CO 80634For SaleMLS ID #1066436, Shelley Ball-Paddock, Sears Real Estate. IRES as distributed by MLS GRID
- $445,0003 bd2 ba3k sqft4326 W 22nd St, Greeley, CO 80634For SaleMLS ID #1066075, Liz Montoya, Realty One Group Fourpoints. IRES as distributed by MLS GRID
- $475,0004 bd3 ba3.4k sqft1900 46th Ave, Greeley, CO 80634For SaleMLS ID #1065645, Christina Koder, RE/MAX Alliance-Greeley. IRES as distributed by MLS GRID
- $--4 bd2 ba2.1k sqft1843 24th Avenue Ct, Greeley, CO 80634AuctionAuction.com 2
- $540,0005 bd2 ba2.9k sqft5021 W 22nd St, Greeley, CO 80634For SaleMLS ID #1061033, Brittany Behrens, Realty One Group Fourpoints. IRES as distributed by MLS GRID
- $499,0004 bd4 ba2.2k sqft3173 50th Ave, Greeley, CO 80634For SaleMLS ID #1065959, Kayleigh Weickum, Tallent Co. Real Estate. IRES as distributed by MLS GRID
- $449,9005 bd3 ba2.5k sqft2301 42nd Ave Ct, Greeley, CO 80634For SaleMLS ID #1063381, James Sack, Coldwell Banker Realty- Fort Collins. IRES as distributed by MLS GRID
- $435,0004 bd3 ba2.8k sqft1920 23rd Ave Ct, Greeley, CO 80634For SaleMLS ID #1066097, Lauren Baumgartner, Tallent Co. Real Estate. IRES as distributed by MLS GRID
- $475,0003 bd3 ba1.8k sqft4322 W 22nd St, Greeley, CO 80634For SaleMLS ID #1065093, Rodrigo Villafana, KW Top of the Rockies - Elevate. IRES as distributed by MLS GRID
- $445,0005 bd3 ba2k sqft4210 W 22nd St, Greeley, CO 80634For SaleMLS ID #1062764, Kyle Christianson, RE/MAX Alliance-FTC South. IRES as distributed by MLS GRID
- $--3 bd3 ba2k sqft3009 43rd Ave, Greeley, CO 80634AuctionServiceLink Auction
