Stately all-brick 2-story in beautiful Covington Knolls gated community! Set on a one-acre lot, featuring 5 bedrooms and 5 bathrooms, a large primary suite with an additional 9 x 10 sitting area and a luxurious 5-piece bath, with 2 staircases to the upper level. Handsome kitchen with 6-burner gas range and granite counters, a fully finished walk-out basement with wet bar, a 20 x 18 theatre room, and a spacious private backyard with a lovely water feature and in-ground pool! Don't miss the heated 6-car garage! See this home today!
For sale
$995,000
6600 W 20th St #50, Greeley, CO 80634
5beds
5,694sqft
Single Family Residence
Built in 2000
1.07 Acres Lot
$975,800 Zestimate®
$175/sqft
$350/mo HOA
What's special
In-ground poolSpacious private backyardLovely water featureLarge primary suiteFully finished walk-out basementGranite countersWet bar
- 3 days |
- 467 |
- 17 |
Likely to sell faster than
Zillow last checked:
Listing updated:
Listed by:
Steve Baker 970-330-7700,
Sears Real Estate,
Seth Baker 970-373-7972,
Sears Real Estate
Source: IRES as distributed by MLS GRID,MLS#: 1066669
Facts & features
Interior
Bedrooms & bathrooms
- Bedrooms: 5
- Bathrooms: 5
- Full bathrooms: 3
- 3/4 bathrooms: 1
- 1/2 bathrooms: 1
- Main level bathrooms: 1
Rooms
- Room types: Media Room
Primary bedroom
- Description: Carpet
- Features: Luxury Features Primary Bath, 5 Piece Primary Bath
- Level: Upper
- Area: 210 Square Feet
- Dimensions: 15 x 14
Bedroom 2
- Description: Carpet
- Level: Upper
- Area: 132 Square Feet
- Dimensions: 12 x 11
Bedroom 3
- Description: Carpet
- Level: Upper
- Area: 180 Square Feet
- Dimensions: 15 x 12
Bedroom 4
- Description: Carpet
- Level: Upper
- Area: 132 Square Feet
- Dimensions: 12 x 11
Bedroom 5
- Description: Carpet
- Level: Basement
- Area: 165 Square Feet
- Dimensions: 15 x 11
Dining room
- Description: Carpet
- Level: Main
- Area: 224 Square Feet
- Dimensions: 16 x 14
Family room
- Description: Carpet
- Level: Basement
- Area: 560 Square Feet
- Dimensions: 35 x 16
Great room
- Description: Carpet
- Level: Main
- Area: 336 Square Feet
- Dimensions: 21 x 16
Kitchen
- Description: Wood
- Level: Main
- Area: 294 Square Feet
- Dimensions: 21 x 14
Laundry
- Description: Tile
- Level: Upper
- Area: 48 Square Feet
- Dimensions: 6 x 8
Living room
- Description: Carpet
- Level: Main
- Area: 224 Square Feet
- Dimensions: 16 x 14
Recreation room
- Description: Tile
- Level: Main
- Area: 195 Square Feet
- Dimensions: 15 x 13
Study
- Description: Wood
- Level: Main
- Area: 144 Square Feet
- Dimensions: 12 x 12
Heating
- Forced Air, 2 or more Heat Sources
Cooling
- Central Air, Ceiling Fan(s)
Appliances
- Included: Gas Range, Oven, Dishwasher, Refrigerator, Bar Fridge, Washer, Gas Bar-B-Q, Disposal
- Laundry: Sink, Washer/Dryer Hookup
Features
- Eat-in Kitchen, Separate Dining Room, Cathedral Ceiling(s), Open Floorplan, Pantry, Walk-In Closet(s), Wet Bar, Jack & Jill Bathroom, Kitchen Island, Theatre Room, Crown Molding, Sun Room, Central Vacuum
- Windows: Window Coverings
- Basement: Full,Partially Finished,Walk-Out Access,Radon Unknown
- Has fireplace: Yes
- Fireplace features: Gas, Gas Log, Great Room
Interior area
- Total structure area: 3,724
- Total interior livable area: 5,694 sqft
- Finished area above ground: 3,724
Video & virtual tour
Property
Parking
- Total spaces: 6
- Parking features: Garage Door Opener, Attached, >8' Garage Door, Heated Garage, Oversized
- Attached garage spaces: 6
- Details: Attached
Features
- Levels: Two
- Stories: 2
- Patio & porch: Patio, Deck
- Exterior features: Sprinkler System
- Has private pool: Yes
- Pool features: Private
- Spa features: Bath
- Fencing: Fenced
- Has view: Yes
- View description: Hills
Lot
- Size: 1.07 Acres
- Features: Cul-De-Sac, Paved, Gutters, Fire Hydrant within 500 Feet
Details
- Parcel number: R0288395
- Zoning: RL
- Special conditions: Private Owner
Construction
Type & style
- Home type: SingleFamily
- Architectural style: Contemporary
- Property subtype: Single Family Residence
Materials
- Brick
- Roof: Tile
Condition
- New construction: No
- Year built: 2000
Utilities & green energy
- Electric: Xcel
- Gas: Atmos
- Sewer: Public Sewer
- Water: City
- Utilities for property: Natural Gas Available, Electricity Available, Cable Available
Green energy
- Energy efficient items: Sun Space, Windows
Community & HOA
Community
- Features: Gated
- Security: Security System, Fire Alarm
- Subdivision: Covington Knolls
HOA
- Has HOA: Yes
- Services included: Common Amenities, Trash, Management
- HOA fee: $350 monthly
- HOA name: Covington Knolls
- HOA phone: 970-506-0615
Location
- Region: Greeley
Financial & listing details
- Price per square foot: $175/sqft
- Tax assessed value: $986,881
- Annual tax amount: $5,084
- Date on market: 8/18/2026
- Listing terms: Cash,Conventional,VA Loan
- Electric utility on property: Yes
- Road surface type: Asphalt
Estimated market value
$975,800
$927,000 - $1.02M
$3,773/mo
Price history
| Date | Event | Price |
|---|---|---|
| 8/18/2026 | Listed for sale | $995,000-7.8%$175/sqft |
Source:  REcolorado as distributed by MLS GRID #IR1066669 Report a problem REcolorado as distributed by MLS GRID #IR1066669 Report a problem | ||
| 8/18/2026 | Listing removed | $1,079,500$190/sqft |
Source:  IRES as distributed by MLS GRID #1063629 Report a problem IRES as distributed by MLS GRID #1063629 Report a problem | ||
| 7/8/2026 | Listed for sale | $1,079,500+45.3%$190/sqft |
Source: IRES as distributed by MLS GRID #1063629 Report a problem | ||
| 5/17/2005 | Sold | $743,100+48.6%$131/sqft |
Source: Public Record Report a problem | ||
| 3/31/2003 | Sold | $500,000+525%$88/sqft |
Source: Public Record Report a problem | ||
| 3/3/2000 | Sold | $80,000$14/sqft |
Source: Public Record Report a problem | ||
Public tax history
| Year | Property taxes | Tax assessment |
|---|---|---|
| 2026 | $5,084 +34.9% | $62,350 +1.1% |
| 2025 | $3,768 +4.8% | $61,680 +12.9% |
| 2024 | $3,594 +1% | $54,610 -1% |
| 2023 | $3,560 -3.1% | $55,140 +15.9% |
| 2022 | $3,673 +11.8% | $47,580 -2.8% |
| 2021 | $3,285 | $48,950 +9.6% |
| 2020 | $3,285 -19.4% | $44,660 |
| 2019 | $4,074 +3.9% | $44,660 -8.8% |
| 2018 | $3,922 -3.7% | $48,950 |
| 2017 | $4,074 -0.5% | $48,950 +6.9% |
| 2016 | $4,097 +20.7% | $45,770 |
| 2015 | $3,393 +9% | $45,770 +11.7% |
| 2014 | $3,113 | $40,980 |
| 2013 | -- | $40,980 -12.6% |
| 2012 | -- | $46,910 |
| 2011 | -- | $46,910 -3.3% |
| 2010 | -- | $48,520 |
| 2009 | -- | $48,520 -15.8% |
| 2008 | -- | $57,640 |
| 2007 | -- | $57,640 +18.7% |
| 2006 | -- | $48,540 |
| 2005 | -- | $48,540 -4.3% |
| 2004 | -- | $50,700 -1% |
| 2003 | -- | $51,210 -3.6% |
| 2002 | -- | $53,110 |
Find assessor info on the county website
Monthly payment
Est. payment
Payment breakdown
Explore the cost of this home by adjusting the details. Changes won't be saved.Climate risks
Neighborhood: 80634
Nearby schools
GreatSchools rating
- 4/10Tointon Academy of Pre-EngineeringGrades: PK-8Distance: 1.6 mi
- 4/10Greeley West High SchoolGrades: 9-12Distance: 2.6 mi
Schools provided by the listing agent
- Elementary: Tointon Academy
- Middle: Tointon Academy
- High: Greeley West
Source: IRES as distributed by MLS GRID. This data may not be complete. We recommend contacting the local school district to confirm school assignments for this home.
- $632,6004 bd4 ba4k sqft2101 65th Ave, Greeley, CO 80634Off Market

- $600,0005 bd4 ba3.7k sqft2107 65th Ave, Greeley, CO 80634Sold
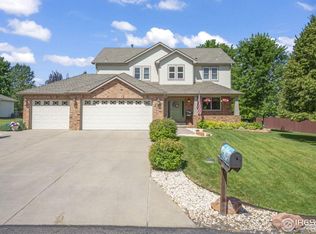
- $560,0005 bd4 ba3.2k sqft2033 65th Ave, Greeley, CO 80634Off Market
- $665,0005 bd4 ba4k sqft2113 65th Ave, Greeley, CO 80634Sold

- $561,7004 bd4 ba1.9k sqft2027 65th Ave, Greeley, CO 80634Off Market
- $1,115,7005 bd6 ba5.9k sqft6600 20th St #5, Greeley, CO 80634Off Market
- $642,8005 bd4 ba2.5k sqft2119 65th Ave, Greeley, CO 80634Off Market
- $754,1004 bd4 ba2.8k sqft6600 W 20th St UNIT 11, Greeley, CO 80634Off Market
A local agent can set up tours, give advice and negotiate with sellers.
A local lender can help you make sure your offer is ready when you are.
Similar homes
- $975,0004 bd3 ba4k sqft5219 Kanawha Ln, Evans, CO 80634For Sale

 MLS ID #1057017, Rob Kittle, Kittle Real Estate. IRES as distributed by MLS GRID
 - $1,199,0005 bd5 ba5.8k sqft608 Riverside Ct, Greeley, CO 80634For Sale
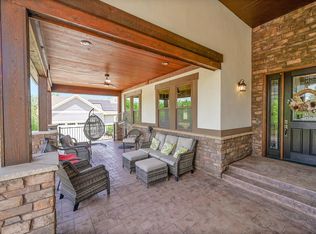 MLS ID #1063930, Ryan Andre, Sears Real Estate. IRES as distributed by MLS GRID
 - $625,0005 bd4 ba3.6k sqft1914 74th Ave, Greeley, CO 80634For Sale
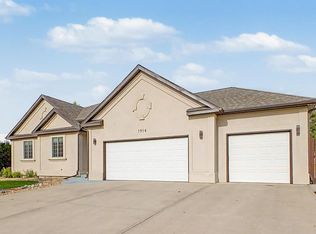 MLS ID #1065078, Matt Harper, Real. IRES as distributed by MLS GRID
 - $585,0004 bd3 ba2.8k sqft6728 W 31st St Rd, Greeley, CO 80634For Sale
 MLS ID #1066182, Sophia Besthorn, eXp Realty - Northern CO. IRES as distributed by MLS GRID
 - $1,019,0005 bd5 ba5.1k sqft6577 Algonquin Drive, Loveland, CO 80534For Sale
 MLS ID #5680078, Nicholas Caranci, Boardwalk Real Estate Brokers. REcolorado as distributed by MLS GRID
 - $750,0004 bd4 ba3.2k sqft6201 W 13th St Rd, Greeley, CO 80634For SaleMLS ID #1060872, Chuck Rehmer, Pro Realty Inc. IRES as distributed by MLS GRID
- $789,0004 bd4 ba4.7k sqft4630-4632 W 14th St, Greeley, CO 80634For SaleMLS ID #1064369, Steve Baker, Sears Real Estate. IRES as distributed by MLS GRID
- $765,0003 bd2 ba2.8k sqft9916 County Road 48 1/2, Milliken, CO 80543For SaleMLS ID #1066760, Megan Kuehn, Group Centerra. IRES as distributed by MLS GRID
- $540,0005 bd2 ba2.9k sqft5021 W 22nd St, Greeley, CO 80634For SaleMLS ID #1061033, Brittany Behrens, Realty One Group Fourpoints. IRES as distributed by MLS GRID
- $630,0005 bd4 ba3.7k sqft7141 W Canberra St, Greeley, CO 80634For SaleMLS ID #1055549, Steve Baker, Sears Real Estate. IRES as distributed by MLS GRID
- $1,050,0003 bd3 ba4.3k sqft2657 Peregrine Creek Dr, Milliken, CO 80543For SaleMLS ID #1066400, Amy Tallent, Tallent Co. Real Estate. IRES as distributed by MLS GRID
- $960,0004 bd3 ba3.1k sqft1104 San Miguel Dr, Severance, CO 80550For SaleMLS ID #1065439, Tina Walker, RE/MAX Alliance-FTC South. IRES as distributed by MLS GRID
- $515,0003 bd2 ba3k sqft6306 W 14th St Rd, Greeley, CO 80634For SaleMLS ID #1065146, Marge Pfeilschiefter, Resident Realty North Metro. IRES as distributed by MLS GRID
- $1,060,0004 bd5 ba5.1k sqft6632 Majestic Dr, Fort Collins, CO 80528For SaleMLS ID #1066486, Erin Ridge, 8z Real Estate. IRES as distributed by MLS GRID
- $1,065,0003 bd4 ba4.3k sqft5809 Park Ridge Ct, Fort Collins, CO 80528For SaleMLS ID #1066244, Kris Laine, Kentwood RE Northern Prop Llc. IRES as distributed by MLS GRID
- $999,0005 bd5 ba4.3k sqft503 Eagle Crest Ct, Loveland, CO 80537For SaleMLS ID #1059643, Lani Carwin, RE/MAX Alliance-FTC South. IRES as distributed by MLS GRID
- $1,170,0006 bd6 ba5.6k sqft8898 Longs Peak Circle, Windsor, CO 80550For SaleMLS ID #7761139, Linda Jones, A Perfect Location Realty. REcolorado as distributed by MLS GRID
- $1,475,0004 bd5 ba5.7k sqft3795 Whitetail Ct, Mead, CO 80542For SaleMLS ID #1066867, The Bernardi Group, Coldwell Banker Realty-Boulder. IRES as distributed by MLS GRID
- $895,0006 bd4 ba5k sqft5387 Trade Wind Court, Windsor, CO 80528For SaleMLS ID #5852803, Donald Lucas, Lucas & Associates Realty Inc. REcolorado as distributed by MLS GRID
- $715,0005 bd5 ba4k sqft2677 Eldorado Springs Dr, Loveland, CO 80538For SaleMLS ID #1066935, Ryan Brannock, RE/MAX Alliance-FTC South. IRES as distributed by MLS GRID
