Welcome to 1407 Ardale, a beautifully designed three bedroom, two and a half bathroom condo in one of South Austin's most convenient locations. Offering an open floor plan with two spacious living areas, this home provides the flexibility today's buyers are looking for. The private fenced backyard is perfect for relaxing, entertaining, or giving pets room to play, while the rare setting with no neighbors to the right adds an extra sense of privacy. A two car attached garage provides plenty of parking and storage. Located just minutes from South Menchaca, you'll enjoy easy access to some of Austin's best local restaurants, breweries, coffee shops, live music venues, and parks, with quick access to downtown, Mopac, and SH 45. The area is served by highly regarded schools, making it an excellent option for a variety of buyers. Priced aggressively to stand out in today's market, this property presents an outstanding opportunity for both owner occupants and investors alike. Whether you're looking for your next home or a smart addition to your investment portfolio, this is a value that's hard to beat.
Active
$252,900
1407 Airedale Rd #1104, Austin, TX 78748
3beds
1,739sqft
Condominium
Built in 2018
-- sqft lot
$250,700 Zestimate®
$145/sqft
$275/mo HOA
What's special
Open floor planPrivate fenced backyardTwo car attached garage
- 10 days
- 429
- 25
Likely to sell faster than
Zillow last checked:
Listing updated:
Listed by:
Dustin Raye (512) 554-7461,
Spyglass Realty (512) 759-0889,
Chris Amato (512) 484-8282,
Spyglass Realty
Source: Unlock MLS,MLS#: 6477083
Facts & features
Interior
Bedrooms & bathrooms
- Bedrooms: 3
- Bathrooms: 3
- Full bathrooms: 2
- 1/2 bathrooms: 1
- Main level bedrooms: 1
Heating
- Central
Cooling
- Ceiling Fan(s), Central Air
Appliances
- Included: Dishwasher, Disposal, Dryer, Gas Range, Microwave, Range, Free-Standing Gas Range, Refrigerator, Stainless Steel Appliance(s), Washer, Washer/Dryer, Gas Water Heater
Features
- Breakfast Bar, Built-in Features, Ceiling Fan(s), High Ceilings, Tray Ceiling(s), Granite Counters, French Doors, In-Law Floorplan, Interior Steps, Multiple Living Areas, Open Floorplan, Pantry, Primary Bedroom on Main, Recessed Lighting, Walk-In Closet(s), Washer Hookup
- Flooring: Concrete, Laminate, Tile, Wood
- Windows: Blinds, Double Pane Windows, Window Coverings
- Fireplace features: None
Interior area
- Total interior livable area: 1,739 sqft
Video & virtual tour
Property
Parking
- Total spaces: 1
- Parking features: Attached, Concrete, Door-Single, Driveway, Garage
- Attached garage spaces: 1
Accessibility
- Accessibility features: None
Features
- Levels: Two
- Stories: 2
- Patio & porch: Porch, Rear Porch
- Exterior features: Gutters Partial, Private Yard
- Pool features: None
- Fencing: Back Yard, Fenced, Privacy, Wood, Wrought Iron
- Has view: Yes
- View description: Neighborhood
- Waterfront features: None
Lot
- Size: 3,955 Square Feet
- Features: Back Yard, Landscaped, Level, Sprinkler - In-ground
Details
- Additional structures: None
- Parcel number: 04382314380000
- Special conditions: Real Estate Owned
Construction
Type & style
- Home type: Condo
- Property subtype: Condominium
- Attached to another structure: Yes
Materials
- Foundation: Slab
- Roof: Composition, Shingle
Condition
- Resale
- New construction: No
- Year built: 2018
Details
- Builder name: Milestone
Utilities & green energy
- Sewer: Public Sewer
- Water: Public
- Utilities for property: Electricity Available, Natural Gas Available, Sewer Connected, Water Available
Community & HOA
Community
- Features: Cluster Mailbox, Common Grounds
- Subdivision: Smithfield Condos Bldg 11
HOA
- Has HOA: Yes
- Services included: Common Area Maintenance, Landscaping
- HOA fee: $275 monthly
- HOA name: Smithfield Condominium Community
Location
- Region: Austin
Financial & listing details
- Price per square foot: $145/sqft
- Tax assessed value: $381,163
- Annual tax amount: $7,444
- Date on market: 10/15/2026
- Listing terms: Cash,Conventional,FHA,Sell Workout,VA Loan
- Electric utility on property: Yes
Foreclosure details
Estimated market value
$250,700
$238,000 - $263,000
$2,238/mo
Price history
| Date | Event | Price |
|---|---|---|
| 12/9/2021 | Sold | -- |
Source: Agent Provided Report a problem | ||
| 11/9/2021 | Contingent | $415,000$239/sqft |
Source:  Unlock MLS #4624649 Report a problem Unlock MLS #4624649 Report a problem | ||
| 11/5/2021 | Listed for sale | $415,000$239/sqft |
Source: Unlock MLS #4624649 Report a problem | ||
| 11/1/2021 | Listing removed | -- |
Source:  Realty Austin Report a problem Realty Austin Report a problem | ||
| 8/10/2021 | Price change | $415,000-3.5%$239/sqft |
Source: Unlock MLS #2035276 Report a problem | ||
| 7/21/2021 | Listed for sale | $430,000$247/sqft |
Source: Unlock MLS #2035276 Report a problem | ||
Public tax history
| Year | Property taxes | Tax assessment |
|---|---|---|
| 2025 | $5,724 -3.1% | $381,163 -0.3% |
| 2024 | $5,910 -32% | $382,288 -20.5% |
| 2023 | $8,696 -5.5% | $480,632 +3.1% |
| 2022 | $9,204 | $466,030 +85.4% |
| 2021 | -- | $251,355 +2.3% |
| 2020 | $5,473 +3.8% | $245,803 |
| 2019 | $5,272 | $245,803 |
Find assessor info on the county website
Monthly payment
Climate risks
Neighborhood: 78748
Nearby schools
Schools provided by the listing agent
- Elementary: Baranoff
- Middle: Bailey
- High: Akins
- District: Austin ISD
Source: Unlock MLS. This data may not be complete. We recommend contacting the local school district to confirm school assignments for this home.

Similar homes
- $249,9993 bd2 ba1.3k sqft12005 Salvador St, Austin, TX 78748Active
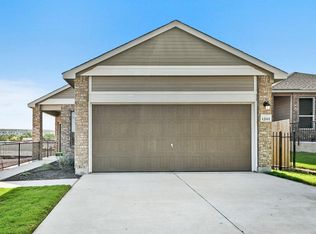
 MLS ID #7135389, Laura Gutierrez, HomeBase. Unlock MLS
 - $339,9003 bd3 ba1.8k sqft11113 Lost Maples Trl, Austin, TX 78748For Sale
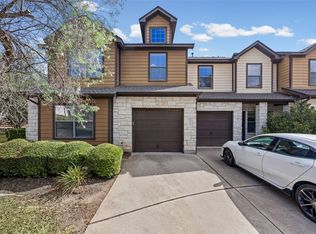 MLS ID #43328930, HyunJung Lim, HomePlus Realty Group. HAR
 - $340,0003 bd3 ba1.6k sqft9201 Brodie Ln Unit 403, Austin, TX 78748Active
 MLS ID #6710478, Rachael Felan, eXp Realty, LLC. Unlock MLS
 - $349,0003 bd3 ba1.7k sqft1606 Yoakum St #254, Austin, TX 78748Active
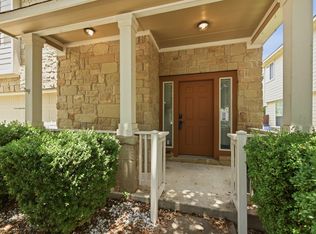 MLS ID #4480303, Mike Minns, Atlas Realty. Unlock MLS
 - $315,0003 bd3 ba1.8k sqft8800 Whitter Dr #58, Austin, TX 78747ActiveMLS ID #5479040, Adam Baker, Serhant Texas, LLC. Unlock MLS
- $262,5003 bd3 ba1.9k sqft259 Clarence Ct, Buda, TX 78610ActiveMLS ID #4891291, Steve Mallett, Keller Williams Realty. Unlock MLS
- $299,9003 bd3 ba1.8k sqft11313 Hill Stable Ct, Manchaca, TX 78652ActiveMLS ID #8417625, Mike Takao, eXp Realty, LLC. Unlock MLS
- $305,0003 bd3 ba1.3k sqft2313 MELISSA OAKS LN, Austin, TX 78744For Sale
 MLS ID #2021735, Allen Cook TREC #656451, The Agency San Antonio. LERA MLS
 - $260,0004 bd3 ba2.3k sqft11820 Savanna Canyon Ct, Del Valle, TX 78617ActiveMLS ID #7056679, Forest Priest, Citywide Realty and Apartment Locators. Unlock MLS
- $289,0003 bd2 ba1.3k sqft8824 Stambourne St, Austin, TX 78747ActiveMLS ID #1608629, Shane Hargrave, eXp Realty, LLC. Unlock MLS
- $199,0003 bd2 ba1.3k sqft4611 Esper Ln #324, Austin, TX 78725ActiveMLS ID #2468589, David Haynes, eXp Realty, LLC. Unlock MLS
- $245,0003 bd3 ba1.8k sqft1524 Treeta Trl, Kyle, TX 78640ActiveMLS ID #7442422, Angie Unger, Sky Realty. Unlock MLS
- $339,9993 bd3 ba1.5k sqft142 Thelonious Dr, Austin, TX 78745ActiveMLS ID #2563155, Julia Mistler, Moreland Properties. Unlock MLS
- $264,9993 bd3 ba1.9k sqft467 Twisted Oaks Ln, Buda, TX 78610ActiveMLS ID #8756946, Justin Rourke, Keller Williams Realty. Unlock MLS
- $245,0002 bd3 ba1.1k sqft1827 River Crossing Cir APT C, Austin, TX 78741ActiveMLS ID #3498917, Gregory Carlson, Keller Williams Realty. Unlock MLS
- $250,0004 bd3 ba2.3k sqft9009 North Plz Unit 132, Austin, TX 78753ActiveMLS ID #6688509, Joe Bryson, Real Estate Alliance, Inc.. Unlock MLS
- $325,0003 bd3 ba1.9k sqft140 Lemonball Dr, Buda, TX 78610ActiveMLS ID #8214835, Jennifer Ferrara, Sprout Realty. Unlock MLS
- $309,0003 bd2 ba1.5k sqft8509 Escovedo Dr #410, Austin, TX 78744ActiveMLS ID #7329308, Mehrshad Afshar, 1835 Realty LLC. Unlock MLS
- $279,9993 bd2 ba1.5k sqft113 Screech Owl Dr, Kyle, TX 78640ActiveMLS ID #1713489, Matt Merket, Realty One Group Prosper. Unlock MLS
- $269,0003 bd3 ba1.7k sqft5008 Irvine Ln, Del Valle, TX 78617ActiveMLS ID #8979250, Dalila Sandoval, StepStone Realty LLC. Unlock MLS
