Extraordinary, owner built home on 12.98 acres away from the hustle bustle of busy life, sits this 3 bedroom 2 bath, 2 story home (2 bedrooms downstairs) 1868 SF on a year round creek. All natural wood, inside & out with generous decking luring one outside to enjoy nature. Built with healthy living environment in mind. A 322 SF guest quarters sits below the structure, along with laundry room & storage at the back of the room. The most extraordinary artistic feature is a Kuchelofen, a masonry heating system. A wonderful feature during the cooler season in So Oregon. There are 2 mini-split units if desired. Additionally, there is a 2 story barn with living quarters, & a 2 story structure at the back of the property, numerous fruit trees, & nice sized garden area & a grape arbor with a romantic seating area underneath.
All information is deemed reliable but not verified, buyer due diligence encouraged.
Active
$615,000
1407 Caves Camp Rd, Williams, OR 97544
3beds
2baths
2,190sqft
Single Family Residence
Built in 1980
12.98 Acres Lot
$-- Zestimate®
$281/sqft
$-- HOA
What's special
- 1 day
- 33
- 1
Zillow last checked:
Listing updated:
Listed by:
Pine-Rok Realty 541-846-7131
Source: Oregon Datashare,MLS#: 220228431
Facts & features
Interior
Bedrooms & bathrooms
- Bedrooms: 3
- Bathrooms: 2
Heating
- Fireplace(s), Ductless, Radiant
Cooling
- Ductless, Wall/Window Unit(s)
Appliances
- Included: Dryer, Oven, Range, Refrigerator, Washer, Water Heater
Features
- Breakfast Bar, Built-in Features, Fiberglass Stall Shower, Linen Closet, Open Floorplan, Pantry, Primary Downstairs, Shower/Tub Combo, Soaking Tub, Tile Counters, Tile Shower, Vaulted Ceiling(s), Wired for Data
- Flooring: Hardwood, Tile
- Windows: Double Pane Windows, Wood Frames
- Basement: Daylight,Exterior Entry,Finished,Partial
- Has fireplace: Yes
- Fireplace features: Family Room, Living Room, Wood Burning
- Common walls with other units/homes: No Common Walls
Interior area
- Total structure area: 1,868
- Total interior livable area: 2,190 sqft
- Finished area below ground: 322
Property
Parking
- Parking features: Driveway, Gated, Gravel, No Garage
- Has uncovered spaces: Yes
Features
- Levels: Two
- Stories: 2
- Patio & porch: Deck, Patio, Porch, Rear Porch, Side Porch
- Fencing: Fenced
- Has view: Yes
- View description: Forest, Mountain(s), Orchard
- Waterfront features: Pond, Creek
Lot
- Size: 12.98 Acres
- Features: Garden, Landscaped, Marketable Timber, Native Plants, Sloped, Sprinklers In Front, Sprinklers In Rear, Wooded
Details
- Additional structures: Barn(s), Guest House, Poultry Coop, Shed(s), Storage, Workshop
- Parcel number: R3285432
- Zoning description: Ef; Exclusive Farm
- Special conditions: Trust
Construction
Type & style
- Home type: SingleFamily
- Architectural style: Northwest
- Property subtype: Single Family Residence
Materials
- Structural Insulated Panels
- Foundation: Pillar/Post/Pier, Slab
- Roof: Metal
Condition
- New construction: No
- Year built: 1980
Details
- Builder name: Owner
Utilities & green energy
- Sewer: Septic Tank, Standard Leach Field
- Water: Private, Well
Community & HOA
Community
- Security: Carbon Monoxide Detector(s), Smoke Detector(s)
HOA
- Has HOA: No
Location
- Region: Williams
Financial & listing details
- Price per square foot: $281/sqft
- Tax assessed value: $532,850
- Annual tax amount: $2,290
- Date on market: 9/10/2026
- Cumulative days on market: 1 day
- Listing terms: Cash,Conventional
- Inclusions: Range/Oven/WH, Refrigerator
- Road surface type: Gravel
Estimated market value
Not available
Estimated sales range
Not available
Not available
Price history
| Date | Event | Price |
|---|---|---|
| 9/10/2026 | Listed for sale | $615,000$281/sqft |
Source:  Oregon Datashare #220228431 Report a problem Oregon Datashare #220228431 Report a problem | ||
Public tax history
| Year | Property taxes | Tax assessment |
|---|---|---|
| 2025 | $2,290 +17448.4% | $243,060 +13403.3% |
| 2024 | $13 -99.3% | $1,800 -99.2% |
| 2023 | $1,924 +2.9% | $229,110 +0% |
| 2022 | $1,871 +0.9% | $229,090 +6.1% |
| 2021 | $1,855 | $215,980 +3% |
| 2020 | $1,855 +4.1% | $209,690 +3% |
| 2019 | $1,782 +17035.7% | $203,590 +2.2% |
| 2018 | $10 +2.1% | $199,170 +3% |
| 2017 | $10 -99.3% | $193,380 +3% |
| 2016 | $1,494 | $187,740 +3% |
| 2015 | $1,494 +6.4% | $182,280 +3% |
| 2014 | $1,405 +3.3% | $176,920 +3% |
| 2013 | $1,360 +2.8% | $171,830 +3% |
| 2012 | $1,323 +3.5% | $166,830 +3% |
| 2011 | $1,278 -7.3% | $161,980 -7% |
| 2010 | $1,379 +2.9% | $174,150 +3% |
| 2009 | $1,340 +0.5% | $169,080 +3% |
| 2008 | $1,333 +5.3% | $164,150 +3% |
| 2007 | $1,266 +12% | $159,370 +6.1% |
| 2005 | $1,130 +1.7% | $150,230 +3% |
| 2004 | $1,111 +5.1% | $145,860 +4% |
| 2003 | $1,057 | $140,260 +3% |
| 2002 | $1,057 +24.3% | $136,180 +3% |
| 2001 | $850 | $132,220 |
Find assessor info on the county website
Monthly payment
Est. payment
Payment breakdown
Explore the cost of this home by adjusting the details. Changes won't be saved.Climate risks
Neighborhood: 97544
Nearby schools
Schools provided by the listing agent
- Elementary: Williams Elem
- Middle: Lincoln Savage Middle
- High: Hidden Valley High
Source: Oregon Datashare. This data may not be complete. We recommend contacting the local school district to confirm school assignments for this home.
Similar homes
- $675,0003 bd3 ba2.1k sqft335 Sheraton Dr, Williams, OR 97544For Sale
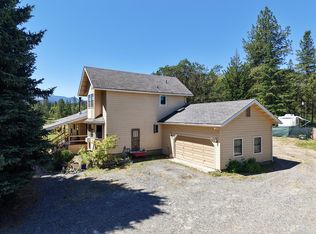
 MLS ID #220222162, Ann James, Pine-Rok Realty. Oregon Datashare
 - $585,0003 bd2 ba1.7k sqft1956 E Fork Rd, Williams, OR 97544For Sale
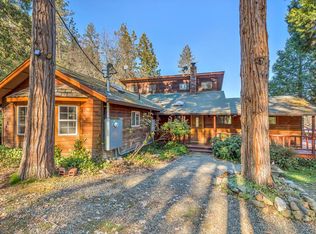 MLS ID #220212506, Julie A Krason, John L. Scott Medford. Oregon Datashare
 - $510,0003 bd2 ba2.8k sqft925 Meadow View Dr, Williams, OR 97544For Sale
 MLS ID #220223660, Wade Squires, John L Scott Real Estate Grants Pass. Oregon Datashare
 - $499,0004 bd2 ba1.9k sqft2401 E Fork Rd, Williams, OR 97544For Sale
 MLS ID #220220292, Simona R Fino, eXp Realty, LLC. Oregon Datashare
 - $625,0003 bd1 ba2k sqft199 Powell Creek Rd, Williams, OR 97544For SaleMLS ID #220203256, Jayda Wood, Ramsay Realty. Oregon Datashare
- $525,0002 bd1 ba2.1k sqft1135 E Fork Rd, Williams, OR 97544For SaleMLS ID #220222082, Ann James, Pine-Rok Realty. Oregon Datashare
- $699,9002 bd1 ba1.1k sqft1206 Upper Powell Creek Rd, Williams, OR 97544For SaleMLS ID #220227989, Melanie Parton, Kendon Leet Real Estate Inc. Oregon Datashare
- $699,9993 bd2 ba3.1k sqft8843 Deer Creek Rd, Selma, OR 97538For SaleMLS ID #220227720, Buying Southern Oregon Real Estate Team, Real Broker. Oregon Datashare
- $545,0003 bd2 ba2k sqft1089 Sleepy Hollow Loop, Grants Pass, OR 97527For SaleMLS ID #220227838, Gerald Yawn, John L. Scott Medford. Oregon Datashare
- $695,0003 bd3 ba2.2k sqft2212 SE Linden Ln, Grants Pass, OR 97527For SaleMLS ID #220228403, Matt Meives, Cascade Hasson Sotheby's International Realty. Oregon Datashare
- $615,0003 bd2 ba1.6k sqft7342 New Hope Rd, Grants Pass, OR 97527For SaleMLS ID #220206306, China Rose, eXp Realty, LLC. Oregon Datashare
- $564,9004 bd3 ba2.7k sqft2300 Thompson Creek Rd, Selma, OR 97538Active
 MLS ID #405983820, Linda Anderson, Legacy Real Estate Lane County LLC. RMLS (OR)
 - $599,0004 bd2 ba2.9k sqft5118 Williams Hwy, Grants Pass, OR 97527For SaleMLS ID #220226539, Jared Hokanson, Hokanson Realty. Oregon Datashare
- $449,0003 bd2 ba1.6k sqft387 Carrollwood Dr, Grants Pass, OR 97527For SaleMLS ID #220228367, Matthew Olmstead, John L Scott Real Estate Grants Pass. Oregon Datashare
- $749,0003 bd2 ba1.5k sqft7763 Thompson Creek Rd, Applegate, OR 97530For SaleMLS ID #220226705, Jeff O Vinyard, Ramsay Realty Branch. Oregon Datashare
- $699,9503 bd3 ba2.4k sqft279 Ridgefield Rd, Grants Pass, OR 97527For SaleMLS ID #220224458, Kendon Leet, Kendon Leet Real Estate Inc. Oregon Datashare
- $600,0002 bd1 ba2.1k sqft13990 N Applegate Rd, Grants Pass, OR 97527For SaleMLS ID #220224593, Jason Masters, RE/MAX Integrity Grants Pass. Oregon Datashare
- $575,0003 bd3 ba1.6k sqft3889 Williams Hwy, Grants Pass, OR 97527For SaleMLS ID #220225670, Heidi Woebbeking, Windermere Real Estate Southern Oregon. Oregon Datashare
- $584,0003 bd2 ba1.8k sqft15 Twin Oaks Dr, Jacksonville, OR 97530For SaleMLS ID #220218112, Kristian Wattenbarger, eXp Realty, LLC. Oregon Datashare
- $660,5003 bd2 ba2.1k sqft345 Ponderosa Ln, Grants Pass, OR 97527For SaleMLS ID #220221073, Kaila Reinhart, RE/MAX Integrity Grants Pass. Oregon Datashare
