Welcome to 1407 Garrison Road, a spacious backsplit with solid bones, a functional layout, and the kind of potential that buyers with vision are always looking for. If you've been waiting for a home where you can add your own style, build value, and create something that truly feels like yours, this is the opportunity.Set in a convenient Fort Erie location close to everyday amenities, shopping, restaurants, schools, parks, and major routes, this property offers the space and flexibility to make the work worthwhile. The driveway provides plenty of parking for multiple vehicles, guests, or even a trailer. Inside, the main level features an open kitchen and living area with a comfortable flow for everyday living. Upstairs, you'll find three bedrooms and a full bathroom with beautiful tilework. The lower level adds even more usable space with an additional bedroom, a convenient two-piece bathroom, and a second living area with a walkout to the backyard. There is also a lower basement level with laundry and excellent storage. The large backyard features an inground concrete pool, spacious deck, covered gazebo area, multiple sheds, and plenty of room to relax, entertain, garden, or reimagine the outdoor space into something special. This home does need some love, including cosmetic updates such as paint, flooring, and general TLC, but the layout, lot, parking, pool, and location are already here. For the right buyer, this is a solid home with real upside and the chance to bring your own vision to life.Come take a look at 1407 Garrison Road and see what's possible.
For sale
C$499,900
1407 Garrison Rd, Fort Erie, ON L2A 1P4
4beds
2baths
Single Family Residence
Built in ----
10,500 Square Feet Lot
$-- Zestimate®
C$--/sqft
C$-- HOA
What's special
Spacious backsplitFunctional layoutThree bedroomsLarge backyardSpacious deckCovered gazebo areaMultiple sheds
- 10 hours
- 4
- 0
Zillow last checked:
Listing updated:
Listed by:
REVEL Realty Inc., Brokerage
Source: TRREB,MLS®#: X13995246 Originating MLS®#: Niagara Association of REALTORS
Originating MLS®#: Niagara Association of REALTORSFacts & features
Interior
Bedrooms & bathrooms
- Bedrooms: 4
- Bathrooms: 2
Heating
- Forced Air, Gas
Cooling
- Central Air
Appliances
- Included: Water Heater Owned
Features
- Basement: Walk-Out Access,Partially Finished
- Has fireplace: No
Interior area
- Living area range: 700-1100 null
Property
Parking
- Total spaces: 5
Features
- Has private pool: Yes
- Pool features: In Ground
Lot
- Size: 10,500 Square Feet
Details
- Parcel number: 644690011
Construction
Type & style
- Home type: SingleFamily
- Property subtype: Single Family Residence
Materials
- Brick, Vinyl Siding
- Foundation: Poured Concrete
- Roof: Fibreglass Shingle
Utilities & green energy
- Sewer: Sewer
Community & HOA
Location
- Region: Fort Erie
Financial & listing details
- Annual tax amount: C$3,620
- Date on market: 10/13/2026
Price history
Price history is unavailable.
Public tax history
Tax history is unavailable.
Climate risks
Neighborhood: Crescent Park

Similar homes
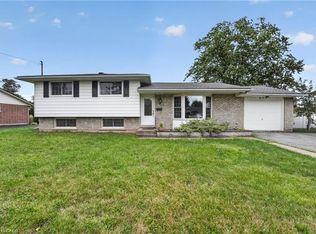
- C$499,9003 bd2 ba-- sqft783 Daytona Dr, Fort Erie, ON L2A 5V3For Sale
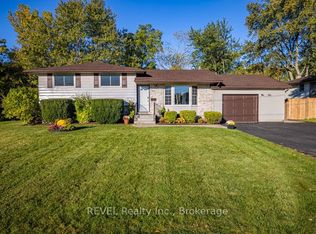 MLS ID #X14027584, REVEL Realty Inc., Brokerage. TRREB
 - C$399,9003 bd2 ba1k sqft970 E Parkdale Ave, Fort Erie, ON L2A 5B6For Sale
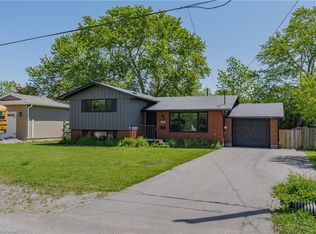 MLS ID #40870638, Scott Fishman, Salesperson, Royal LePage NRC Realty Inc.. ITSO
 - C$495,0003 bd2 ba-- sqft346 Albany St, Fort Erie, ON L2A 1L9For Sale
 MLS ID #X13881938, Century 21 Heritage House LTD. TRREB
 - C$524,9904 bd2 ba-- sqft953 Grandview Rd, Fort Erie, ON L2A 5R4For Sale
 MLS ID #X13778760, RE/MAX NIAGARA REALTY LTD, BROKERAGE. TRREB
