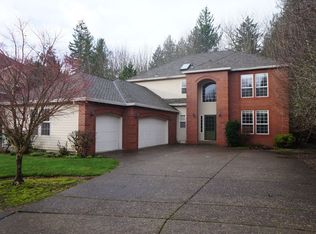
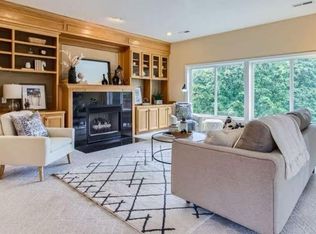
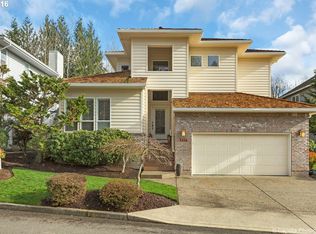
Tucked into one of Portland's most coveted neighborhoods, this beautifully maintained Forest Heights home delivers the rare combination of thoughtful design, modern updates, and a natural setting that makes every day feel like a retreat. Ten-foot ceilings and an abundance of windows flood the great room with natural light and frame the forested scenery that changes with every season. You can almost forget that you’re in a neighborhood. The spacious kitchen features an island with a brand-new Bosch cooktop, granite countertops, floor-to-ceiling cabinetry, and a pantry. The open living space & dining room makes entertaining feel effortless. A vaulted office on the main level adds flexible work-from-home potential. Fresh interior paint (2026) throughout most of the main level, hardwood floors, and a half bath complete the main level. Upstairs, new carpet (2026) leads to a primary suite with vaulted ceilings and a spa-inspired bathroom — featuring a freestanding soaking tub, walk-in shower, and heated towel warmer. Two additional bedrooms, a beautifully remodeled hall bathroom, upstairs laundry, and an oversized fourth bedroom, ideal as a bonus room or whatever you may need, round out the upper level. A finished spaced in the garage adds room for a gym, mudroom, or play area (not included in total sqft). Outside, an expanded flagstone patio, newer lawn, sprinkler system, and planting beds, plus gas hookup, create an exceptional entertaining space. Backing to forest and next to an environmentally protected unbuildable lot, privacy is abundant. A new 50-year roof (2021) for peace of mind, an A/C to keep you cool on hot summer days, and all appliances included. The neighborhood delivers 200+ acres of green space, groomed trails, a 2.5-acre park with pond, daily (M-F) shuttle to Sunset Transit Center, and The Village with shops & dining (Pizzicato, Spielman Cafe, Kozan Ramen, & more). Easy access to Forest Park, downtown Portland, Nike, & Intel.
Active
$935,000
1407 NW Mayfield Rd, Portland, OR 97229
4beds
2,730sqft
Est.: Get pre-qualified
Residential, Single Family Residence
Built in 2005
7,405.2 Square Feet Lot
$-- Zestimate®
$342/sqft
$75/mo HOA
What's special
Modern updatesThoughtful designSpa-inspired bathroomNewer lawnBacking to forestHeated towel warmerBeautifully remodeled hall bathroom
- 1 day |
- 334 |
- 32 |
Likely to sell faster than
Zillow last checked:
Listing updated:
Listed by:
Scott Tienken 503-985-9192,
eXp Realty, LLC,
Brian Tienken 503-314-9661,
eXp Realty, LLC
Source: RMLS (OR),MLS#: 345058269
Tour with a local agent
Facts & features
Interior
Bedrooms & bathrooms
- Bedrooms: 4
- Bathrooms: 3
- Full bathrooms: 2
- Partial bathrooms: 1
- Main level bathrooms: 1
Rooms
- Room types: Den, Bedroom 4, Laundry, Bedroom 2, Bedroom 3, Dining Room, Family Room, Kitchen, Living Room, Primary Bedroom
Primary bedroom
- Features: Ceiling Fan, Double Sinks, Soaking Tub, Suite, Tile Floor, Vaulted Ceiling, Walkin Closet, Walkin Shower, Wallto Wall Carpet
- Level: Upper
- Area: 270
- Dimensions: 18 x 15
Bedroom 2
- Features: Closet, Wallto Wall Carpet
- Level: Upper
- Area: 121
- Dimensions: 11 x 11
Bedroom 3
- Features: Closet, Wallto Wall Carpet
- Level: Upper
- Area: 121
- Dimensions: 11 x 11
Bedroom 4
- Features: Closet, Wallto Wall Carpet
- Level: Upper
- Area: 182
- Dimensions: 14 x 13
Dining room
- Features: Hardwood Floors, High Ceilings
- Level: Main
- Area: 143
- Dimensions: 13 x 11
Kitchen
- Features: Builtin Range, Cook Island, Dishwasher, Eat Bar, Eating Area, Gas Appliances, Hardwood Floors, Pantry, Free Standing Refrigerator, Granite, High Ceilings, Plumbed For Ice Maker
- Level: Main
- Area: 352
- Width: 16
Heating
- Forced Air
Cooling
- Central Air
Appliances
- Included: Built In Oven, Cooktop, Dishwasher, Disposal, Down Draft, Free-Standing Refrigerator, Gas Appliances, Plumbed For Ice Maker, Stainless Steel Appliance(s), Washer/Dryer, Built-In Range, Gas Water Heater, Tank Water Heater
- Laundry: Laundry Room
Features
- Ceiling Fan(s), Granite, High Ceilings, Quartz, Soaking Tub, Vaulted Ceiling(s), Closet, Built-in Features, Sink, Cook Island, Eat Bar, Eat-in Kitchen, Pantry, Double Vanity, Suite, Walk-In Closet(s), Walkin Shower
- Flooring: Hardwood, Tile, Wall to Wall Carpet
- Doors: French Doors
- Windows: Double Pane Windows, Vinyl Frames
- Basement: Crawl Space
- Number of fireplaces: 1
- Fireplace features: Gas
Interior area
- Total structure area: 2,730
- Total interior livable area: 2,730 sqft
Video & virtual tour
Property
Parking
- Total spaces: 2
- Parking features: Driveway, On Street, Garage Door Opener, Attached
- Attached garage spaces: 2
- Has uncovered spaces: Yes
Features
- Levels: Two
- Stories: 2
- Patio & porch: Covered Patio, Patio
- Exterior features: Garden, Gas Hookup, Raised Beds, Yard
- Has view: Yes
- View description: Trees/Woods
Lot
- Size: 7,405.2 Square Feet
- Features: Level, Private, Trees, Sprinkler, SqFt 7000 to 9999
Details
- Additional structures: GasHookup, ToolShed
- Parcel number: R2045413
Construction
Type & style
- Home type: SingleFamily
- Architectural style: Craftsman
- Property subtype: Residential, Single Family Residence
Materials
- Cement Siding, Stone
- Foundation: Concrete Perimeter
- Roof: Composition
Condition
- Resale
- New construction: No
- Year built: 2005
Utilities & green energy
- Gas: Gas Hookup, Gas
- Sewer: Public Sewer
- Water: Public
Community & HOA
Community
- Subdivision: Forest Heights
HOA
- Has HOA: Yes
- Amenities included: Commons, Management, Snow Removal
- HOA fee: $449 semi-annually
Location
- Region: Portland
Financial & listing details
- Price per square foot: $342/sqft
- Tax assessed value: $893,920
- Annual tax amount: $12,625
- Date on market: 5/27/2026
- Listing terms: Cash,Conventional,VA Loan
- Road surface type: Paved
Estimated market value
Not available
Estimated sales range
Not available
Not available
Price history
| Date | Event | Price |
|---|---|---|
| 5/27/2026 | Listed for sale | $935,000+18.4%$342/sqft |
Source: | ||
| 2/26/2020 | Sold | $790,000-1.1%$289/sqft |
Source: | ||
| 1/25/2020 | Pending sale | $799,000$293/sqft |
Source: Locker Properties #20667506 Report a problem | ||
| 1/16/2020 | Listed for sale | $799,000+45.5%$293/sqft |
Source: Locker Properties #20667506 Report a problem | ||
| 4/1/2012 | Listing removed | $549,000+19.6%$201/sqft |
Source: Change Realty, LLC #11209286 Report a problem | ||
| 11/11/2011 | Sold | $459,000-16.4%$168/sqft |
Source: Agent Provided Report a problem | ||
| 11/10/2011 | Listed for sale | $549,000$201/sqft |
Source: Change Realty, LLC #11209286 Report a problem | ||
| 8/25/2011 | Sold | $549,000$201/sqft |
Source: Public Record Report a problem | ||
| 7/13/2011 | Pending sale | $549,000$201/sqft |
Source: Change Realty, LLC #11209286 Report a problem | ||
| 7/7/2011 | Listed for sale | $549,000-6.8%$201/sqft |
Source: Change Realty, LLC #11209286 Report a problem | ||
| 9/2/2005 | Sold | $589,000+520%$216/sqft |
Source: Public Record Report a problem | ||
| 12/3/2004 | Sold | $95,000$35/sqft |
Source: Public Record Report a problem | ||
Public tax history
| Year | Property taxes | Tax assessment |
|---|---|---|
| 2025 | $12,626 +3.7% | $531,830 +3% |
| 2024 | $12,176 +4.3% | $516,340 +3% |
| 2023 | $11,674 +2.2% | $501,310 +3% |
| 2022 | $11,422 +1.5% | $486,710 |
| 2021 | $11,255 +7.2% | -- |
| 2020 | $10,495 +3.9% | $458,780 +3% |
| 2019 | $10,103 +3% | $445,420 |
| 2018 | $9,805 | $445,420 +6.1% |
| 2017 | $9,805 +15.3% | $419,860 +3% |
| 2016 | $8,505 | $407,640 +3% |
| 2015 | $8,505 +4.6% | $395,770 +3% |
| 2014 | $8,129 +3.6% | $384,250 +3% |
| 2013 | $7,849 +12.1% | $373,060 +3% |
| 2012 | $7,003 +3.2% | $362,200 -23.9% |
| 2011 | $6,789 +3.2% | $475,850 -3.3% |
| 2010 | $6,581 +2.7% | $491,850 -4.7% |
| 2009 | $6,407 +6.2% | $516,350 -7.3% |
| 2008 | $6,030 -0.3% | $557,150 -5.2% |
| 2007 | $6,046 +15.3% | $587,430 -1.6% |
| 2006 | $5,245 +267.8% | $596,900 +279% |
| 2005 | $1,426 -10.3% | $157,490 +18% |
| 2004 | $1,591 +1.6% | $133,420 -20.2% |
| 2003 | $1,566 +8.9% | $167,090 +9.1% |
| 2002 | $1,438 +5% | $153,160 +10% |
| 2001 | $1,370 +5.2% | $139,240 +11.1% |
| 2000 | $1,302 | $125,320 |
Find assessor info on the county website
Monthly payment
Est. payment$--/mo
Payment breakdown
Explore the cost of this home by adjusting the details. Changes won't be saved.
All calculations are estimates and provided by Zillow, Inc. for informational purposes only. Actual amounts may vary.
HOA fees may include property taxes on listings classified as Co-Ops. Contact the listing agent and/or owner for fee details.
Mortgage interest rates are dependent on a number of factors, including credit score, down payment, and repayment length. Interest rate data provided by Zillow Group Marketplace, Inc. as of 1/1/1970 from various mortgage lenders with which we have lead or other similar arrangements; the Estimated Payment is an average of those rates.
See how much you could borrow to make a competitive offer.
Climate risks
Neighborhood: Northwest Heights
Nearby schools
GreatSchools rating
- 9/10Forest Park Elementary SchoolGrades: K-5Distance: 0.6 mi
- 5/10West Sylvan Middle SchoolGrades: 6-8Distance: 2.2 mi
- 8/10Lincoln High SchoolGrades: 9-12Distance: 4.4 mi
Schools provided by the listing agent
- Elementary: Forest Park
- Middle: West Sylvan
- High: Lincoln
Source: RMLS (OR). This data may not be complete. We recommend contacting the local school district to confirm school assignments for this home.
A local agent can set up tours, give advice and negotiate with sellers.
- Oregon
- Washington County
- Portland
- 97229
- Northwest Heights
- 1407 NW Mayfield Rd