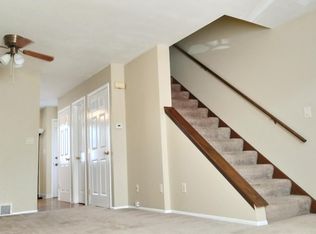
Pleasant Oakes Condominiums. Great investment opportunity for owner occupied. SOLD AS IS, seller will not make repairs. 2 bed/1.5 bath 3 level townhouse condo. Private front and back entry with patio in a parklike setting. Community pool and playground. Laundry and finished area in lower level. Living/dining room combo, kitchen and half bath on main level. 2 large bedrooms and full bath on second level. All measurements are approximate and to be verified by buyer.
Pending
$145,000
1407 Oakes ROAD #3, Mount Pleasant, WI 53406
2beds
868sqft
Condominium
Built in 1978
-- sqft lot
$143,400 Zestimate®
$167/sqft
$185/mo HOA
What's special
Community pool
- 2 days
- 97
- 5
Zillow last checked:
Listing updated:
Listed by:
Gurcharan M Kapoor 262-657-3800,
Gonnering Realty, Inc
Source: WIREX MLS,MLS#: 1978145
Originating MLS: Metro MLS
Facts & features
Interior
Bedrooms & bathrooms
- Bedrooms: 2
- Bathrooms: 2
- Full bathrooms: 1
- 1/2 bathrooms: 1
Primary bedroom
- Level: Upper
- Area: 130
- Dimensions: 13 x 10
Bedroom 2
- Level: Upper
- Area: 117
- Dimensions: 13 x 9
Kitchen
- Level: Main
- Area: 99
- Dimensions: 11 x 9
Living room
- Level: Main
- Area: 460
- Dimensions: 20 x 23
Heating
- Natural Gas, Forced Air
Cooling
- Central Air
Appliances
- Included: Dishwasher, Disposal, Dryer, Range, Refrigerator, Washer
- Laundry: In Unit
Features
- Basement: Block,Full,Partially Finished
Interior area
- Total structure area: 868
- Total interior livable area: 868 sqft
Property
Parking
- Parking features: No Garage, 1 Space, Assigned, Surface
Features
- Levels: Two,2 Story
- Stories: 2
- Patio & porch: Patio/Porch
- Exterior features: Private Entrance
Details
- Parcel number: 151032214400014
- Zoning: Res
Construction
Type & style
- Home type: Condo
- Property subtype: Condominium
- Attached to another structure: Yes
Materials
- Brick, Brick/Stone, Vinyl Siding
Condition
- 21+ Years
- New construction: No
- Year built: 1978
Utilities & green energy
- Sewer: Public Sewer
- Water: Public
Community & HOA
HOA
- Has HOA: Yes
- Amenities included: Pool, Outdoor Pool, Playground
- HOA fee: $185 monthly
Location
- Region: Racine
- Municipality: Mount Pleasant
Financial & listing details
- Price per square foot: $167/sqft
- Tax assessed value: $129,600
- Annual tax amount: $2,211
- Date on market: 8/28/2026
- Inclusions: Gas Oven/Range, Refrigerator, Dishwasher, Washer, Dryer
- Exclusions: Seller's Personal Property
Estimated market value
$143,400
$136,000 - $151,000
$1,377/mo
Price history
| Date | Event | Price |
|---|---|---|
| 8/29/2026 | Pending sale | $145,000$167/sqft |
Source: | ||
| 8/28/2026 | Listed for sale | $145,000+83.5%$167/sqft |
Source: | ||
| 10/5/2010 | Listing removed | $79,000$91/sqft |
Source: Gonnering Realty Inc. #1143302 Report a problem | ||
| 6/5/2010 | Listed for sale | $79,000$91/sqft |
Source: Gonnering Realty Inc. #1143302 Report a problem | ||
Public tax history
| Year | Property taxes | Tax assessment |
|---|---|---|
| 2025 | $2,212 +4% | $129,600 +4.7% |
| 2024 | $2,128 +7.2% | $123,800 +11.4% |
| 2023 | $1,984 +17.6% | $111,100 +18.8% |
| 2022 | $1,688 +7.6% | $93,500 +13.6% |
| 2021 | $1,568 | $82,300 +27.4% |
| 2020 | -- | $64,600 +27.2% |
| 2019 | $933 +15.4% | $50,800 +15.7% |
| 2018 | $809 +9.4% | $43,900 +9.8% |
| 2017 | $739 +1.8% | $40,000 +7.8% |
| 2016 | $726 | $37,100 |
| 2015 | $726 +5.5% | $37,100 |
| 2014 | $688 +3.1% | $37,100 |
| 2013 | $668 -6.8% | $37,100 -0.5% |
| 2012 | $716 -41.7% | $37,300 -41.5% |
| 2011 | $1,229 +2.2% | $63,800 -7.8% |
| 2010 | $1,203 +2.1% | $69,200 |
| 2009 | $1,178 +5.8% | $69,200 -2.3% |
| 2008 | $1,113 +3.8% | $70,800 |
| 2007 | $1,072 +3.3% | $70,800 |
| 2006 | $1,038 +3.1% | $70,800 +25.3% |
| 2005 | $1,006 +0.1% | $56,500 |
| 2004 | $1,005 +5% | $56,500 |
| 2003 | $958 | $56,500 |
Find assessor info on the county website
Monthly payment
Est. payment
Payment breakdown
Explore the cost of this home by adjusting the details. Changes won't be saved.Climate risks
Neighborhood: 53406
Nearby schools
Schools provided by the listing agent
- Middle: Starbuck
- High: Case
- District: Racine
Source: WIREX MLS. This data may not be complete. We recommend contacting the local school district to confirm school assignments for this home.