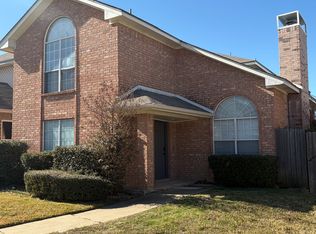
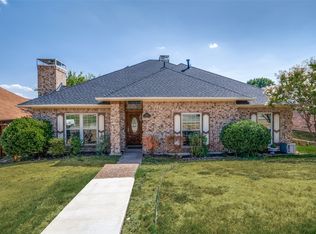
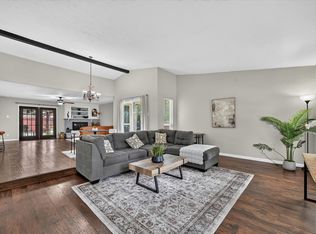
Charming and completely updated 3 bedroom, 2.5 bath home tucked away on a quiet cul-de-sac in an unbeatable location near SH 121 and President George Bush Turnpike, with convenient access to shopping, dining, and recreation. Enjoy the added benefit of being within walking distance to Rosemeade Elementary and the Rosemeade Center, offering pickleball courts and fitness amenities. Inside, the welcoming living room features a cozy fireplace and abundant natural light, creating an inviting gathering space. The thoughtfully updated chef’s kitchen is designed to impress with quartz countertops, tile backsplash, stainless steel appliances, induction cooktop, air fryer oven, whisper-quiet dishwasher, and ample prep and storage space. A formal dining room provides the perfect setting for entertaining or everyday meals. The spacious primary suite offers a relaxing retreat with dual sinks, a jetted tub, updated frameless glass shower, and a custom walk-in closet. Additional updates throughout the home include sleek one-piece toilets and warm-seat electric bidets in every bathroom, stunning hardwood stairs, and no carpet anywhere for easy maintenance. Low-E vinyl windows enhance energy efficiency and comfort throughout the home. Storage is plentiful with built-in shelving and garage cabinetry designed to keep everything organized. Mature trees surround the property, while the growing hedge wall creates added backyard privacy and a peaceful outdoor setting. Enjoy low-maintenance living with thoughtful upgrades, low taxes, and a location that places everything within easy reach. This beautifully updated home is ready for its next owners and offers a rare combination of comfort, convenience, and style. 3D tour available online.
For sale
Price cut: $10K (8/31)
$373,000
1407 Ranchview Ct, Carrollton, TX 75007
3beds
1,551sqft
Single Family Residence
Built in 1991
3,615 Square Feet Lot
$-- Zestimate®
$240/sqft
$-- HOA
What's special
Cozy fireplaceAir fryer ovenWhisper-quiet dishwasherStunning hardwood stairsFormal dining roomAbundant natural lightStainless steel appliances
- 150 days
- 626
- 81
Zillow last checked:
Listing updated:
Listed by:
Muhammad Arien 0760189 972-954-4791,
Redfin Corporation 972-954-4791
Source: NTREIS,MLS#: 21274106
Facts & features
Interior
Bedrooms & bathrooms
- Bedrooms: 3
- Bathrooms: 3
- Full bathrooms: 2
- 1/2 bathrooms: 1
Primary bedroom
- Features: Closet Cabinetry, En Suite Bathroom, Walk-In Closet(s)
- Level: Second
- Dimensions: 13 x 13
Bedroom
- Level: Second
- Dimensions: 12 x 10
Bedroom
- Level: Second
- Dimensions: 12 x 10
Primary bathroom
- Features: Bidet, Dual Sinks, En Suite Bathroom, Jetted Tub, Separate Shower
- Level: Second
- Dimensions: 11 x 10
Dining room
- Level: First
- Dimensions: 12 x 15
Other
- Level: Second
- Dimensions: 8 x 5
Half bath
- Level: First
- Dimensions: 5 x 5
Kitchen
- Features: Eat-in Kitchen
- Level: First
- Dimensions: 21 x 10
Laundry
- Level: Second
- Dimensions: 5 x 6
Living room
- Level: First
- Dimensions: 13 x 16
Heating
- Electric
Cooling
- Electric
Appliances
- Included: Dishwasher, Electric Cooktop, Electric Oven, Disposal, Microwave
Features
- Eat-in Kitchen, High Speed Internet, Walk-In Closet(s)
- Flooring: Laminate, Luxury Vinyl Plank, Tile
- Has basement: No
- Number of fireplaces: 1
- Fireplace features: Wood Burning
Interior area
- Total interior livable area: 1,551 sqft
Video & virtual tour
Property
Parking
- Total spaces: 2
- Parking features: Alley Access, Garage, Garage Door Opener, Garage Faces Rear
- Attached garage spaces: 2
Features
- Levels: Two
- Stories: 2
- Pool features: None
Lot
- Size: 3,615 Square Feet
Details
- Parcel number: R116338
Construction
Type & style
- Home type: SingleFamily
- Architectural style: Traditional,Detached
- Property subtype: Single Family Residence
Materials
- Brick
- Foundation: Slab
- Roof: Shingle
Condition
- Resale
- Year built: 1991
Utilities & green energy
- Sewer: Public Sewer
- Water: Public
- Utilities for property: Electricity Available, Sewer Available, Separate Meters, Water Available
Community & HOA
Community
- Security: Carbon Monoxide Detector(s), Smoke Detector(s)
- Subdivision: Rosemeade Add 15
HOA
- Has HOA: No
Location
- Region: Carrollton
Financial & listing details
- Price per square foot: $240/sqft
- Tax assessed value: $355,000
- Annual tax amount: $5,934
- Date on market: 5/28/2026
- Cumulative days on market: 150 days
- Listing terms: Cash,Conventional,FHA,VA Loan
Estimated market value
Not available
Estimated sales range
Not available
Not available
Price history
| Date | Event | Price |
|---|---|---|
| 10/9/2026 | Listing removed | $2,400$2/sqft |
Source: Zillow Rentals Report a problem | ||
| 9/17/2026 | Listed for rent | $2,400$2/sqft |
Source: Zillow Rentals Report a problem | ||
| 8/31/2026 | Price change | $373,000-2.6%$240/sqft |
Source: NTREIS #21274106 Report a problem | ||
| 6/22/2026 | Price change | $383,000-1.5%$247/sqft |
Source: NTREIS #21274106 Report a problem | ||
| 5/28/2026 | Listed for sale | $388,999+16.2%$251/sqft |
Source: NTREIS #21274106 Report a problem | ||
| 2/4/2022 | Sold | -- |
Source: NTREIS #14723299 Report a problem | ||
| 1/6/2022 | Pending sale | $334,900$216/sqft |
Source: NTREIS #14723299 Report a problem | ||
| 12/13/2021 | Contingent | $334,900$216/sqft |
Source: NTREIS #14723299 Report a problem | ||
| 12/10/2021 | Listed for sale | $334,900+120.3%$216/sqft |
Source: NTREIS #14723299 Report a problem | ||
| 12/20/2012 | Sold | -- |
Source: Agent Provided Report a problem | ||
| 10/6/2012 | Price change | $152,000+2%$98/sqft |
Source: Ebby Halliday Realtors #11839303 Report a problem | ||
| 9/20/2012 | Listed for sale | $149,000$96/sqft |
Source: Ebby Halliday Realtors #11839303 Report a problem | ||
Public tax history
| Year | Property taxes | Tax assessment |
|---|---|---|
| 2025 | $2,177 +3.6% | $355,000 +4.1% |
| 2024 | $2,101 -7.9% | $341,000 -5.8% |
| 2023 | $2,280 +26.1% | $362,000 +28.5% |
| 2022 | $1,808 +1.7% | $281,647 +10% |
| 2021 | $1,778 +7.9% | $256,043 +7.3% |
| 2020 | $1,648 +2.2% | $238,713 +3.2% |
| 2019 | $1,613 +10.1% | $231,343 +8.9% |
| 2018 | $1,465 -56.7% | $212,517 +10% |
| 2017 | $3,381 | $193,197 +10% |
| 2016 | $3,381 +13.3% | $175,634 +5.3% |
| 2015 | $2,984 | $166,767 +8.5% |
| 2014 | $2,984 | $153,757 +7.6% |
| 2013 | $2,984 | $142,952 +16% |
| 2012 | -- | $123,255 -10.9% |
| 2011 | -- | $138,269 +1.3% |
| 2010 | -- | $136,495 -4.1% |
| 2009 | -- | $142,401 -4.7% |
| 2007 | $346 -0.2% | $149,370 +6.1% |
| 2006 | $347 -0.4% | $140,810 +3% |
| 2005 | $348 | $136,760 |
| 2004 | -- | $136,760 +8.4% |
| 2003 | -- | $126,196 +6.5% |
| 2002 | -- | $118,533 +0.8% |
| 2001 | -- | $117,629 |
Find assessor info on the county website
Monthly payment
Est. payment
Payment breakdown
Explore the cost of this home by adjusting the details. Changes won't be saved.Climate risks
Neighborhood: 75007
Nearby schools
Schools provided by the listing agent
- Elementary: Rosemeade
- Middle: Blalack
- High: Creekview
- District: Carrollton-Farmers Branch ISD
Source: NTREIS. This data may not be complete. We recommend contacting the local school district to confirm school assignments for this home.
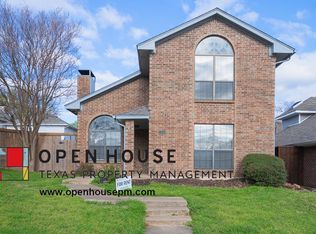
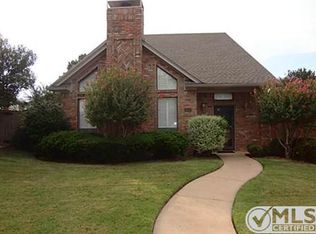
Similar homes
- $350,0003 bd2 ba1.5k sqft1006 Ridgeview, Carrollton, TX 75007For Sale
 MLS ID #21358074, Cathie Skinner. NTREIS
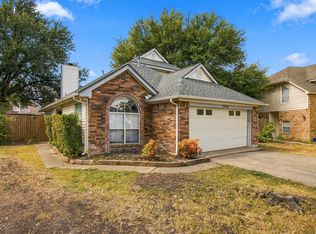
 - $389,9003 bd3 ba1.7k sqft3825 Branch Hollow Cir, Carrollton, TX 75007For Sale
 MLS ID #21401594, Andrea Humphries. NTREIS
 - $405,0004 bd2 ba2.1k sqft1404 Chesterfield Dr, Carrollton, TX 75007For Sale
 MLS ID #21388578, Kristin Palacios. NTREIS
 - $384,9904 bd2 ba2.1k sqft2021 Emory Oak Dr, Carrollton, TX 75007For Sale
 MLS ID #21309938, Mindy Romero. NTREIS
