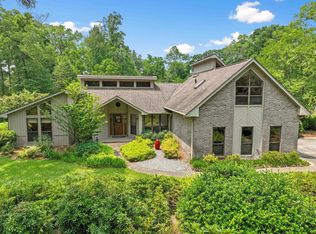
A Rare Opportunity to Own the Ultimate Family Compound on 10 Private Acres Properties like this come along once in a lifetime. Whether you've dreamed of creating a multi-generational family compound, building the ultimate homestead, operating a business from home, or simply living a quieter life with room to grow, this extraordinary 10-acre fully fenced estate offers possibilities that are nearly impossible to find. At the heart of the property sits a beautifully maintained 3-bedroom, 2-bath brick home, offering warm, comfortable living spaces where family naturally gathers. Picture mornings on the porch with a cup of coffee, evenings watching breathtaking sunsets, and weekends spent making memories surrounded by the peace and beauty of your own private countryside. Just steps away is a charming one-bedroom, one-bath guest home, complete with its own kitchen and living room. Whether it's aging parents who deserve independence while remaining close, adult children saving for their future, long-term guests, or an income-producing rental, this separate residence offers endless flexibility. The opportunities continue with an impressive 1,400-square-foot commercial building that opens the door to countless possibilities. Continue operating a business from home, transform it into a third residence, create a private office, studio, workshop, fitness center, homeschool space, or design the ultimate entertainment venue. Your imagination is truly the only limit. Outside, this remarkable property continues to impress with a large powered metal workshop, greenhouse, storage shed, and a dedicated RV hookup with power, making it effortless to welcome traveling family, accommodate guests, or enjoy your own RV lifestyle. The entire 10 acres are fully fenced, creating the perfect setting for horses, cattle, goats, chickens, or other livestock. Grow your own food, cultivate flourishing gardens, establish a thriving homestead, or simply enjoy the freedom that comes with owning land where there is room to breathe, explore, and live life on your terms. This property isn't simply designed for one family—it's designed for generations. Imagine grandparents enjoying their own private home just steps away from grandchildren. Adult children having space to build their future while remaining close to family. A family business operating right from the property. Holiday gatherings where everyone has room to spread out yet still comes together around one table. This is the kind of place where traditions are born, memories are made, and legacies are built. Opportunities like this are incredibly rare. A true family compound, an exceptional multi-generational estate, a fully functional homestead, and a property with residential, agricultural, recreational, and commercial potential—all wrapped into one extraordinary offering. This isn't just another property. It's the place where your family's next chapter begins.
For sale
Price cut: $24K (9/17)
$675,500
1407 Shady Rest Rd, Havana, FL 32333
5beds
3,965sqft
Single Family Residence
Built in 2011
10 Acres Lot
$650,800 Zestimate®
$170/sqft
$-- HOA
What's special
Large powered metal workshopStorage shedWarm comfortable living spacesFully fenced estate
- 81 days
- 702
- 64
Zillow last checked:
Listing updated:
Listed by:
Tina Coombs 850-339-9276,
Big Fish Real Estate Services
Source: TBR,MLS#: 402908
Facts & features
Interior
Bedrooms & bathrooms
- Bedrooms: 5
- Bathrooms: 4
- Full bathrooms: 4
Rooms
- Room types: Bonus Room, Foyer, Office, Other, Pantry, Screened Porch, Utility Room
Primary bedroom
- Dimensions: 15x14
Bedroom 2
- Dimensions: 12x11
Bedroom 3
- Dimensions: 13x11
Bedroom 4
- Dimensions: 11x8
Bedroom 5
- Dimensions: 14x15
Dining room
- Dimensions: 0
Family room
- Dimensions: 0
Kitchen
- Dimensions: 16x14
Living room
- Dimensions: 23X22
Other
- Dimensions: 22x12
Heating
- Central, Fireplace(s)
Cooling
- Central Air, Ceiling Fan(s)
Appliances
- Included: Dryer, Dishwasher, Ice Maker, Microwave, Oven, Range, Refrigerator, Washer
Features
- High Ceilings, Entrance Foyer, Pantry, Split Bedrooms, Walk-In Closet(s)
- Flooring: Hardwood, Plank, Vinyl
- Has fireplace: Yes
- Fireplace features: Gas
Interior area
- Total structure area: 3,965
- Total interior livable area: 3,965 sqft
Property
Parking
- Total spaces: 2
- Parking features: Carport, Two Spaces
- Carport spaces: 2
Features
- Stories: 1
- Patio & porch: Covered, Patio, Porch, Screened
- Exterior features: Fully Fenced, Outdoor Kitchen
- Fencing: Fenced
- View description: None
Lot
- Size: 10 Acres
Details
- Parcel number: 120393072N2W0000004100200
- Special conditions: Standard
- Horse amenities: Horses Allowed
Construction
Type & style
- Home type: SingleFamily
- Architectural style: Craftsman,One Story
- Property subtype: Single Family Residence
Materials
- Brick
- Foundation: Slab
Condition
- Year built: 2011
Utilities & green energy
- Sewer: Septic Tank
Community & HOA
Community
- Subdivision: -
HOA
- Services included: None
Location
- Region: Havana
Financial & listing details
- Price per square foot: $170/sqft
- Tax assessed value: $322,562
- Annual tax amount: $3,256
- Date on market: 7/25/2026
- Cumulative days on market: 81 days
- Listing terms: Conventional,FHA,USDA Loan,VA Loan
Estimated market value
$650,800
$618,000 - $683,000
Not available
Price history
| Date | Event | Price |
|---|---|---|
| 9/17/2026 | Price change | $675,500-3.4%$170/sqft |
Source:  TBR #402908 Report a problem TBR #402908 Report a problem | ||
| 7/25/2026 | Listed for sale | $699,500-12.5%$176/sqft |
Source: TBR #402908 Report a problem | ||
| 6/14/2026 | Listing removed | $799,000$202/sqft |
Source:  Forgotten Coast Realtor Association #324749 Report a problem Forgotten Coast Realtor Association #324749 Report a problem | ||
| 2/11/2026 | Price change | $799,000-5.9%$202/sqft |
Source: Forgotten Coast Realtor Association #324749 Report a problem | ||
| 12/13/2025 | Listed for sale | $849,000+1564.7%$214/sqft |
Source: Forgotten Coast Realtor Association #324749 Report a problem | ||
| 9/1/1998 | Sold | $51,000$13/sqft |
Source: Agent Provided Report a problem | ||
Public tax history
| Year | Property taxes | Tax assessment |
|---|---|---|
| 2024 | $3,256 +3.2% | $271,598 +3.1% |
| 2023 | $3,156 +3.4% | $263,415 +3.1% |
| 2022 | $3,051 +3.7% | $255,429 +5.4% |
| 2021 | $2,943 +4.5% | $242,336 +3.3% |
| 2020 | $2,818 -1.3% | $234,659 +0.7% |
| 2019 | $2,856 | $232,967 +2.7% |
| 2018 | $2,856 -1.5% | $226,793 |
| 2017 | $2,900 | $226,793 -0.3% |
| 2016 | $2,900 -4.9% | $227,555 -0.8% |
| 2015 | $3,049 | $229,455 -5.5% |
| 2014 | $3,049 | $242,857 -1.8% |
| 2013 | -- | $247,399 +1.4% |
| 2012 | -- | $244,028 +29.4% |
| 2011 | -- | $188,565 +1.5% |
| 2010 | -- | $185,778 +0.2% |
| 2009 | -- | $185,399 +0.1% |
| 2008 | -- | $185,214 +3% |
| 2007 | -- | $179,819 +2.5% |
| 2006 | -- | $175,433 +4.6% |
| 2005 | -- | $167,702 +3% |
| 2004 | -- | $162,817 +1.9% |
| 2003 | -- | $159,781 +2.4% |
| 2002 | -- | $156,036 +1.6% |
| 2001 | -- | $153,579 +3% |
| 2000 | -- | $149,106 |
Find assessor info on the county website
Monthly payment
Est. payment
Payment breakdown
Explore the cost of this home by adjusting the details. Changes won't be saved.Climate risks
Neighborhood: 32333
Nearby schools
Schools provided by the listing agent
- Elementary: Gadsden Elementary Magnet School
- Middle: Havana Magnet School (Gadsden)
- High: Gadsden County High School
Source: TBR. This data may not be complete. We recommend contacting the local school district to confirm school assignments for this home.
Similar homes
- $899,0004 bd5 ba3.2k sqft1244 Salem Rd, Havana, FL 32333For Sale
 MLS ID #403196, Melessa A Hampton, Coldwell Banker Hartung. TBR
 - $675,0004 bd3 ba3.1k sqft2409 Oakdale St, Tallahassee, FL 32308For Sale
 MLS ID #405865, Amanda S Laudadio, Hill Spooner & Elliott Inc. TBR
 - $440,0003 bd2 ba1.9k sqft196 Audubon Dr, Havana, FL 32333For Sale
 MLS ID #400573, Marilisa Hosford, Armor Realty, Inc. TBR
 - $387,5005 bd3 ba3.5k sqft835 Collins Rd #I, Havana, FL 32333For Sale
 MLS ID #404423, Danielle Andrews, Realty One Group Next Gen. TBR
