ONE LEVEL HOME ON HALF ACRE LEVEL LOT WITH PRETTY VIEW OF MOUNTAINS AND SUNSETS. Lots of room for kids to play or to add an outbuilding. Well maintained home with updated Interior paint and BRAND NEW WARRANTED ROOF. Spacious living room with cathedral ceiling and vent-less gas log fireplace. Eat in kitchen plus separate dining room. New convection stove with no pre-heat Air Fry!!Separate laundry room. Country atmosphere yet super convenient. H/A appx. 8 years old, just cleaned and maintenance done for your peace of mind. One level would be easy for handicap accessibility. Oversized 1 car garage. Move right in!!
Sold for $300,000
Street View
$300,000
1407 Thatcher Rd, Soddy Daisy, TN 37379
3beds
1,341sqft
Single Family Residence
Built in 2004
0.51 Acres Lot
$300,400 Zestimate®
$224/sqft
$1,774 Estimated rent
Home value
$300,400
$285,000 - $315,000
$1,774/mo
Zestimate® history
Owner options
List your home for rent
$1,774/mo
Rent Zestimate®
Find your next renter with Zillow Rental Manager. Plus, with online applications, you can quickly screen prospective tenants – for free.
$1,774/mo
Rent Zestimate®
Refinance and save
$1,912/mo
Est. payment
Refinancing to a lower rate could help reduce your monthly payments and save thousands over the life of the loan.
$1,912/mo
Est. payment
Explore your selling options
Work with a Zillow partner agent
Leverage their expertise and Zillow's premium Showcase listings to get your home seen by more buyers.
Get startedList with your own agent
Get your home in front of millions of buyers by listing it on Zillow.
Learn how to do itSell it yourself
Take full control of how buyers see your home on Zillow by listing For Sale by Owner (FSBO).
List your homeWhat's special
Vent-less gas log fireplaceHalf acre level lotUpdated interior paintBrand new warranted roofOne level homeSeparate laundry roomEat in kitchen
Zillow last checked:
Listing updated:
Listed by:
Sue K Roberts-Parks 423-667-3636,
Real Estate Partners Chattanooga LLC
Bought with:
Sue K Roberts-Parks, 210769
Real Estate Partners Chattanooga LLC
Source: Greater Chattanooga Realtors,MLS#: 1538469
Facts & features
Interior
Bedrooms & bathrooms
- Bedrooms: 3
- Bathrooms: 2
- Full bathrooms: 2
Primary bedroom
- Level: First
Bedroom
- Level: First
Bedroom
- Level: First
Primary bathroom
- Level: First
Bathroom
- Level: First
Dining room
- Level: First
Kitchen
- Level: First
Laundry
- Level: First
Living room
- Level: First
Heating
- Central, Electric, Heat Pump
Cooling
- Central Air, Ceiling Fan(s), Electric
Appliances
- Included: Dishwasher, Electric Water Heater, Free-Standing Electric Oven, Free-Standing Electric Range, Microwave, Plumbed For Ice Maker, Self Cleaning Oven
- Laundry: Electric Dryer Hookup, Laundry Room, Main Level, Washer Hookup
Features
- Cathedral Ceiling(s), Ceiling Fan(s), Chandelier, Eat-in Kitchen, High Ceilings, En Suite, Separate Dining Room
- Flooring: Carpet, Hardwood, Laminate
- Windows: Double Pane Windows, Vinyl Frames
- Basement: Crawl Space
- Number of fireplaces: 1
- Fireplace features: Gas Log, Living Room, Ventless
Interior area
- Total structure area: 1,341
- Total interior livable area: 1,341 sqft
- Finished area above ground: 1,341
- Finished area below ground: 0
Property
Parking
- Total spaces: 1
- Parking features: Driveway, Garage, Garage Door Opener, Off Street, Garage Faces Front, Kitchen Level
- Attached garage spaces: 1
Accessibility
- Accessibility features: Safe Emergency Egress from Home
Features
- Levels: One
- Stories: 1
- Patio & porch: Deck, Front Porch
- Exterior features: Private Yard
- Pool features: None
- Fencing: None
- Has view: Yes
- View description: Mountain(s)
Lot
- Size: 0.51 Acres
- Dimensions: 100.01 x 225
- Features: Back Yard, Cleared, Few Trees, Front Yard, Landscaped, Level, Views, Rural
Details
- Additional structures: None
- Parcel number: 058j A 009.03
- Special conditions: Standard
- Other equipment: None
Construction
Type & style
- Home type: SingleFamily
- Architectural style: Ranch
- Property subtype: Single Family Residence
Materials
- Block, Vinyl Siding
- Foundation: Block, Pillar/Post/Pier
- Roof: Shingle,See Remarks
Condition
- Updated/Remodeled
- New construction: No
- Year built: 2004
Utilities & green energy
- Sewer: Septic Tank
- Water: Public
- Utilities for property: Cable Connected, Electricity Connected, Natural Gas Connected, Phone Connected, Sewer Not Available, Water Connected
Community & HOA
Community
- Features: None
- Subdivision: Thatcher Pointe
HOA
- Has HOA: No
Location
- Region: Soddy Daisy
Financial & listing details
- Price per square foot: $224/sqft
- Tax assessed value: $257,900
- Annual tax amount: $986
- Date on market: 7/10/2026
- Listing terms: Cash,Conventional,FHA,USDA Loan,VA Loan
- Road surface type: Asphalt, Paved
Price history
| Date | Event | Price |
|---|---|---|
| 8/14/2026 | Sold | $300,000$224/sqft |
Source: Greater Chattanooga Realtors #1538469 Report a problem | ||
| 7/19/2026 | Pending sale | $300,000$224/sqft |
Source: Greater Chattanooga Realtors #1538469 Report a problem | ||
| 7/10/2026 | Listed for sale | $300,000+71.4%$224/sqft |
Source: Greater Chattanooga Realtors #1538469 Report a problem | ||
| 9/25/2020 | Sold | $175,000$130/sqft |
Source: Public Record Report a problem | ||
| 8/13/2020 | Pending sale | $175,000$130/sqft |
Source: Berkshire Hathaway HomeServices J Douglas Properties #1322447 Report a problem | ||
| 8/11/2020 | Listed for sale | $175,000+34.6%$130/sqft |
Source: Berkshire Hathaway HomeServices J Douglas Properties #1322447 Report a problem | ||
| 5/23/2017 | Sold | $130,000$97/sqft |
Source: Public Record Report a problem | ||
| 4/29/2017 | Pending sale | $130,000-3.7%$97/sqft |
Source: Chattanooga - Downtown #1259210 Report a problem | ||
| 4/26/2017 | Price change | $135,000+3.8%$101/sqft |
Source: Chattanooga - Downtown #1259210 Report a problem | ||
| 4/13/2017 | Pending sale | $130,000$97/sqft |
Source: Keller Williams - Chattanooga - Downtown #1259210 Report a problem | ||
| 4/10/2017 | Price change | $130,000-3.7%$97/sqft |
Source: Keller Williams - Chattanooga - Downtown #1259210 Report a problem | ||
| 2/14/2017 | Listed for sale | $135,000+40.6%$101/sqft |
Source: Keller Williams - Chattanooga - Downtown #1259210 Report a problem | ||
| 10/31/2006 | Sold | $96,025-11.9%$72/sqft |
Source: Public Record Report a problem | ||
| 4/13/2004 | Sold | $109,000+505.6%$81/sqft |
Source: Public Record Report a problem | ||
| 7/22/2003 | Sold | $18,000$13/sqft |
Source: Public Record Report a problem | ||
Public tax history
| Year | Property taxes | Tax assessment |
|---|---|---|
| 2025 | $986 -0.3% | $64,475 +47.1% |
| 2024 | $990 | $43,825 |
| 2023 | $990 | $43,825 |
| 2022 | $990 +0.9% | $43,825 |
| 2021 | $981 -3.4% | $43,825 +19.4% |
| 2020 | $1,015 | $36,700 |
| 2019 | $1,015 | $36,700 |
| 2018 | $1,015 -0.9% | $36,700 |
| 2017 | $1,024 +11.4% | $36,700 |
| 2016 | $919 | -- |
| 2015 | $919 | $33,250 |
| 2014 | $919 -27% | -- |
| 2013 | $1,259 | $33,250 -0.6% |
| 2012 | $1,259 | $33,450 |
| 2011 | $1,259 +9.1% | $33,450 |
| 2010 | $1,154 | $33,450 |
| 2009 | $1,154 | $33,450 +13.6% |
| 2008 | -- | $29,450 -12.6% |
| 2007 | -- | $33,700 |
| 2006 | -- | $33,700 |
| 2005 | -- | $33,700 +64.6% |
| 2004 | -- | $20,475 |
Find assessor info on the county website
Neighborhood: 37379
Nearby homes
- $248,000-- bd2 ba965 sqft1409 Thatcher Rd, Soddy Daisy, TN 37379Off Market
- $271,7003 bd2 ba1.2k sqft1403 Thatcher Rd, Soddy Daisy, TN 37379Off Market
- $251,100-- bd2 ba1k sqft1325 Old Thatcher Rd, Soddy Daisy, TN 37379Off Market
- $281,6003 bd2 ba1.1k sqft1415 Thatcher Rd, Soddy Daisy, TN 37379Off Market
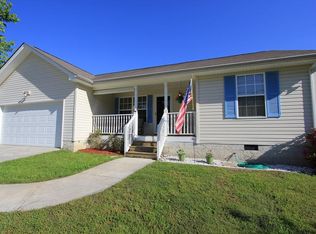
- $197,0003 bd1 ba860 sqft1402 Thatcher Rd, Soddy Daisy, TN 37379Off Market
- $285,0003 bd2 ba1.1k sqft1337 Old Thatcher Rd, Soddy Daisy, TN 37379For Sale
- $272,300-- bd2 ba1.2k sqft1404 Thatcher Rd, Soddy Daisy, TN 37379Off Market
- $240,0003 bd2 ba965 sqft1419 Thatcher Rd, Soddy Daisy, TN 37379Sold
Nearby schools
GreatSchools rating
- 6/10Soddy Elementary SchoolGrades: PK-5Distance: 3.2 mi
- 5/10Soddy Daisy Middle SchoolGrades: 6-8Distance: 2.1 mi
- 7/10Soddy Daisy High SchoolGrades: 9-12Distance: 2.6 mi
Schools provided by the listing agent
- Elementary: Soddy Elementary
- Middle: Soddy-Daisy Middle
- High: Soddy-Daisy High
Source: Greater Chattanooga Realtors. This data may not be complete. We recommend contacting the local school district to confirm school assignments for this home.
Get a cash offer in 3 minutes
Find out how much your home could sell for in as little as 3 minutes with a no-obligation cash offer.
Estimated market value
$300,400
Get a cash offer in 3 minutes
Find out how much your home could sell for in as little as 3 minutes with a no-obligation cash offer.
Estimated market value
$300,400
- Tennessee
- Hamilton County
- Soddy-Daisy
- 37379
- 1407 Thatcher Rd
