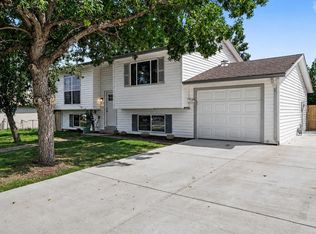
Welcome home to Cedarwood! This updated 3-bedroom, 2-bathroom tri-level sits on a large corner lot at the end of a quiet cul-de-sac, just west of campus. Inside, new flooring and fresh paint throughout make it move-in ready. The open floor plan lets the kitchen, dining, and main living area flow together, which works well for everyday living and for hosting. The tri-level layout gives you more than one living space, so there's room for a family room, media room, home office, or play area while still keeping some separation. Outside, the corner lot offers plenty of yard for gardening, play, or relaxing, and the cul-de-sac keeps traffic light. You're close to campus, shopping, dining, and parks, and the neighborhood still feels quiet. Schedule your showing today!
For sale
$500,000
1407 Wildwood Rd, Fort Collins, CO 80521
3beds
1,485sqft
Single Family Residence
Built in 1986
7,198 Square Feet Lot
$-- Zestimate®
$337/sqft
$-- HOA
What's special
Large corner lotOpen floor planQuiet cul-de-sac
- 7 hours
- 63
- 5
Zillow last checked:
Listing updated:
Listed by:
Matt Kurtz 970-962-4630,
Group Centerra,
Kurtz-Roup Team 970-663-0700,
Group Centerra
Source: IRES as distributed by MLS GRID,MLS#: 1069520
Facts & features
Interior
Bedrooms & bathrooms
- Bedrooms: 3
- Bathrooms: 2
- Full bathrooms: 2
Primary bedroom
- Description: Wood
- Features: Shared Primary Bath
- Level: Main
- Area: 9801 Square Feet
- Dimensions: 99 x 99
Kitchen
- Description: Wood
- Level: Main
- Area: 9801 Square Feet
- Dimensions: 99 x 99
Heating
- Baseboard
Appliances
- Included: Electric Range, Dishwasher, Refrigerator, Microwave
Features
- Cathedral Ceiling(s), Open Floorplan
- Windows: Window Coverings
- Basement: None
Interior area
- Total structure area: 1,476
- Total interior livable area: 1,485 sqft
- Finished area above ground: 1,476
Property
Parking
- Total spaces: 2
- Parking features: Attached
- Attached garage spaces: 2
- Details: Attached
Features
- Levels: Tri-Level
- Patio & porch: Patio
- Exterior features: Sprinkler System
- Fencing: Fenced
Lot
- Size: 7,198 Square Feet
- Features: Cul-De-Sac, Corner Lot, Paved, Curbs, Gutters, Sidewalks
Details
- Parcel number: R0766097
- Zoning: RL
- Special conditions: Private Owner
Construction
Type & style
- Home type: SingleFamily
- Architectural style: Legal Conforming
- Property subtype: Single Family Residence
Materials
- Frame, Brick
- Roof: Composition
Condition
- New construction: No
- Year built: 1986
Utilities & green energy
- Electric: City of Fort Collins
- Gas: Xcel
- Sewer: Public Sewer
- Utilities for property: Natural Gas Available, Electricity Available
Community & HOA
Community
- Subdivision: Wildwood
HOA
- Has HOA: No
Location
- Region: Fort Collins
Financial & listing details
- Price per square foot: $337/sqft
- Tax assessed value: $506,800
- Annual tax amount: $3,156
- Date on market: 9/25/2026
- Listing terms: Cash,Conventional,FHA,VA Loan
- Electric utility on property: Yes
- Road surface type: Asphalt
Estimated market value
Not available
Estimated sales range
Not available
Not available
Price history
| Date | Event | Price |
|---|---|---|
| 9/25/2026 | Listed for sale | $500,000$337/sqft |
Source:  IRES as distributed by MLS GRID #1069520 Report a problem IRES as distributed by MLS GRID #1069520 Report a problem | ||
Public tax history
| Year | Property taxes | Tax assessment |
|---|---|---|
| 2025 | $3,156 +7% | $31,675 -8% |
| 2024 | $2,950 +23.7% | $34,431 -1% |
| 2023 | $2,385 -1% | $34,765 +37.6% |
| 2022 | $2,411 +3.4% | $25,263 -2.8% |
| 2021 | $2,331 +39.7% | $25,990 +4.3% |
| 2020 | $1,669 +41.1% | $24,911 +39.3% |
| 2019 | $1,183 | $17,884 -11.4% |
| 2018 | $1,183 | $20,182 |
| 2017 | $1,183 +0.3% | $20,182 +10.7% |
| 2016 | $1,179 +26.7% | $18,228 +0% |
| 2015 | $931 +28.2% | $18,220 +14.4% |
| 2014 | $726 | $15,920 |
| 2013 | -- | $15,920 +9.6% |
| 2012 | -- | $14,520 |
| 2011 | -- | $14,520 +3.9% |
| 2010 | -- | $13,970 |
| 2009 | -- | $13,970 +99.9% |
| 2008 | -- | $6,990 |
| 2007 | -- | $6,990 -48.1% |
| 2006 | -- | $13,470 |
| 2005 | -- | $13,470 -3.9% |
| 2004 | -- | $14,020 -3.6% |
| 2002 | -- | $14,540 |
| 2001 | -- | $14,540 |
Find assessor info on the county website
Monthly payment
Est. payment
Payment breakdown
Explore the cost of this home by adjusting the details. Changes won't be saved.Climate risks
Neighborhood: P.O.E.T
Nearby schools
Schools provided by the listing agent
- Elementary: Bauder
- Middle: Blevins
- High: Rocky Mountain
Source: IRES as distributed by MLS GRID. This data may not be complete. We recommend contacting the local school district to confirm school assignments for this home.
- $2,8504 bd2 ba1.8k sqft2706 Williamsburg Ct, Fort Collins, CO 80521For Rent
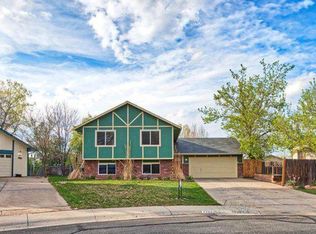
- $568,4004 bd2 ba2.5k sqft2713 Virginia Dale Dr, Fort Collins, CO 80521Off Market
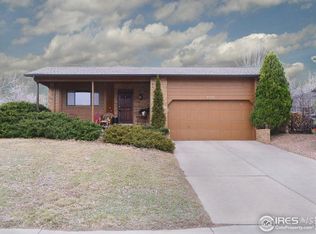
- $510,4003 bd1 ba1.2k sqft2719 Virginia Dale Dr, Fort Collins, CO 80521Off Market
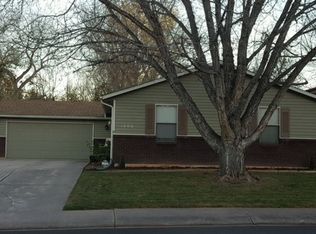
- $494,8003 bd2 ba1.2k sqft1406 Wildwood Rd, Fort Collins, CO 80521Off Market
Similar homes
- $485,0003 bd2 ba1.1k sqft609 E Coy Dr, Fort Collins, CO 80521For Sale

 MLS ID #1069275, Leslie Henckel, RE/MAX Alliance-FTC South. IRES as distributed by MLS GRID
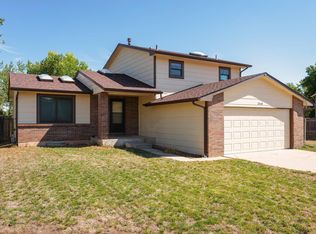
 - $525,0004 bd4 ba2.1k sqft2618 Garden Dr, Fort Collins, CO 80526For Sale
 MLS ID #1069282, Scott Beasley, Group Mulberry. IRES as distributed by MLS GRID
 - $575,0003 bd2 ba1.3k sqft1204 Southridge Dr, Fort Collins, CO 80521For Sale
 MLS ID #1069227, Catherine Rogers, C3 Real Estate Solutions, LLC. IRES as distributed by MLS GRID
 - $507,0003 bd2 ba1.6k sqft2421 W Plum St, Fort Collins, CO 80521For Sale
 MLS ID #1065891, Brooke Walser, C3 Real Estate Solutions, LLC. IRES as distributed by MLS GRID
 - $499,9003 bd1 ba996 sqft1617 Richards Pl, Fort Collins, CO 80521For SaleMLS ID #1069528, Laura Olive, RE/MAX Alliance-FTC Dwtn. IRES as distributed by MLS GRID
- $507,0003 bd2 ba1.1k sqft2413 W Elizabeth St, Fort Collins, CO 80521For SaleMLS ID #1064041, Melody Loar, Peak Performance Realty. IRES as distributed by MLS GRID
- $499,0003 bd2 ba1.5k sqft1032 S Taft Hill Rd, Fort Collins, CO 80521For SaleMLS ID #1060843, Sara Horner, Group Mulberry. IRES as distributed by MLS GRID
- $365,0003 bd2 ba1.4k sqft3002 W Elizabeth St #22C, Fort Collins, CO 80521For SaleMLS ID #1068721, Kevin McDougal, Real. IRES as distributed by MLS GRID
- $505,0005 bd2 ba2k sqft2421 Tamarac Drive, Fort Collins, CO 80521For Sale
 MLS ID #2693972, Slava Bakhour, A Step Above Realty. REcolorado as distributed by MLS GRID
 - $515,0003 bd3 ba1.5k sqft2261 W Stuart St, Fort Collins, CO 80526For SaleMLS ID #1068994, Crisafulli Team, The Crisafulli Group. IRES as distributed by MLS GRID
- $525,0003 bd2 ba1.6k sqft1320 Westward Drive, Fort Collins, CO 80521For SaleMLS ID #5457100, Tara Jones, Opendoor Brokerage LLC. REcolorado as distributed by MLS GRID
- $444,9004 bd2 ba1.6k sqft1213 Village Ln, Fort Collins, CO 80521For SaleMLS ID #1067525, Derrick VanDerSluys, RentPro Property Management. IRES as distributed by MLS GRID
- $499,0004 bd2 ba1.8k sqft1409 Shamrock St, Fort Collins, CO 80521For SaleMLS ID #1063121, Sarah Schilz, RE/MAX Advanced Inc.. IRES as distributed by MLS GRID
- $489,9004 bd2 ba2.2k sqft1416 Skyline Dr, Fort Collins, CO 80521For SaleMLS ID #1065717, Ginger Blasi, CENTURY 21 Elevated. IRES as distributed by MLS GRID
- $505,0004 bd2 ba1.6k sqft2838 Morgan Ct, Fort Collins, CO 80526For SaleMLS ID #1065738, Jeff Abel, Keller Williams Top of the Rockies Estes Park. IRES as distributed by MLS GRID
- $450,0003 bd1 ba1.3k sqft636 S Taft Hill Road, Fort Collins, CO 80521For SaleMLS ID #5805345, Kelly Hanna, KM Luxury Homes. REcolorado as distributed by MLS GRID
- $480,0004 bd2 ba1.4k sqft513 N Impala Dr, Fort Collins, CO 80521For SaleMLS ID #1066913, The Barefoot Team, RE/MAX Advanced Inc.. IRES as distributed by MLS GRID
- $560,0003 bd2 ba1.3k sqft2918 Cherry Ln, Fort Collins, CO 80521For SaleMLS ID #1067112, Kathy Beck, Group Harmony. IRES as distributed by MLS GRID
- $525,0003 bd2 ba1.4k sqft3301 Dunbar Ave, Fort Collins, CO 80526For SaleMLS ID #1068718, Denise Schissel, Group Mulberry. IRES as distributed by MLS GRID
- $500,0003 bd3 ba2.1k sqft2018 Lexington Ct, Fort Collins, CO 80526For SaleMLS ID #1067716, Peter Grabel, Evergreen Real Estate GroupInc. IRES as distributed by MLS GRID
