A rare opportunity! Set on a picturesque 1.47-acre double lot, this exceptionally well-maintained and thoughtfully updated home is available for the first time in over 50 years. Extensive improvements in 2023-24 include new roof, siding, deck, windows, bathroom and kitchen updates. Refinished hardwood floors & solid surface flooring compliment the home's warm, neutral color palette. Assessed as a 2BR, the remodeled upper level was used by the family as a spacious third bedroom and offers flexible living space. Two garages provide generous storage for vehicles, tools & hobbies. Mature landscaping and adjacent green space to the east create a peaceful, park-like retreat with beautiful sunrise views and plenty of room to garden, relax & play with frequent visits from wildlife. Move-in ready!
Pending
$365,000
1407 Willow ROAD, Sturtevant, WI 53177
3beds
1,237sqft
Single Family Residence
Built in 1930
1.47 Acres Lot
$360,300 Zestimate®
$295/sqft
$-- HOA
What's special
Beautiful sunrise viewsWarm neutral color paletteNew roofRefinished hardwood floorsMature landscapingSolid surface flooringFlexible living space
- 14 days
- 1,101
- 144
Likely to sell faster than
Zillow last checked:
Listing updated:
Listed by:
Margaret McKenzie Palen 262-424-3084,
Realty One Group Luminous
Source: WIREX MLS,MLS#: 1981155 Originating MLS: Metro MLS
Originating MLS: Metro MLSFacts & features
Interior
Bedrooms & bathrooms
- Bedrooms: 3
- Bathrooms: 2
- Full bathrooms: 1
- 1/2 bathrooms: 1
- Main level bedrooms: 2
Primary bedroom
- Level: Main
- Area: 1
- Dimensions: 1 x 1
Bedroom 2
- Level: Main
- Area: 1
- Dimensions: 1 x 1
Bedroom 3
- Level: Upper
- Area: 1
- Dimensions: 1 x 1
Bathroom
- Features: Tub Only, Shower Over Tub
Kitchen
- Level: Main
- Area: 1
- Dimensions: 1 x 1
Living room
- Level: Main
- Area: 1
- Dimensions: 1 x 1
Heating
- Natural Gas, Forced Air
Cooling
- Central Air
Appliances
- Included: Dryer, Oven, Refrigerator, Washer
Features
- High Speed Internet
- Flooring: Wood
- Basement: Block,Full
Interior area
- Total structure area: 1,237
- Total interior livable area: 1,237 sqft
- Finished area above ground: 1,237
Property
Parking
- Total spaces: 5
- Parking features: Garage Door Opener, Detached, 4 Car, 1 Space
- Garage spaces: 5
Features
- Levels: One and One Half
- Stories: 1
- Patio & porch: Deck
Lot
- Size: 1.47 Acres
Details
- Parcel number: 151032215133000
- Zoning: Residential
Construction
Type & style
- Home type: SingleFamily
- Architectural style: Bungalow
- Property subtype: Single Family Residence
Materials
- Aluminum Trim, Vinyl Siding
Condition
- 21+ Years
- New construction: No
- Year built: 1930
Utilities & green energy
- Sewer: Public Sewer
- Water: Public
- Utilities for property: Cable Available
Community & HOA
Location
- Region: Mount Pleasant
- Municipality: Mount Pleasant
Financial & listing details
- Price per square foot: $295/sqft
- Tax assessed value: $211,600
- Annual tax amount: $3,514
- Date on market: 9/18/2026
- Inclusions: Refrigerator; Stove/Oven; Washer, Dryer
- Exclusions: Seller's Personal Property
Estimated market value
$360,300
$342,000 - $378,000
$2,228/mo
Price history
| Date | Event | Price |
|---|---|---|
| 9/29/2026 | Pending sale | $365,000$295/sqft |
Source:  WIREX MLS #1981155 Report a problem WIREX MLS #1981155 Report a problem | ||
| 9/18/2026 | Listed for sale | $365,000+1638.1%$295/sqft |
Source: WIREX MLS #1981155 Report a problem | ||
| 7/2/2015 | Sold | $21,000$17/sqft |
Source: Public Record Report a problem | ||
Public tax history
| Year | Property taxes | Tax assessment |
|---|---|---|
| 2025 | $3,216 +37% | $211,600 +34.4% |
| 2024 | $2,347 +7.1% | $157,400 +7.8% |
| 2023 | $2,191 -16.9% | $146,000 -13.7% |
| 2022 | $2,636 -2% | $169,100 +9.3% |
| 2021 | $2,691 | $154,700 +25% |
| 2020 | -- | $123,800 -0.2% |
| 2019 | $2,109 -7.8% | $124,000 -1.7% |
| 2018 | $2,286 -0.3% | $126,200 +2.7% |
| 2017 | $2,293 +8.6% | $122,900 +14.9% |
| 2016 | $2,113 | $107,000 |
| 2015 | $2,113 +5.8% | $107,000 |
| 2014 | $1,997 -7% | $107,000 |
| 2013 | $2,147 -4.7% | $107,000 -0.2% |
| 2012 | $2,253 -16.1% | $107,200 -20.2% |
| 2011 | $2,684 +5.3% | $134,400 -5.4% |
| 2010 | $2,549 +2.6% | $142,000 |
| 2009 | $2,485 -3.1% | $142,000 -3.6% |
| 2008 | $2,565 +4% | $147,300 |
| 2007 | $2,466 -0.6% | $147,300 |
| 2006 | $2,480 +2.1% | $147,300 +24.3% |
| 2005 | $2,430 -0.9% | $118,500 |
| 2004 | $2,452 +3.9% | $118,500 |
| 2003 | $2,360 | $118,500 |
Find assessor info on the county website
Monthly payment
Est. payment
Payment breakdown
Explore the cost of this home by adjusting the details. Changes won't be saved.Climate risks
Neighborhood: 53177
Nearby schools
Schools provided by the listing agent
- District: Racine
Source: WIREX MLS. This data may not be complete. We recommend contacting the local school district to confirm school assignments for this home.
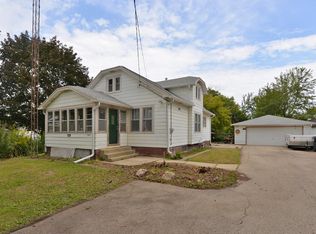
Similar homes
- $334,9002 bd1 ba1.3k sqft12130 Spring STREET, Sturtevant, WI 53177Active
 MLS ID #1979122, Karen Sorenson. WIREX MLS
 - $395,0004 bd3 ba1.7k sqft4328 Pennington LANE, Mount Pleasant, WI 53403Active
 MLS ID #1980055, Jacob Heinitz. WIREX MLS
 - $334,9003 bd2 ba1.6k sqft3749 Debby LANE, Franksville, WI 53126Active
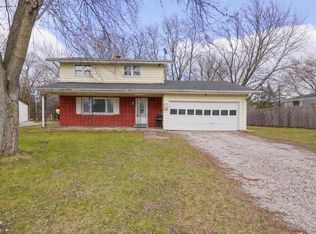 MLS ID #1977608, Charlene Nikolai. WIREX MLS
 - $349,9003 bd2 ba1.4k sqft545 4 1/2 Mile ROAD, Racine, WI 53402Active
 MLS ID #1979954, Barbara Schmidt. WIREX MLS
