Imagine living at this peaceful, country setting in this beautiful custom home filled w/convenience features to make life easier. Unlimited possibilities exist here to add a shop, barn, corrals, RV/boat/car collection storage, plant gardens, orchards or all of the above. Step from the covered front porch into the formal entry, greeted by the grand staircase w/wood balusters & bannisters, step lights & tailored carpet runner w/warmth, sound dampening & traction while seeing the beauty of the wood stairs. The office is conveniently located to your left near the powder bath & has a wall of built-in shelves & a storage closet. Pass through spacious elegant archways into the living & dining rooms w/dramatic 10+' coffered ceilings, a spacious bay window + an atrium door to the shady east side back patio. The great room, w/a wonderfully equipped chef's kitchen, is anchored by a striking brick wood burning fireplace w/a catalytic converter & has a large bay of windows in the nook. The laundry/mudroom (w/utility sink + upper & lower cabinets) is adjacent w/access to the insulated, finished oversized garage. The large primary suite has an impressive 10+' coffered ceiling, double walk-in closet, private east side deck & luxury 5-piece ensuite bath w/jetted tub surrounded by a bay of windows. In addition to the 2nd & 3rd bedrooms is the XL size bonus room/4th bedroom w/mountain & sunset views. This place has it all including stained solid core wood doors, baseboards and casings, custom oak cabinetry by Innovative Companies, double pane Pella wood windows w/Hunter Douglas coverings, rosette textured ceilings, central vacuum system, 5 zone H2O heat w/a new boiler, heated flooring in the kitchen, laundry & primary ensuite, 2 central AC systems, speed controlled whole house/attic fan, new 75-gallon Rheem H2O heater, a deluxe, soothing steam room, a reverse osmosis system, A Davis Vantage Pro 2 Weather Station, concrete window wells w/sturdy grated covers & 6 zone irrigation system.
For sale
$795,000
5026 Arrowhead Dr, Greeley, CO 80634
4beds
4,113sqft
Mixed Use
Built in 1990
2.31 Acres Lot
$-- Zestimate®
$193/sqft
$-- HOA
What's special
Private east side deckInsulated finished oversized garageCovered front porchSpacious elegant archwaysCentral vacuum systemDeluxe soothing steam roomDouble walk-in closet
- 3 days |
- 585 |
- 34 |
Likely to sell faster than
Zillow last checked:
Listing updated:
Listed by:
Brad Clarkson 970-381-0505,
RE/MAX of Boulder, Inc
Source: IRES as distributed by MLS GRID,MLS#: 1066229
Facts & features
Interior
Bedrooms & bathrooms
- Bedrooms: 4
- Bathrooms: 3
- Full bathrooms: 2
- 1/2 bathrooms: 1
- Main level bathrooms: 1
Primary bedroom
- Description: Carpet
- Features: Full Primary Bath, Tub+Shower Primary, Luxury Features Primary Bath, 5 Piece Primary Bath
- Level: Upper
- Area: 300 Square Feet
- Dimensions: 15 x 20
Bedroom 2
- Description: Carpet
- Level: Upper
- Area: 196 Square Feet
- Dimensions: 14 x 14
Bedroom 3
- Description: Carpet
- Level: Upper
- Area: 130 Square Feet
- Dimensions: 10 x 13
Bedroom 4
- Description: Carpet
- Level: Upper
- Area: 272 Square Feet
- Dimensions: 16 x 17
Dining room
- Description: Carpet
- Level: Main
- Area: 140 Square Feet
- Dimensions: 10 x 14
Family room
- Description: Carpet
- Level: Main
- Area: 238 Square Feet
- Dimensions: 14 x 17
Great room
- Description: Carpet
- Level: Main
- Area: 560 Square Feet
- Dimensions: 14 x 40
Kitchen
- Description: Carpet
- Level: Main
- Area: 168 Square Feet
- Dimensions: 14 x 12
Laundry
- Description: Carpet
- Level: Main
- Area: 60 Square Feet
- Dimensions: 6 x 10
Living room
- Description: Carpet
- Level: Main
- Area: 210 Square Feet
- Dimensions: 14 x 15
Recreation room
- Description: Carpet
- Level: Upper
- Area: 272 Square Feet
- Dimensions: 16 x 17
Study
- Description: Carpet
- Level: Main
- Area: 168 Square Feet
- Dimensions: 12 x 14
Heating
- Hot Water, Zoned, Radiant
Cooling
- Central Air, Ceiling Fan(s), Attic Fan, Whole House Fan
Appliances
- Included: Electric Range, Self Cleaning Oven, Dishwasher, Refrigerator, Washer, Dryer, Microwave, Trash Compactor, Disposal
- Laundry: Sink, Washer/Dryer Hookup
Features
- Eat-in Kitchen, Separate Dining Room, Pantry, Natural Woodwork, Walk-In Closet(s), Sauna, Kitchen Island, High Ceilings, Central Vacuum
- Doors: 6-Panel Doors
- Windows: Window Coverings, Wood Frames, Bay or Bow Window
- Basement: Full,Unfinished
- Number of fireplaces: 1
- Fireplace features: Family Room, Kitchen, Great Room, One
Interior area
- Total structure area: 2,729
- Total interior livable area: 4,113 sqft
- Finished area above ground: 2,729
Video & virtual tour
Property
Parking
- Total spaces: 2
- Parking features: Garage Door Opener, Attached, Oversized
- Attached garage spaces: 2
- Details: Attached
Accessibility
- Accessibility features: Level Lot, Level Drive, Low Carpet, Main Floor Bath, Main Level Laundry
Features
- Levels: Two,One and One Half
- Stories: 2
- Patio & porch: Patio, Deck
- Exterior features: Sprinkler System, Balcony
- Fencing: Fenced,Wood
- Has view: Yes
- View description: Mountain(s), Hills, Plains View, City
- Waterfront features: Lake Privileges
Lot
- Size: 2.31 Acres
- Features: Deciduous Trees, Native Plants, Level, City Limits, Paved, Gutters, Fire Hydrant within 500 Feet, Mineral Rights Excluded
Details
- Parcel number: R2725586
- Zoning: RES
- Special conditions: Private Owner
- Other equipment: Satellite Dish
- Horses can be raised: Yes
- Horse amenities: Horse(s) Allowed, Zoning Appropriate for 4+ Horses
Construction
Type & style
- Home type: SingleFamily
- Architectural style: Legal Conforming,Contemporary
- Property subtype: Mixed Use
Materials
- Frame, Brick, Wood Siding
- Roof: Composition
Condition
- New construction: No
- Year built: 1990
Details
- Builder name: Flint Construction
Utilities & green energy
- Electric: Xcel
- Gas: Atmos
- Sewer: Septic Tank, See Remarks, Septic Field
- Water: City
- Utilities for property: Natural Gas Available, Electricity Available, Cable Available, Satellite Avail, High Speed Avail
Green energy
- Energy efficient items: Windows, Doors
Community & HOA
Community
- Features: Park
- Security: Fire Alarm
- Subdivision: Arrowhead
HOA
- Has HOA: No
- Services included: Snow Removal
Location
- Region: Greeley
Financial & listing details
- Price per square foot: $193/sqft
- Tax assessed value: $706,148
- Annual tax amount: $3,483
- Date on market: 8/11/2026
- Listing terms: Cash,Conventional,VA Loan
- Exclusions: Seller's personal property, Seller's mineral rights
- Electric utility on property: Yes
- Road surface type: Asphalt
Estimated market value
Not available
Estimated sales range
Not available
Not available
Price history
| Date | Event | Price |
|---|---|---|
| 8/11/2026 | Listed for sale | $795,000$193/sqft |
Source:  IRES as distributed by MLS GRID #1066229 Report a problem IRES as distributed by MLS GRID #1066229 Report a problem | ||
Public tax history
| Year | Property taxes | Tax assessment |
|---|---|---|
| 2026 | $3,483 +37.5% | $43,260 -2% |
| 2025 | $2,533 +4.8% | $44,130 +10.4% |
| 2024 | $2,417 -1.7% | $39,980 -1% |
| 2023 | $2,459 -3.6% | $40,370 +15.7% |
| 2022 | $2,551 +10.2% | $34,900 -2.8% |
| 2021 | $2,315 | $35,910 +7.7% |
| 2020 | $2,315 +7.1% | $33,330 |
| 2019 | $2,162 -6.8% | $33,330 +1.2% |
| 2018 | $2,320 +7.3% | $32,920 |
| 2017 | $2,162 -0.7% | $32,920 +27.8% |
| 2016 | $2,177 +63.2% | $25,760 |
| 2015 | $1,333 +15.1% | $25,760 +69.9% |
| 2014 | $1,158 | $15,160 |
| 2013 | -- | $15,160 -30.2% |
| 2012 | -- | $21,730 |
| 2011 | -- | $21,730 -12.3% |
| 2010 | -- | $24,790 |
| 2009 | -- | $24,790 -18% |
| 2008 | -- | $30,240 -16% |
| 2007 | -- | $36,020 +20.4% |
| 2006 | -- | $29,910 |
| 2005 | -- | $29,910 -0.9% |
| 2004 | -- | $30,180 -1% |
| 2003 | -- | $30,490 +14.9% |
| 2002 | -- | $26,540 -3.2% |
| 2001 | -- | $27,410 |
Find assessor info on the county website
Monthly payment
Est. payment
Payment breakdown
Explore the cost of this home by adjusting the details. Changes won't be saved.Climate risks
Neighborhood: 80634
Nearby schools
GreatSchools rating
- 4/10Heiman Elementary SchoolGrades: K-5Distance: 1 mi
- 5/10Prairie Heights Middle SchoolGrades: 6-8Distance: 1.3 mi
- 3/10Greeley West High SchoolGrades: 9-12Distance: 2.4 mi
Schools provided by the listing agent
- Elementary: Ann K Heiman
- Middle: Prairie Heights
- High: Greeley West
Source: IRES as distributed by MLS GRID. This data may not be complete. We recommend contacting the local school district to confirm school assignments for this home.
- $880,6004 bd3 ba2.3k sqft5012 Arrowhead Dr, Greeley, CO 80634Off Market
- $607,0004 bd3 ba1.3k sqft5015 Arrowhead Dr, Greeley, CO 80634Off Market
- $789,7005 bd4 ba3.1k sqft5120 Arrowhead Dr, Greeley, CO 80634Off Market
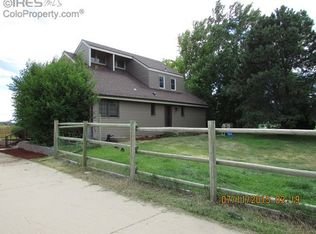
- $574,2003 bd2 ba1.3k sqft5035 Arrowhead Dr, Greeley, CO 80634Off Market
- $701,9004 bd4 ba2.9k sqft4944 Kiowa Dr, Greeley, CO 80634Off Market
- $798,9004 bd3 ba2.4k sqft4910 Arrowhead Dr, Greeley, CO 80634Off Market
- $627,1002 bd2 ba1.8k sqft5010 Kiowa Dr, Greeley, CO 80634Off Market
- $1,039,9006 bd4 ba6.1k sqft5169 Arrowhead Dr, Greeley, CO 80634Off Market
A local agent can set up tours, give advice and negotiate with sellers.
A local lender can help you make sure your offer is ready when you are.
Similar homes
- $834,5004 bd3 ba4.1k sqft7883 W 28th St, Greeley, CO 80634For Sale
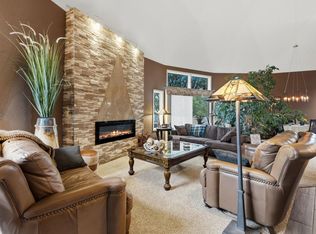
 MLS ID #1065708, Ryan Livingston, RE/MAX Alliance-FTC South. IRES as distributed by MLS GRID
 - $775,0004 bd3 ba3.8k sqft33062 County Road 43, Greeley, CO 80631For Sale
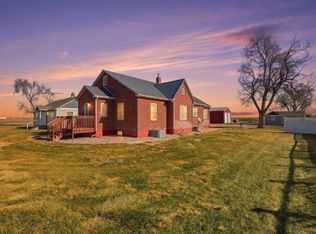 MLS ID #1064172, Christina Koder, RE/MAX Alliance-Greeley. IRES as distributed by MLS GRID
 - $735,0005 bd4 ba3.5k sqft3105 54th Ave, Greeley, CO 80634For Sale
 MLS ID #1060384, Julia Udick, eXp Realty - Hub. IRES as distributed by MLS GRID
 - $799,0005 bd4 ba5.2k sqft2121 Clubhouse Drive, Greeley, CO 80634For Sale

 MLS ID #9374706, Ryan Anderson, LPT Realty. REcolorado as distributed by MLS GRID
 - $624,9006 bd4 ba4k sqft1754 36th Ave Ct, Greeley, CO 80634For SaleMLS ID #1066040, Samuel Schall, Resident Realty. IRES as distributed by MLS GRID
- $649,0004 bd3 ba3.1k sqft1220 49th Ave Ct, Greeley, CO 80634For SaleMLS ID #1061978, Jeffrey Pyle, Focal Real Estate Group. IRES as distributed by MLS GRID
- $799,0005 bd4 ba4.5k sqft20085 County Road 74, Eaton, CO 80615For SaleMLS ID #1063163, Rob Kittle, Kittle Real Estate. IRES as distributed by MLS GRID
- $475,0004 bd3 ba3.4k sqft1900 46th Ave, Greeley, CO 80634For SaleMLS ID #1065645, Christina Koder, RE/MAX Alliance-Greeley. IRES as distributed by MLS GRID
- $780,0004 bd4 ba3.4k sqft5102 Madison Creek Dr, Fort Collins, CO 80528For SaleMLS ID #1066514, Diana Luthi, Group Centerra. IRES as distributed by MLS GRID
- $574,5003 bd3 ba3.7k sqft1231 49th Ave Ct, Greeley, CO 80634For SaleMLS ID #1063970, Team Workman, Sears Real Estate. IRES as distributed by MLS GRID
- $769,3004 bd3 ba3.8k sqft1191 Ridge West Dr, Windsor, CO 80550For SaleMLS ID #1063245, Douglas Klein, Group Harmony. IRES as distributed by MLS GRID
- $487,5005 bd3 ba2.9k sqft5116 W 6th St Rd, Greeley, CO 80634For SaleMLS ID #1065281, Diana Luthi, Group Centerra. IRES as distributed by MLS GRID
- $960,0004 bd3 ba3.1k sqft1104 San Miguel Dr, Severance, CO 80550For SaleMLS ID #1065439, Tina Walker, RE/MAX Alliance-FTC South. IRES as distributed by MLS GRID
- $895,0006 bd5 ba4.8k sqft1935 Rolling Wind Dr, Windsor, CO 80550For SaleMLS ID #1066456, Lori Weeks, RE/MAX Advanced Inc.. IRES as distributed by MLS GRID
- $875,0003 bd3 ba4k sqft104 Grand View Cir, Mead, CO 80542For SaleMLS ID #1063981, Jenny Kipp, eXp Realty LLC. IRES as distributed by MLS GRID
- $779,9004 bd3 ba3.9k sqft8825 Blackwood Dr, Windsor, CO 80550For SaleMLS ID #1065336, Rob Kittle, Kittle Real Estate. IRES as distributed by MLS GRID
- $525,0004 bd3 ba2.8k sqft1523 61st Ave Ct, Greeley, CO 80634For SaleMLS ID #1060936, Jason K Kingery, Coldwell Banker Realty-NOCO. IRES as distributed by MLS GRID
- $725,0004 bd3 ba4.3k sqft3774 Brunner Blvd, Johnstown, CO 80534For SaleMLS ID #1065896, Janelle Howard, Kentwood RE Northern Prop Llc. IRES as distributed by MLS GRID
- $990,0004 bd3 ba3.1k sqft26942 County Road 62 1/2 Rd, Greeley, CO 80631For SaleMLS ID #1057550, Stephanie Watson, LPT Network Realty LLC. IRES as distributed by MLS GRID
- $650,0004 bd4 ba3.3k sqft39600 County Road 33, Ault, CO 80610For SaleMLS ID #1058660, Rob Kittle, Kittle Real Estate. IRES as distributed by MLS GRID
