Welcome to 14075 Sheridan Rd in Maple Grove Township and the award-winning Chesaning School District. This cute 3-bedroom, 1.5-bath home offers almost 1300 square feet of living space on 1.89 beautiful acres. The large living room, dining room, and bonus room at the back of the house provide plenty of space for entertaining family and friends. Outside, the expansive yard offers endless opportunities for kids and pets to run and play, while the circle driveway lined with mature trees provides wonderful shade, privacy, and curb appeal. Need room for your toys, hobbies, or projects? You'll love the attached 2-car garage and the 24x40 insulated pole barn with electricity. The steel roof and vinyl siding were both replaced in 2018, offering peace of mind for years to come. Convenient access to M-13 makes commuting to Saginaw or Flint a breeze, and your road is almost always one of the first to be plowed in the winter. Enjoy the peace and quiet of country living without sacrificing convenience. Nearly 2 acres, Chesaning schools, a fantastic pole barn, and a great location—this property has so much to offer!
Pending
$199,900
14075 Sheridan Rd, Montrose, MI 48457
3beds
1,272sqft
Single Family Residence
Built in 1970
1.89 Acres Lot
$202,400 Zestimate®
$157/sqft
$-- HOA
What's special
Expansive yardDining room
- 20 days
- 1,123
- 100
Zillow last checked:
Listing updated:
Listed by:
Howard D Ebenhoeh 989-798-5670,
REMAX Tri County 989-323-2161
Source: MiRealSource,MLS#: 50224844 Originating MLS: East Central Association of REALTORS
Facts & features
Interior
Bedrooms & bathrooms
- Bedrooms: 3
- Bathrooms: 2
- Full bathrooms: 1
- 1/2 bathrooms: 1
Rooms
- Room types: Bedroom, Laundry, Living Room, Bathroom, Master Bedroom, Dining Room
Bedroom 1
- Features: Vinyl
- Level: Entry
- Area: 154
- Dimensions: 14 x 11
Bedroom 2
- Features: Vinyl
- Level: Entry
- Area: 110
- Dimensions: 10 x 11
Bedroom 3
- Features: Vinyl
- Level: Entry
- Area: 99
- Dimensions: 11 x 9
Bathroom 1
- Features: Tile
- Level: Entry
- Area: 40
- Dimensions: 5 x 8
Dining room
- Features: Vinyl
- Level: Entry
- Area: 64
- Dimensions: 8 x 8
Kitchen
- Features: Vinyl
- Level: Entry
- Area: 80
- Dimensions: 10 x 8
Living room
- Features: Vinyl
- Level: Entry
- Area: 336
- Dimensions: 24 x 14
Heating
- Forced Air, Natural Gas
Cooling
- Ceiling Fan(s), Central Air
Appliances
- Included: Dishwasher, Dryer, Microwave, Range/Oven, Refrigerator, Washer, Water Softener Owned, Gas Water Heater
- Laundry: First Floor Laundry, Entry
Features
- Sump Pump
- Flooring: Vinyl
- Basement: Crawl Space
- Has fireplace: No
Interior area
- Total structure area: 1,272
- Total interior livable area: 1,272 sqft
- Finished area above ground: 1,272
- Finished area below ground: 0
Property
Parking
- Total spaces: 2
- Parking features: Garage, Attached, Electric in Garage, Garage Faces Side
- Attached garage spaces: 2
Features
- Levels: One
- Stories: 1
- Patio & porch: Deck, Porch
- Frontage type: Road
- Frontage length: 235
Lot
- Size: 1.89 Acres
- Dimensions: 235 x 350
Details
- Additional structures: Pole Barn
- Parcel number: 20094014008000
- Zoning description: Residential
- Special conditions: Private
Construction
Type & style
- Home type: SingleFamily
- Architectural style: Ranch
- Property subtype: Single Family Residence
Materials
- Vinyl Siding
Condition
- Year built: 1970
Utilities & green energy
- Sewer: Septic Tank
- Water: Private Well
- Utilities for property: Cable/Internet Avail.
Community & HOA
Community
- Subdivision: None
HOA
- Has HOA: No
Location
- Region: Montrose
Financial & listing details
- Price per square foot: $157/sqft
- Tax assessed value: $163,800
- Annual tax amount: $2,142
- Date on market: 10/14/2026
- Cumulative days on market: 21 days
- Listing agreement: Exclusive Right To Sell
- Listing terms: Cash,Conventional,FHA,VA Loan,USDA Loan
- Road surface type: Paved
Estimated market value
$202,400
$192,000 - $213,000
$1,558/mo
Price history
| Date | Event | Price |
|---|---|---|
| 10/20/2026 | Pending sale | $199,900$157/sqft |
Source:  MiRealSource #50224844 Report a problem | ||
| 10/14/2026 | Listed for sale | $199,900+492.3%$157/sqft |
Source: MiRealSource #50224844 Report a problem | ||
| 9/8/2014 | Sold | $33,750-37.4%$27/sqft |
Source: Public Record Report a problem | ||
| 8/20/2014 | Listed for sale | -- |
Source: Auction.com Report a problem | ||
| 6/22/2010 | Sold | $53,900+439%$42/sqft |
Source: Public Record Report a problem | ||
| 11/13/2009 | Sold | $10,000-86.7%$8/sqft |
Source: Public Record Report a problem | ||
| 9/1/1999 | Sold | $75,000$59/sqft |
Source: Public Record Report a problem | ||
Public tax history
| Year | Property taxes | Tax assessment |
|---|---|---|
| 2026 | $1,704 +3.4% | $81,900 +2% |
| 2025 | $1,649 +9.5% | $80,300 +7.6% |
| 2024 | $1,506 -11.3% | $74,600 +10.8% |
| 2023 | $1,699 | $67,300 +21% |
| 2022 | -- | $55,600 +5.5% |
| 2021 | $1,471 | $52,700 +8.2% |
| 2020 | $1,471 -0.9% | $48,700 +14.9% |
| 2018 | $1,486 +25.2% | $42,400 +0.5% |
| 2017 | $1,186 | $42,200 +2.2% |
| 2016 | $1,186 | $41,300 |
| 2014 | $1,186 | $41,300 |
| 2013 | -- | $41,300 +0.2% |
| 2012 | -- | $41,200 -5.3% |
| 2011 | -- | $43,500 -4.8% |
| 2010 | -- | $45,700 -5.2% |
| 2009 | -- | $48,200 -1.2% |
| 2008 | -- | $48,800 |
| 2007 | -- | $48,800 +2.1% |
| 2006 | -- | $47,800 +4.6% |
| 2005 | -- | $45,700 +8.3% |
| 2003 | -- | $42,200 +3.2% |
| 2002 | -- | $40,900 +2.5% |
| 2001 | -- | $39,900 +12.1% |
| 2000 | -- | $35,600 |
Find assessor info on the county website
Monthly payment
Est. payment
Payment breakdown
Explore the cost of this home by adjusting the details. Changes won't be saved.Climate risks
Neighborhood: 48457
Nearby schools
Schools provided by the listing agent
- District: Chesaning Union Schools
Source: MiRealSource. This data may not be complete. We recommend contacting the local school district to confirm school assignments for this home.

Similar homes
- $249,9003 bd2 ba1.5k sqft11218 Duffield Rd, Montrose, MI 48457For Sale

 MLS ID #50226090, Jeremy T Taljonick, REMAX Right Choice. MiRealSource
- $184,5003 bd2 ba1.5k sqft14053 Elms Rd, Montrose, MI 48457For Sale
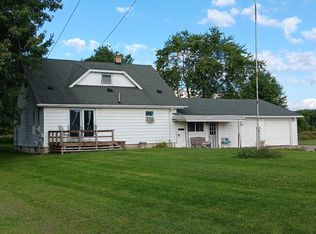 MLS ID #50221579, Karen L Jones, White Oaks Realty LLC. MiRealSource
- $220,9003 bd1 ba1.3k sqft8293 Dodge Rd, Montrose, MI 48457For Sale
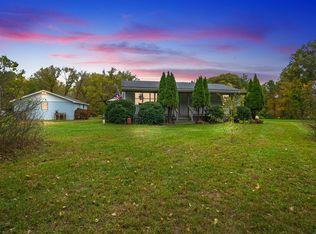 MLS ID #50224715, Adam Wenzlick, ERA Prime Real Estate Group. MiRealSource
- $164,9003 bd2 ba1.5k sqft10340 Farrand Rd, Montrose, MI 48457For Sale
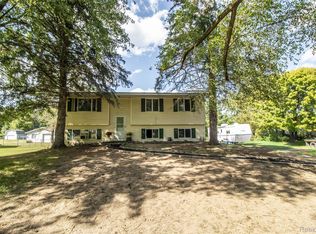
 MLS ID #20261065015, Keri VanDyke, Crown Real Estate Group. Realcomp II
- $169,9003 bd2 ba1.3k sqft2801 W Birch Run Rd, Burt, MI 48417For SaleMLS ID #50226336, Dawn Williams, Real Estate One Great Lakes Bay. MiRealSource
- $169,9003 bd2 ba1.7k sqft206 S Saginaw St, Montrose, MI 48457For SaleMLS ID #20261087709, Adam Schaffer, LPT Realty, LLC. Realcomp II
- $280,0003 bd1 ba1.4k sqft14481 Duffield Rd, Montrose, MI 48457For SaleMLS ID #20261070486, Candace Smith, Real Estate For A CAUSE. Realcomp II
- $109,0003 bd1 ba1.4k sqft152 Feher Dr, Montrose, MI 48457For SaleMLS ID #20261085853, Tamira Newman, The Agency of Gateway. Realcomp II
- $154,9004 bd2 ba1.5k sqft292 Alfred St, Montrose, MI 48457For SaleMLS ID #20261071569, Natalie Fox, Red Fox Realty LLC. Realcomp II
- $209,9003 bd2 ba1.3k sqft2050 Mahar Dr, Saginaw, MI 48601For SaleMLS ID #50225380, Dave Wieland, RE/MAX New Image. MiRealSource
- $179,0003 bd2 ba1.2k sqft5007 Willard Rd, Birch Run, MI 48415For SaleMLS ID #20261068580, Susie Sharak, Golden Key Realty Group LLC. Realcomp II
- $189,9003 bd2 ba1.8k sqft7051 W Vienna Rd, Clio, MI 48420For SaleMLS ID #50222060, Lucy W Ham, Ham Group Realty. MiRealSource
- $199,0002 bd1 ba1.1k sqft7230 N McKinley Rd, Flushing, MI 48433For SaleMLS ID #20261073277, Corey Spohn, Sellers Realty. Realcomp II
- $189,9004 bd2 ba1.9k sqft5577 Peet Rd, Chesaning, MI 48616For SaleMLS ID #50213146, Howard D Ebenhoeh, REMAX Tri County. MiRealSource
- $165,0003 bd1 ba864 sqft7345 N Elms Rd, Flushing, MI 48433For Sale
 MLS ID #26058131, Todd Trowbridge Jr, Real Estate Warehouse L.L.C.. MichRIC
- $189,5003 bd1 ba1.1k sqft5014 W Dodge Rd, Clio, MI 48420For SaleMLS ID #50222100, Michael J Davidson, REMAX Right Choice. MiRealSource
- $174,9003 bd2 ba1.2k sqft545 Lincoln St, Clio, MI 48420For SaleMLS ID #20261086532, Edward Schlichting, NextHome Statewide Real Estate. Realcomp II
