Welcome to 528 22nd St, a beautifully remodeled 2 bed, 1 bath home sitting on a big corner lot in Greeley! Located close to UNC, this is a great opportunity for college students or parents looking for a place near campus. The kitchen has been completely remodeled with new cabinets, countertops & brand new stainless appliances, & the bathroom has been completely remodeled as well. You'll also find fresh paint throughout, luxury vinyl plank flooring, new carpet in the bedrooms, updated windows & ceiling fans. The large rec/family room is perfect for study sessions, game nights or relaxing. Washer & dryer hookups & baseboard heat add everyday convenience. Outside, enjoy a fenced area, a garden bed, a shed & a detached shop for projects, storage or hobbies. Close to schools too. Schedule your showing today!
For sale
$300,000
528 22nd St, Greeley, CO 80631
2beds
864sqft
Single Family Residence
Built in 1945
4,500 Square Feet Lot
$-- Zestimate®
$347/sqft
$-- HOA
What's special
Garden bedFenced areaBig corner lotNew cabinetsBrand new stainless appliancesBaseboard heatBeautifully remodeled
- 1 day
- 50
- 10
Zillow last checked:
Listing updated:
Listed by:
June Lemmings 970-388-3692,
KW Top of the Rockies - Elevate
Source: IRES as distributed by MLS GRID,MLS#: 1072457
Facts & features
Interior
Bedrooms & bathrooms
- Bedrooms: 2
- Bathrooms: 1
- Full bathrooms: 1
- Main level bathrooms: 1
Primary bedroom
- Description: Carpet
- Features: Shared Primary Bath, Full Primary Bath
- Level: Main
- Area: 110 Square Feet
- Dimensions: 10 x 11
Bedroom 2
- Description: Carpet
- Level: Main
- Area: 110 Square Feet
- Dimensions: 10 x 11
Family room
- Description: Luxury Vinyl
- Level: Main
- Area: 192 Square Feet
- Dimensions: 12 x 16
Kitchen
- Description: Luxury Vinyl
- Level: Main
- Area: 120 Square Feet
- Dimensions: 10 x 12
Living room
- Description: Luxury Vinyl
- Level: Main
- Area: 180 Square Feet
- Dimensions: 12 x 15
Heating
- Baseboard
Cooling
- Ceiling Fan(s)
Appliances
- Included: Electric Range, Dishwasher, Refrigerator, Microwave, Disposal
Features
- Eat-in Kitchen
- Windows: Window Coverings
- Basement: None
- Has fireplace: No
- Fireplace features: None
Interior area
- Total structure area: 864
- Total interior livable area: 864 sqft
- Finished area above ground: 864
Property
Parking
- Parking features: None
- Details: None
Accessibility
- Accessibility features: Level Lot, Level Drive, Main Floor Bath, Accessible Bedroom, Main Level Laundry
Features
- Levels: One
- Stories: 1
- Fencing: Fenced
- Has view: Yes
- View description: City
Lot
- Size: 4,500 Square Feet
- Features: Corner Lot, Paved, Curbs, Gutters, Sidewalks
Details
- Additional structures: Storage
- Parcel number: R3479786
- Zoning: RES
- Special conditions: Private Owner
Construction
Type & style
- Home type: SingleFamily
- Architectural style: Contemporary
- Property subtype: Single Family Residence
Materials
- Frame
- Roof: Composition
Condition
- New construction: No
- Year built: 1945
Utilities & green energy
- Sewer: Public Sewer
- Utilities for property: Natural Gas Available, Electricity Available
Community & HOA
Community
- Subdivision: Alta Vista 1st Add
HOA
- Has HOA: No
Location
- Region: Greeley
Financial & listing details
- Price per square foot: $347/sqft
- Tax assessed value: $257,381
- Annual tax amount: $1,469
- Date on market: 11/21/2026
- Listing terms: Cash,Conventional,FHA,VA Loan
- Exclusions: Seller's personal property.
- Electric utility on property: Yes
- Road surface type: Asphalt
Estimated market value
Not available
Estimated sales range
Not available
Not available
Price history
| Date | Event | Price |
|---|---|---|
| 11/21/2026 | Listed for sale | $300,000+368.8%$347/sqft |
Source:  IRES as distributed by MLS GRID #1072457 Report a problem | ||
| 7/18/2011 | Sold | $64,000+2.4%$74/sqft |
Source: Public Record Report a problem | ||
| 6/28/2011 | Listed for sale | $62,500+83.8%$72/sqft |
Source: Points West Inc. #649562 Report a problem | ||
| 1/3/2011 | Sold | $34,000-19%$39/sqft |
Source: Public Record Report a problem | ||
| 11/11/2010 | Price change | $42,000-14.3%$49/sqft |
Source: The Group Inc. #638895 Report a problem | ||
| 9/11/2010 | Listed for sale | $49,000$57/sqft |
Source: The Group Inc. #638895 Report a problem | ||
Public tax history
| Year | Property taxes | Tax assessment |
|---|---|---|
| 2026 | $1,469 +33.9% | $15,750 -2.1% |
| 2025 | $1,097 +4.9% | $16,090 -3.1% |
| 2024 | $1,046 -10.5% | $16,610 -1% |
| 2023 | $1,168 -3.1% | $16,770 +25.1% |
| 2022 | $1,206 +18.4% | $13,400 -2.8% |
| 2021 | $1,018 | $13,790 +18.1% |
| 2020 | $1,018 +71.5% | $11,680 |
| 2019 | $594 -41.8% | $11,680 +62.9% |
| 2018 | $1,021 +71.9% | $7,170 |
| 2017 | $594 -0.5% | $7,170 +17.2% |
| 2016 | $597 +32.4% | $6,120 |
| 2015 | $451 +39.5% | $6,120 +43% |
| 2014 | $323 | $4,280 |
| 2013 | -- | $4,280 +13.2% |
| 2012 | -- | $3,780 |
| 2011 | -- | $3,780 -10.8% |
| 2010 | -- | $4,240 |
| 2009 | -- | $4,240 -27.1% |
| 2008 | -- | $5,820 |
| 2007 | -- | $5,820 -11.4% |
| 2006 | -- | $6,570 |
| 2005 | -- | $6,570 +13.3% |
| 2004 | -- | $5,800 -1% |
| 2003 | -- | $5,860 -4.2% |
| 2002 | -- | $6,120 +11.9% |
| 2001 | -- | $5,470 |
Find assessor info on the county website
Monthly payment
Est. payment
Payment breakdown
Explore the cost of this home by adjusting the details. Changes won't be saved.Climate risks
Neighborhood: 80631
Nearby schools
Schools provided by the listing agent
- Elementary: Maplewood
- Middle: Heath
- High: Greeley Central
Source: IRES as distributed by MLS GRID. This data may not be complete. We recommend contacting the local school district to confirm school assignments for this home.


Similar homes
- $295,0003 bd1 ba972 sqft2423 14th Ave Ct, Greeley, CO 80631For Sale
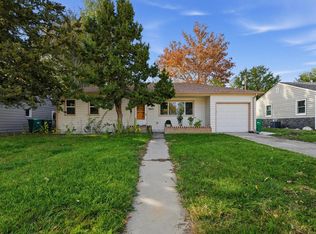
 MLS ID #1072222, Sam Chhor, Scott Realty Co.. IRES as distributed by MLS GRID
- $300,0002 bd1 ba756 sqft2001 5th Avenue, Greeley, CO 80631For Sale
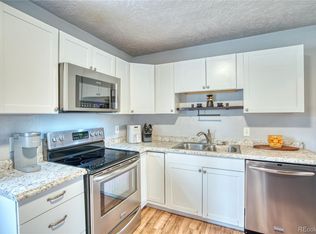
 MLS ID #5486462, EMPOWERHOME Team, Keller Williams DTC. REcolorado as distributed by MLS GRID
- $349,9003 bd2 ba1k sqft2110 Wedgewood Dr, Greeley, CO 80631For Sale
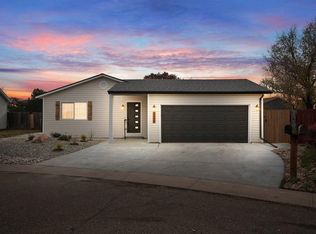 MLS ID #1072443, Amy Smith, Frontier Home & Ranch Real Estate. IRES as distributed by MLS GRID
- $295,0002 bd1 ba672 sqft2316 6th Ave, Greeley, CO 80631For Sale
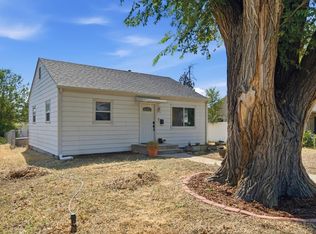 MLS ID #1064893, Jaclyn Henderson, Real. IRES as distributed by MLS GRID
- $295,0002 bd1 ba1k sqft2113 Wedgewood Dr, Greeley, CO 80631For SaleMLS ID #1072022, Scott Nitzel, NextHome Foundations. IRES as distributed by MLS GRID
- $259,0002 bd1 ba858 sqft2122 4th St, Greeley, CO 80631For SaleMLS ID #1072411, Duane Caraballo, RE/MAX Alliance-Boulder. IRES as distributed by MLS GRID
- $320,0002 bd1 ba960 sqft2428 15th Avenue Court, Greeley, CO 80631For SaleMLS ID #6257517, Tara Jones, Opendoor Brokerage LLC. REcolorado as distributed by MLS GRID
- $275,0002 bd1 ba1k sqft427 10th St, Greeley, CO 80631For SaleMLS ID #1071732, Lynette Hanzlicek, Hanzlicek Real Estate LLC. IRES as distributed by MLS GRID
- $297,0003 bd2 ba1.2k sqft503 5th St, Greeley, CO 80631For SaleMLS ID #1071683, Gabriela Perez, KW Realty Downtown, LLC. IRES as distributed by MLS GRID
- $300,0002 bd1 ba835 sqft110 25th Avenue, Greeley, CO 80631For SaleMLS ID #2709273, Jasmine Robles, Realty Of America LLC. REcolorado as distributed by MLS GRID
- $340,0002 bd2 ba925 sqft3106 W 12th St Rd, Greeley, CO 80634For SaleMLS ID #1072274, June Valora, Real Estate Connections, Inc. IRES as distributed by MLS GRID
- $245,0002 bd1 ba680 sqft818 22nd St, Greeley, CO 80631For SaleMLS ID #1063944, Katie Olsen, eXp Realty LLC. IRES as distributed by MLS GRID
- $309,9004 bd2 ba1.2k sqft1809 6th St, Greeley, CO 80631For SaleMLS ID #1070046, Vicente Vega Ruiz, KW Top of the Rockies - Elevate. IRES as distributed by MLS GRID
- $269,9003 bd1 ba972 sqft315 14th St, Greeley, CO 80631For SaleMLS ID #1070500, Jordan Beck, Oneway.realty. IRES as distributed by MLS GRID
- $329,0002 bd1 ba1.1k sqft3400 Burlington Ave, Evans, CO 80620For SaleMLS ID #1072250, Stephanie Steward, Elevations Real Estate, LLC. IRES as distributed by MLS GRID
