Welcome to living in Greeley in updated style, blocks from multiple parks and 1.3 mile from UNC. This home has a warm modern touch with light and bright living spaces. The family room features a brick woodburning fireplace, wood floors, and picture windows. A renovated kitchen with custom cabinets, stylish back splash and lots of counter space for prepping. Spacious family room in the basement for movie or game night. Large laundry room with additional space for craft room or additional kitchenette area if desired. Four bedrooms total with two up and two down. Updated bathrooms on each level. The .26 acre allows for a private backyard with covered patio area, garden beds, open area for campfires, room to run and play, a tool shed and even a chicken coop in the back near the shed. Oversized garage with workspace.
For sale
$500,000
2038 18th Ave, Greeley, CO 80631
4beds
2,128sqft
:
Get pre-qualified$3,179/mo
Single Family Residence
Built in 1961
0.26 Acres Lot
$492,300 Zestimate®
$235/sqft
$-- HOA
What's special
Stylish back splashGarden bedsPrivate backyardTool shedOversized garage with workspaceCustom cabinetsOpen area for campfires
- 12 hours |
- 88 |
- 9 |
Zillow last checked:
Listing updated:
Listed by:
Christine Torres 720-320-1405,
RE/MAX Alliance-Loveland
Source: IRES as distributed by MLS GRID,MLS#: 1066100
Facts & features
Interior
Bedrooms & bathrooms
- Bedrooms: 4
- Bathrooms: 2
- Full bathrooms: 1
- 3/4 bathrooms: 1
- Main level bathrooms: 1
Primary bedroom
- Description: Carpet
- Level: Main
- Area: 120 Square Feet
- Dimensions: 12 x 10
Kitchen
- Description: Tile
- Level: Main
- Area: 150 Square Feet
- Dimensions: 15 x 10
Laundry
- Level: Main
Living room
- Description: Wood
- Level: Main
Heating
- Forced Air
Cooling
- Central Air, Ceiling Fan(s)
Appliances
- Included: Electric Range, Self Cleaning Oven, Dishwasher, Refrigerator, Washer, Dryer, Microwave, Disposal
Features
- Eat-in Kitchen, Cathedral Ceiling(s)
- Basement: Partially Finished
- Number of fireplaces: 1
- Fireplace features: Family Room, One
Interior area
- Total structure area: 1,064
- Total interior livable area: 2,128 sqft
- Finished area above ground: 1,064
Video & virtual tour
Property
Parking
- Total spaces: 2
- Parking features: Attached, Oversized
- Attached garage spaces: 2
- Details: Attached
Features
- Levels: One
- Stories: 1
- Patio & porch: Patio, Deck
- Exterior features: Sprinkler System
- Fencing: Fenced
Lot
- Size: 0.26 Acres
- Features: Corner Lot, Evergreen Trees, Deciduous Trees, Level, Paved, Gutters
Details
- Additional structures: Storage, Outbuilding
- Parcel number: R3577986
- Zoning: Res
- Special conditions: Private Owner
Construction
Type & style
- Home type: SingleFamily
- Architectural style: Contemporary
- Property subtype: Single Family Residence
Materials
- Frame
- Foundation: Slab
- Roof: Composition
Condition
- New construction: No
- Year built: 1961
Utilities & green energy
- Electric: Xcel
- Gas: Atmos
- Sewer: Public Sewer
- Water: City
- Utilities for property: Natural Gas Available, Electricity Available
Community & HOA
Community
- Security: Fire Alarm
- Subdivision: Andersons Glenmere Add
HOA
- Has HOA: No
Location
- Region: Greeley
Financial & listing details
- Price per square foot: $235/sqft
- Tax assessed value: $404,421
- Annual tax amount: $2,308
- Date on market: 8/8/2026
- Listing terms: Cash,Conventional,FHA,VA Loan
- Exclusions: All Seller personal Property
- Electric utility on property: Yes
- Road surface type: Asphalt
Estimated market value
$492,300
$468,000 - $517,000
$2,890/mo
Price history
| Date | Event | Price |
|---|---|---|
| 8/8/2026 | Listed for sale | $500,000+16.3%$235/sqft |
Source:  IRES as distributed by MLS GRID #1066100 Report a problem IRES as distributed by MLS GRID #1066100 Report a problem | ||
| 6/28/2023 | Sold | $430,000-1.1%$202/sqft |
Source: Public Record Report a problem | ||
| 5/28/2023 | Pending sale | $434,900$204/sqft |
Source:  HomeSmart #9428089 Report a problem HomeSmart #9428089 Report a problem | ||
| 5/25/2023 | Price change | $434,900+2.4%$204/sqft |
Source: HomeSmart #9428089 Report a problem | ||
| 5/13/2023 | Pending sale | $424,900$200/sqft |
Source: HomeSmart #9428089 Report a problem | ||
| 5/12/2023 | Listed for sale | $424,900+23.9%$200/sqft |
Source: HomeSmart #9428089 Report a problem | ||
| 10/22/2020 | Sold | $343,000-0.6%$161/sqft |
Source: IRES as distributed by MLS GRID #922947 Report a problem | ||
| 9/13/2020 | Pending sale | $345,000$162/sqft |
Source: Sears Real Estate #922947 Report a problem | ||
| 9/11/2020 | Listed for sale | $345,000$162/sqft |
Source: Sears Real Estate #922947 Report a problem | ||
| 9/5/2020 | Pending sale | $345,000$162/sqft |
Source: Sears Real Estate #922947 Report a problem | ||
| 9/2/2020 | Listed for sale | $345,000+51.6%$162/sqft |
Source: Sears Real Estate #922947 Report a problem | ||
| 11/4/2015 | Sold | $227,500+3.5%$107/sqft |
Source: Public Record Report a problem | ||
| 11/1/2014 | Listing removed | $219,900$103/sqft |
Source: RE/MAX ALLIANCE #739958 Report a problem | ||
| 10/9/2014 | Price change | $219,900-1.3%$103/sqft |
Source: RE/MAX ALLIANCE #739958 Report a problem | ||
| 9/6/2014 | Price change | $222,900-0.9%$105/sqft |
Source: RE/MAX ALLIANCE #739958 Report a problem | ||
| 7/18/2014 | Price change | $224,900-2.2%$106/sqft |
Source: RE/MAX ALLIANCE #739958 Report a problem | ||
| 6/25/2014 | Listed for sale | $229,900+28.4%$108/sqft |
Source: RE/MAX Alliance #739958 Report a problem | ||
| 11/26/2002 | Sold | $179,000+8.5%$84/sqft |
Source: Public Record Report a problem | ||
| 11/7/2000 | Sold | $165,000$78/sqft |
Source: Public Record Report a problem | ||
Public tax history
| Year | Property taxes | Tax assessment |
|---|---|---|
| 2026 | $2,308 +15.2% | $24,750 -2.1% |
| 2025 | $2,003 +4.9% | $25,280 -7.4% |
| 2024 | $1,910 -6.5% | $27,300 -0.9% |
| 2023 | $2,043 -3.1% | $27,560 +17.6% |
| 2022 | $2,108 +9.9% | $23,430 -2.8% |
| 2021 | $1,919 | $24,110 +9.5% |
| 2020 | $1,919 +34.1% | $22,010 |
| 2019 | $1,431 -25.6% | $22,010 +27.4% |
| 2018 | $1,924 +34.4% | $17,280 |
| 2017 | $1,431 -0.5% | $17,280 +29.7% |
| 2016 | $1,439 +46.6% | $13,320 |
| 2015 | $982 +6.4% | $13,320 +9.1% |
| 2014 | $923 | $12,210 |
| 2013 | -- | $12,210 +1.9% |
| 2012 | -- | $11,980 |
| 2011 | -- | $11,980 -17.9% |
| 2010 | -- | $14,590 |
| 2009 | -- | $14,590 -2.3% |
| 2008 | -- | $14,940 |
| 2007 | -- | $14,940 +10.3% |
| 2006 | -- | $13,550 |
| 2005 | -- | $13,550 +2.3% |
| 2004 | -- | $13,240 -1% |
| 2003 | -- | $13,380 -2.1% |
| 2002 | -- | $13,670 +18.7% |
| 2001 | -- | $11,520 |
Find assessor info on the county website
Monthly payment
Est. payment
Payment breakdown
Explore the cost of this home by adjusting the details. Changes won't be saved.Climate risks
Neighborhood: 80631
Nearby schools
GreatSchools rating
- 4/10Jackson Elementary SchoolGrades: K-5Distance: 0.7 mi
- 6/10Brentwood Middle SchoolGrades: 6-8Distance: 0.9 mi
- 5/10Greeley Central High SchoolGrades: 9-12Distance: 0.7 mi
Schools provided by the listing agent
- Elementary: Jackson
- Middle: Brentwood
- High: Greeley Central
Source: IRES as distributed by MLS GRID. This data may not be complete. We recommend contacting the local school district to confirm school assignments for this home.
- $418,0006 bd3 ba2.5k sqft2020 18th Ave, Greeley, CO 80631Sold

- $539,9005 bd4 ba3.2k sqft2082 19th Ave, Greeley, CO 80631For Sale
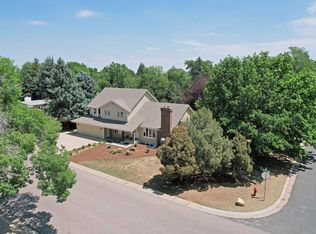
- $459,5004 bd2 ba2.5k sqft2075 17th Ave, Greeley, CO 80631Off Market
- $455,5003 bd3 ba1.7k sqft1914 20th Street Rd, Greeley, CO 80631Off Market
- $460,8004 bd4 ba1.7k sqft1913 21st St, Greeley, CO 80631Off Market
- $404,0003 bd2 ba1k sqft2016 18th Ave, Greeley, CO 80631Off Market
- $415,0006 bd3 ba3.4k sqft1901 20th Street Rd, Greeley, CO 80631Sold
- $518,4004 bd4 ba3.5k sqft2014 19th Ave, Greeley, CO 80631Off Market
A local agent can set up tours, give advice and negotiate with sellers.
A local lender can help you make sure your offer is ready when you are.
Similar homes
- $564,9004 bd3 ba2.7k sqft1401 20th St, Greeley, CO 80631For Sale

 MLS ID #1066089, Benjamin Emslie, RE/MAX Alliance-FTC South. IRES as distributed by MLS GRID
 - $--3 bd3 ba2.1k sqft2021 23rd Ave, Greeley, CO 80634Auction
 Auction.com 2
 - $424,9005 bd2 ba2.8k sqft1814 19th Ave, Greeley, CO 80631For Sale
 MLS ID #1066018, Team Workman, Sears Real Estate. IRES as distributed by MLS GRID
 - $398,0004 bd3 ba2.4k sqft1320 27th St, Greeley, CO 80631For Sale
 MLS ID #1066056, Kayleigh Weickum, Tallent Co. Real Estate. IRES as distributed by MLS GRID
 - $435,0004 bd3 ba2.8k sqft1920 23rd Ave Ct, Greeley, CO 80634For SaleMLS ID #1066097, Lauren Baumgartner, Tallent Co. Real Estate. IRES as distributed by MLS GRID
- $490,0004 bd3 ba2.9k sqft1617 Fairacre Dr, Greeley, CO 80631For SaleMLS ID #1061064, Brad Inhulsen, NextHome Foundations. IRES as distributed by MLS GRID
- $392,0004 bd2 ba1.7k sqft2520 14th Avenue Court, Greeley, CO 80631For Sale
 MLS ID #7196247, Bruce Vande Steeg, Mile High Real Estate Co.. REcolorado as distributed by MLS GRID
 - $439,9005 bd3 ba2.4k sqft1722 27th Ave, Greeley, CO 80634For SaleMLS ID #1065812, June Lemmings, KW Top of the Rockies - Elevate. IRES as distributed by MLS GRID
- $459,9003 bd2 ba2.1k sqft1605 Montview Boulevard, Greeley, CO 80631For SaleMLS ID #2200337, Trelora Realty Team, Trelora Realty, Inc.. REcolorado as distributed by MLS GRID
- $399,0005 bd2 ba2.9k sqft1030 Cranford Pl, Greeley, CO 80631For SaleMLS ID #1065880, Amanda Unrein, Kittle Real Estate. IRES as distributed by MLS GRID
- $460,0004 bd2 ba2.5k sqft1861 12th Ave, Greeley, CO 80631For SaleMLS ID #1053657, Dustin Janzen, Bliss Realty Group. IRES as distributed by MLS GRID
- $450,0003 bd2 ba2.2k sqft1616 22nd Ave, Greeley, CO 80631For SaleMLS ID #1059341, Leah Fridrich, Resident Realty. IRES as distributed by MLS GRID
- $619,9003 bd2 ba2.6k sqft2231 17th Ave, Greeley, CO 80631For SaleMLS ID #1065025, Ron Worley, C3 Real Estate Solutions, LLC. IRES as distributed by MLS GRID
- $--3 bd2 ba1.2k sqft3142 21st Ave, Greeley, CO 80631AuctionAuction.com 2
- $445,0006 bd2 ba2.2k sqft1121 15th St, Greeley, CO 80631For SaleMLS ID #1065705, Kristine Woody, Kristine K Woody. IRES as distributed by MLS GRID
- $398,5005 bd2 ba1.8k sqft1933 29th Ave, Greeley, CO 80634For SaleMLS ID #1065933, Andrew Guttersen, Resident Realty. IRES as distributed by MLS GRID
- $429,0004 bd2 ba1.9k sqft1809 23rd Avenue Court, Greeley, CO 80634For SaleMLS ID #2699900, Brian Aragon, Redfin Corporation. REcolorado as distributed by MLS GRID
- $444,0003 bd2 ba1.8k sqft1714 14th Street Road, Greeley, CO 80631For SaleMLS ID #7455686, Patrick Laurienti, Real Broker, LLC DBA Real. REcolorado as distributed by MLS GRID
- $429,9005 bd2 ba2.4k sqft2021 8th Ave, Greeley, CO 80631For SaleMLS ID #1062913, Nick Vorrath, C3 Real Estate Solutions, LLC. IRES as distributed by MLS GRID
- $386,0005 bd2 ba1.9k sqft2543 14th Ave, Greeley, CO 80631For SaleMLS ID #1065373, Troy Garcia, Resident Realty North Metro. IRES as distributed by MLS GRID
