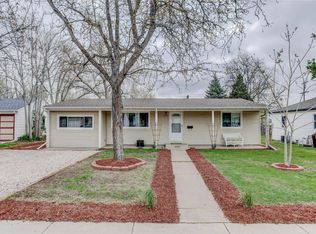
Attention investors! Located just blocks from UNC, this up/down duplex offers an excellent opportunity for student housing, an investment property, or multigenerational living. The main level features two bedrooms, a full bathroom, a spacious kitchen with original built ins, and beautiful hardwood floors. The basement offers a separate entrance, two additional bedrooms, a 3/4 bathroom, and a second kitchen. Enjoy the east facing concrete patio, perfect for outdoor entertaining. A one car garage and storage shed provide plenty of additional storage. Major improvements include a furnace and air conditioning system replaced in 2016, a new sewer line installed in 2025, water heater and roof replaced in 2019 and fresh exterior paint. Plus, no HOA and no Metro District!
Coming soon 09/30
$330,000
2424 14th Ave Ct, Greeley, CO 80631
4beds
2,170sqft
Mixed Use
Built in 1952
7,130 Square Feet Lot
$361,300 Zestimate®
$152/sqft
$-- HOA
What's special
- 19 hours
- 62
- 13
Zillow last checked:
Listing updated:
Listed by:
Christina Koder 970-330-5000,
RE/MAX Alliance-Greeley
Source: IRES as distributed by MLS GRID,MLS#: 1069589
Facts & features
Interior
Bedrooms & bathrooms
- Bedrooms: 4
- Bathrooms: 2
- Full bathrooms: 1
- 3/4 bathrooms: 1
- Main level bathrooms: 1
Primary bedroom
- Description: Wood
- Level: Main
- Area: 144 Square Feet
- Dimensions: 12 x 12
Bedroom 2
- Description: Wood
- Level: Main
- Area: 121 Square Feet
- Dimensions: 11 x 11
Bedroom 3
- Description: Wood
- Level: Basement
- Area: 168 Square Feet
- Dimensions: 14 x 12
Bedroom 4
- Description: Wood
- Level: Basement
- Area: 144 Square Feet
- Dimensions: 12 x 12
Dining room
- Description: Wood
- Level: Main
- Area: 100 Square Feet
- Dimensions: 10 x 10
Family room
- Description: Laminate
- Level: Basement
- Area: 242 Square Feet
- Dimensions: 11 x 22
Kitchen
- Description: Vinyl
- Level: Main
- Area: 170 Square Feet
- Dimensions: 10 x 17
Living room
- Description: Wood
- Level: Main
- Area: 216 Square Feet
- Dimensions: 12 x 18
Heating
- Forced Air
Cooling
- Ceiling Fan(s)
Appliances
- Included: Electric Range, Gas Range, Dishwasher, Refrigerator, Washer, Dryer
- Laundry: Washer/Dryer Hookup
Features
- Separate Dining Room
- Flooring: Wood
- Basement: Full,Partially Finished
Interior area
- Total structure area: 1,085
- Total interior livable area: 2,170 sqft
- Finished area above ground: 1,085
Property
Parking
- Total spaces: 1
- Parking features: Attached
- Attached garage spaces: 1
- Details: Attached
Features
- Levels: One
- Stories: 1
- Patio & porch: Patio
- Fencing: Partial,Wood
Lot
- Size: 7,130 Square Feet
- Features: Paved, Curbs, Gutters, Sidewalks, Street Light
Details
- Additional structures: Storage
- Parcel number: R3646886
- Zoning: SFR
- Special conditions: Private Owner
Construction
Type & style
- Home type: SingleFamily
- Property subtype: Mixed Use
Materials
- Frame, Wood Siding
- Roof: Composition
Condition
- New construction: No
- Year built: 1952
Utilities & green energy
- Electric: Xcel
- Gas: Atmos
- Sewer: Public Sewer
- Utilities for property: Natural Gas Available, Electricity Available, Cable Available, Satellite Avail
Community & HOA
Community
- Subdivision: Farrs 1st Add
HOA
- Has HOA: No
Location
- Region: Greeley
Financial & listing details
- Price per square foot: $152/sqft
- Tax assessed value: $367,188
- Annual tax amount: $2,095
- Date on market: 9/28/2026
- Listing terms: Cash,Conventional,FHA,VA Loan
- Exclusions: Tenant's personal property. Any and all mineral/oil rights.
- Electric utility on property: Yes
- Road surface type: Asphalt
Estimated market value
$361,300
$343,000 - $379,000
$2,395/mo
Price history
| Date | Event | Price |
|---|---|---|
| 12/2/2019 | Sold | $244,823-2.1%$113/sqft |
Source:  IRES as distributed by MLS GRID #897767 Report a problem IRES as distributed by MLS GRID #897767 Report a problem | ||
| 10/30/2019 | Pending sale | $250,000$115/sqft |
Source: RE/MAX Advanced Inc. #897767 Report a problem | ||
| 10/28/2019 | Listed for sale | $250,000+111.9%$115/sqft |
Source: RE/MAX Advanced Inc. #897767 Report a problem | ||
| 8/23/2007 | Sold | $118,000$54/sqft |
Source: Public Record Report a problem | ||
Public tax history
| Year | Property taxes | Tax assessment |
|---|---|---|
| 2026 | $2,095 +17.8% | $22,480 -2% |
| 2025 | $1,778 +4.9% | $22,950 -6.9% |
| 2024 | $1,696 +4.3% | $24,660 -0.9% |
| 2023 | $1,626 -3% | $24,890 +33.5% |
| 2022 | $1,677 +8.3% | $18,650 -2.8% |
| 2021 | $1,549 | $19,180 +7.9% |
| 2020 | $1,549 +41.5% | $17,770 |
| 2019 | $1,095 -29.5% | $17,770 +34.4% |
| 2018 | $1,553 +41.8% | $13,220 |
| 2017 | $1,095 -0.5% | $13,220 +10.9% |
| 2016 | $1,101 +25.3% | $11,920 |
| 2015 | $879 +71.8% | $11,920 +76.1% |
| 2014 | $512 | $6,770 |
| 2013 | -- | $6,770 -16.4% |
| 2012 | -- | $8,100 |
| 2011 | -- | $8,100 -10.8% |
| 2010 | -- | $9,080 |
| 2009 | -- | $9,080 -25.3% |
| 2008 | -- | $12,150 |
| 2007 | -- | $12,150 +29.7% |
| 2006 | -- | $9,370 |
| 2005 | -- | $9,370 -42.3% |
| 2004 | -- | $16,240 -0.4% |
| 2003 | -- | $16,300 +3.6% |
| 2002 | -- | $15,740 +20.8% |
| 2001 | -- | $13,030 |
Find assessor info on the county website
Monthly payment
Est. payment
Payment breakdown
Explore the cost of this home by adjusting the details. Changes won't be saved.Climate risks
Neighborhood: 80631
Nearby schools
Schools provided by the listing agent
- Elementary: Jackson
- Middle: Brentwood
- High: Greeley Central
Source: IRES as distributed by MLS GRID. This data may not be complete. We recommend contacting the local school district to confirm school assignments for this home.

Similar homes
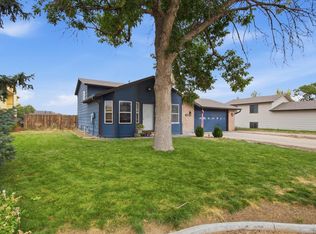
- $335,0003 bd2 ba1.4k sqft1419 28th St Rd, Greeley, CO 80631For Sale
 MLS ID #1069621, Kevin Alexander, C3 Real Estate Solutions, LLC. IRES as distributed by MLS GRID
 - $355,0004 bd2 ba1.9k sqft2503 16th Ave, Greeley, CO 80631For Sale
 MLS ID #1065731, Michele Gerbitz, True Abundance Prop Management. IRES as distributed by MLS GRID
 - $369,9005 bd2 ba1.9k sqft2543 14th Ave, Greeley, CO 80631For Sale
 MLS ID #1065373, Troy Garcia, Resident Realty North Metro. IRES as distributed by MLS GRID
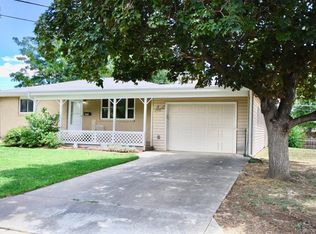
 - $359,0003 bd2 ba1.9k sqft2648 17th Ave, Greeley, CO 80631For Sale
 MLS ID #1065213, Gina Lee Cimino, Firecracker Realty LLC. IRES as distributed by MLS GRID
 - $322,5004 bd2 ba1.4k sqft924 21st St, Greeley, CO 80631For SaleMLS ID #1064923, Jay Roup, Group Centerra. IRES as distributed by MLS GRID
- $350,0002 bd1 ba1.1k sqft2410 14th Ave, Greeley, CO 80631For SaleMLS ID #1067504, Tamra Heindselman, Austin & Austin Real Estate. IRES as distributed by MLS GRID
- $365,0004 bd2 ba1.4k sqft618 16th Street, Greeley, CO 80631For Sale
 MLS ID #3972913, Taylor White, Fathom Realty Colorado LLC. REcolorado as distributed by MLS GRID
 - $393,0004 bd3 ba2.4k sqft1320 27th St, Greeley, CO 80631For SaleMLS ID #1066056, Kayleigh Weickum, Tallent Co. Real Estate. IRES as distributed by MLS GRID
- $435,0006 bd4 ba2.4k sqft1520 12th Ave, Greeley, CO 80631For SaleMLS ID #1069429, Aaron Everitt, Group Mulberry. IRES as distributed by MLS GRID
- $348,0005 bd2 ba1.8k sqft1213 Cranford Pl, Greeley, CO 80631For SaleMLS ID #1064852, Jennifer Borg, Orchard Brokerage LLC. IRES as distributed by MLS GRID
- $319,9003 bd2 ba1.6k sqft1326 14th Ave, Greeley, CO 80631For SaleMLS ID #1062100, Colleen Carithers, Realty One Group Fourpoints. IRES as distributed by MLS GRID
- $394,5004 bd2 ba2k sqft2609 22nd Ave, Greeley, CO 80631For SaleMLS ID #1060186, Annette Hayes, House2Home, LLC. IRES as distributed by MLS GRID
- $400,0003 bd2 ba1.7k sqft1416 16th Avenue, Greeley, CO 80631For SaleMLS ID #5781212, Cristina Schutz, Tailor & Co Realty Group. REcolorado as distributed by MLS GRID
- $424,9004 bd3 ba2.7k sqft1530 12th Ave, Greeley, CO 80631For SaleMLS ID #1069149, Kenneth Banwart, Coldwell Banker Realty- Fort Collins. IRES as distributed by MLS GRID
- $375,0004 bd2 ba1.8k sqft3133 19th Ave, Greeley, CO 80631For SaleMLS ID #1062993, Stephanie Watson, LPT Network Realty LLC. IRES as distributed by MLS GRID
- $349,9005 bd2 ba1.3k sqft1017 16th St, Greeley, CO 80631For SaleMLS ID #1067837, Kristine Woody, Kristine K Woody. IRES as distributed by MLS GRID
